The Caen Hill brings three bedrooms, two full baths, and plenty of room to grow. Vaulted ceilings in second-floor homes create an airy feel, while the open layout and modern kitchen keep things functional and welcoming.
Apartment for rent
Special offer
$1,501/moFees may apply
7705 Harborside Dr, # 7736-07736A, Camby, IN 46113
3beds
1,188sqft
Price may not include required fees and charges. Learn more|
Apartment
Available Sat Sep 12 2026
Cats, dogs OK
Air conditioner
Garage parking
Central, electric, fireplace
What's special
Modern kitchenThree bedroomsAiry feelOpen layout
- 19 days |
- -- |
- -- |
Zillow last checked:
Listing updated:
Travel times

Let’s turn your rent into credit progress
Build credit history with every on-time payment and get credit for the payment you’re already making.
Facts & features
Interior
Bedrooms & bathrooms
- Bedrooms: 3
- Bathrooms: 2
- Full bathrooms: 2
Heating
- Central, Electric, Fireplace
Cooling
- Air Conditioner
Appliances
- Included: Dishwasher, Garbage Disposal, Microwave Oven, Range, Refrigerator, Washer/Dryer Hookups
Features
- Ceiling Fan(s), Kitchen Island, Pantry, Vaulted Ceilings
- Flooring: Carpet, Vinyl
- Has fireplace: Yes
Interior area
- Total interior livable area: 1,188 sqft
Property
Parking
- Parking features: Garage
- Has garage: Yes
- Details: Contact manager
Features
- Stories: 1
- Patio & porch: Patio
- Exterior features: Balcony, Lighting
- Pool features: Pool
- Has view: Yes
- View description: View
Lot
- Features: Private
Details
- Additional structures: Garage(s)
Construction
Type & style
- Home type: Apartment
- Property subtype: Apartment
Condition
- Year built: 2005
Building
Details
- Building name: The Bristol Apartments
Management
- Pets allowed: Yes
Community & HOA
Community
- Features: Clubhouse, Fitness Center, Park, Pool
HOA
- Amenities included: Clubhouse, Dog Park, Fitness Center, Maintenance, Management, Park, Parking, Pond Year Round, Pool
Location
- Region: Camby
Financial & listing details
- Lease term: 3 months, 4 months, 5 months, 6 months, 7 months, 8 months, 9 months, 10 months, 11 months, 12 months, 13 months, 14 months, 15 months
Price history
| Date | Event | Price |
|---|---|---|
| 8/11/2026 | Price change | $1,501+2%$1/sqft |
Source: Zillow Rentals Report a problem | ||
| 8/6/2026 | Price change | $1,472+2%$1/sqft |
Source: Zillow Rentals Report a problem | ||
| 7/30/2026 | Price change | $1,443+2%$1/sqft |
Source: Zillow Rentals Report a problem | ||
| 7/28/2026 | Price change | $1,415+1%$1/sqft |
Source: Zillow Rentals Report a problem | ||
| 7/24/2026 | Listed for rent | $1,401$1/sqft |
Source: Zillow Rentals Report a problem | ||
Neighborhood: 46113
Nearby schools
GreatSchools rating
- 5/10West Newton Elementary SchoolGrades: K-6Distance: 2 mi
- 3/10Decatur Middle SchoolGrades: 7-8Distance: 3.3 mi
- 3/10Decatur Central High SchoolGrades: 9-12Distance: 3.2 mi
Nearby apartments for rent
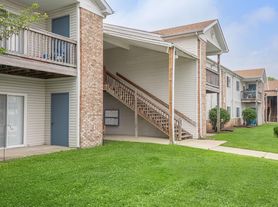


Similar homes for rent

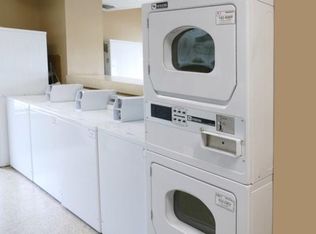
There are 22 available units in this apartment building
- Special offer! Make it yours!: Up to $500 off 1st month's rent on select floor plans + fees credited! Restrictions apply.Expires August 31, 2026