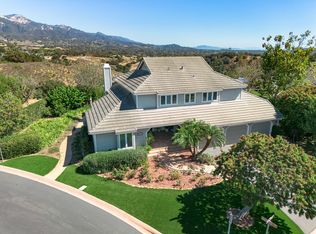
Experience refined yet relaxed coastal Santa Barbara living in this exceptional 4,360-square-foot residence, ideally situated within the exclusive, security-gated Bluffs enclave. Built in 2013 with exceptional craftsmanship, the four-bedroom, four-ensuite-bath home blends timeless Rustic Farmhouse style with sophisticated comfort and seamless indoor-outdoor living.
The heart of the home is a spectacular Great Room with fireplace, opening to a beautifully appointed chef's kitchen with custom cabinetry, premium appliances, six-burner gas range, double ovens, built-in refrigerator, beverage center, and butler's pantry. Formal and casual dining spaces, a separate living room with fireplace and built-ins, and a private office provide elegant spaces for both entertaining and everyday living.
The luxurious primary suite is a private retreat, featuring a fireplace, adjoining office or exercise room, private deck, dual walk-in closets, and a spa-inspired marble bath with soaking tub and oversized shower. French limestone and wood floors, custom architectural details, and hand-forged lighting and accents by renowned Steven Handelman Studios add warmth and distinctive character throughout.
Designed for enjoying Santa Barbara's exceptional climate, multiple sets of patio doors open to expansive outdoor living spaces surrounded by beautifully landscaped gardens, roses, fruit trees, designer lighting, and a custom fountain. Multiple seating and dining areas create an idyllic setting for morning coffee, sunlit afternoons, and al fresco evenings accompanied by the soothing sound of water and Pacific breezes.
Beyond your doorstep, a private pathway leads directly to the 330-acre Ellwood Mesa, with hiking and walking trails, abundant wildlife, and the nearby Coronado Butterfly Preserve. Adjacent to Sandpiper Golf Course and the Bacara Resort, with sweeping views of the Ellwood Mesa and close proximity to the Pacific Ocean, this rare offering delivers an unparalleled connection to nature, recreation, and the quintessential Santa Barbara coastal lifestyle. A three-car garage, porte cochere, tankless water system, reverse-osmosis water system, security system, and intercom complete this exceptional property.
Active
Price cut: $100K (8/13)
$3,775,000
7705 Kestrel Ln, Goleta, CA 93117
4beds
4,361sqft
Single Family Residence
Built in 2013
0.3 Acres Lot
$3,646,500 Zestimate®
$866/sqft
$346/mo HOA
What's special
Fruit treesTimeless rustic farmhouse styleThree-car garagePorte cochereBeverage centerCustom fountainFour-bedroom four-ensuite-bath home
- 166 days
- 1,237
- 40
Zillow last checked:
Listing updated:
Listed by:
Alyson J Spann 00907671 805-637-2884,
Village Properties - 1
Source: SBMLS,MLS#: 26-1449
Facts & features
Interior
Bedrooms & bathrooms
- Bedrooms: 4
- Bathrooms: 5
- Full bathrooms: 4
- 1/2 bathrooms: 1
Heating
- Natural Gas, Zoned
Cooling
- Central Air
Appliances
- Included: Wine Refrigerator, Refrigerator, Dishwasher, Disposal, Double Oven, Dryer, Microwave, Washer
- Laundry: Gas Dryer Hookup, Laundry Room
Features
- Cathedral Ceiling(s), Central Vacuum, Walk-In Closet(s), Double Vanity, Recessed Lighting
- Flooring: Laminate, Carpet, Marble, Stone, Tile
- Has fireplace: Yes
- Fireplace features: Living Room, Primary Bedroom, Family Room
Interior area
- Total structure area: 4,361
- Total interior livable area: 4,361 sqft
Property
Parking
- Total spaces: 9
- Parking features: Garage
- Garage spaces: 3
- Uncovered spaces: 6
Features
- Levels: Two
- Patio & porch: Patio, Deck, Terrace, Covered
- Exterior features: Other, Fruit Trees
- Fencing: Back Yard
- Has view: Yes
- View description: Park/Greenbelt, Other, Islands, Ocean
- Has water view: Yes
- Water view: Islands,Ocean
Lot
- Size: 0.3 Acres
- Features: Level, Cul-De-Sac, Near Public Transit
- Topography: Level
Details
- Parcel number: 079780036
- Zoning: PUD
Construction
Type & style
- Home type: SingleFamily
- Architectural style: Mediterranean
- Property subtype: Single Family Residence
Materials
- Stucco
- Foundation: Slab
- Roof: Tile
Condition
- Excellent
- Year built: 2013
Utilities & green energy
- Electric: 220 Volts in Laundry
- Sewer: Sewer Hookup
- Water: Goleta Wtr
- Utilities for property: Underground Utilities
Community & HOA
Community
- Subdivision: Other
HOA
- Has HOA: Yes
- Amenities included: Other
- Services included: Prop Mgmt, Comm Area Maint, Security
- HOA fee: $346 monthly
Location
- Region: Goleta
Financial & listing details
- Price per square foot: $866/sqft
- Tax assessed value: $1,940,596
- Date on market: 5/5/2026
- Cumulative days on market: 167 days
- Listing terms: Conventional,Cash
Estimated market value
$3,646,500
$3.46M - $3.83M
Not available
Price history
| Date | Event | Price |
|---|---|---|
| 8/13/2026 | Price change | $3,775,000-2.6%$866/sqft |
Source:  SBMLS #26-1449 Report a problem SBMLS #26-1449 Report a problem | ||
| 6/4/2026 | Price change | $3,875,000-2.5%$889/sqft |
Source: SBMLS #26-1449 Report a problem | ||
| 5/5/2026 | Listed for sale | $3,975,000+138.6%$911/sqft |
Source: SBMLS #26-1449 Report a problem | ||
| 2/28/2013 | Sold | $1,665,743$382/sqft |
Source: SBMLS #12-3691 Report a problem | ||
Public tax history
| Year | Property taxes | Tax assessment |
|---|---|---|
| 2026 | -- | $1,940,596 +2% |
| 2025 | $20,500 +2.3% | $1,902,546 +2% |
| 2024 | $20,039 +2% | $1,865,242 +2% |
| 2023 | $19,637 +2% | $1,828,670 +2% |
| 2022 | $19,260 +1.7% | $1,792,815 +2% |
| 2021 | $18,941 +2.8% | $1,757,663 +1% |
| 2020 | $18,432 +1.9% | $1,739,641 +2% |
| 2019 | $18,091 +1.9% | $1,705,531 +2% |
| 2018 | $17,749 +1.7% | $1,672,090 +2% |
| 2017 | $17,459 +2.8% | $1,639,305 +2% |
| 2016 | $16,982 +3% | $1,607,162 +1.5% |
| 2015 | $16,493 | $1,583,022 +2% |
| 2014 | $16,493 | $1,552,014 +163.8% |
| 2007 | -- | $588,378 +60.2% |
| 2006 | -- | $367,200 |
Find assessor info on the county website
Monthly payment
Est. payment
Payment breakdown
Explore the cost of this home by adjusting the details. Changes won't be saved.Climate risks
Neighborhood: 93117
Nearby schools
Schools provided by the listing agent
- Elementary: Ellwood
- Middle: Gol Valley
- High: Dos Pueblos
Source: SBMLS. This data may not be complete. We recommend contacting the local school district to confirm school assignments for this home.

Similar homes
- $2,995,0005 bd4 ba4k sqft5139 Cathedral Oaks Rd, Santa Barbara, CA 93111For Sale
 MLS ID #26-2907, Kathleen Marvin. SBMLS
 - $3,488,0004 bd4 ba2.7k sqft1118 N Patterson Ave, Santa Barbara, CA 93111For Sale
 MLS ID #26-2795, Brian A Goldsworthy. SBMLS
 - $3,439,0004 bd3 ba3k sqft4596 Sierra Madre Rd, Santa Barbara, CA 93110For Sale
 MLS ID #26-3393, William M Reed. SBMLS
 - $3,450,0004 bd3 ba2.8k sqft968 N Patterson Ave, Santa Barbara, CA 93111For Sale
 MLS ID #26-1670, Alan Siebenaler. SBMLS
