Country living at it's very best! This beautiful 3+1 bedroom, 4 level side-split sits on an amazing 1.95 acre lot and offers just over 3,700sqft of total living space. This gem is perfect for the growing family and is nestled just north of Guelph city limits, minutes to Guelph Lake, close to all amenities and fronts onto parkland with sports fields and trails. Walking up to this home you will be impressed with the curb side appeal boasting a massive driveway with a 3-car garage with an EV charging station. As you enter the front door into the main level you are greeted with a spacious foyer that leads you into a gorgeous open concept design that boasts a stunning chef's kitchen with Thermador appliances, a huge centre island, tons of countertop and cabinet space and includes a coffee station that overlooks the family and dining room combination. The kitchen sliders provide access to a 2 tiered composite deck overlooking the backyard oasis. The main floor also has a large mudroom with custom cabinetry & closets and allows access to a heated 3 car garage. The upper level offers 3 nice sized bedrooms, the primary boasts a 3-piece ensuite, his and her walk-in closets and a Juliet balcony. The lower level features a large family room with wood fireplace, wet Bar, 3 pc bath with sauna, laundry room with chute and a large office with custom cabinetry that connects to a sunroom with heated floors that overlooks the in-ground pool equipped with an outdoor BBQ kitchen and bar with auto-retractable doors. Sliders next the bar leads to a patio with a stone fire place and hot tub. The finished basement offers a large rec room, a 4th bedroom, gym and cold cellar. This large property is perfect for the sports minded family, hockey in the winter, baseball, soccer and swimming in the summer. The possibilities are endless. Check out the Virtual Tour! OPEN HOUSE SUNDAY JANUARY 26th FROM 1:00 P.M. to 2:30 P.M.
Sold for $1,775,000
C$1,775,000
7706 Speedvale Ave E, Guelph/eramosa, ON N1H 6J1
4beds
2,831sqft
Single Family Residence, Residential
Built in ----
-- sqft lot
$-- Zestimate®
C$627/sqft
C$3,598 Estimated rent
Home value
Not available
Estimated sales range
Not available
Not available
Owner options
List your home for rent
C$3,598/mo
Rent Zestimate®
Find your next renter with Zillow Rental Manager. Plus, with online applications, you can quickly screen prospective tenants – for free.
C$3,598/mo
Rent Zestimate®
Refinance and save
C$7,504/mo
Est. payment
Refinancing to a lower rate could help reduce your monthly payments and save thousands over the life of the loan.
C$7,504/mo
Est. payment
Explore your selling options
Work with a Zillow partner agent
Leverage their expertise and Zillow's premium Showcase listings to get your home seen by more buyers.
Get startedList with your own agent
Get your home in front of millions of buyers by listing it on Zillow.
Learn how to do itSell it yourself
Take full control of how buyers see your home on Zillow by listing For Sale by Owner (FSBO).
List your homeWhat's special
Zillow last checked:
Listing updated:
Listed by:
Sean Sullivan, Broker of Record,
Sullivan Real Estate Brokerage Inc.
Source: ITSO,MLS®#: 40686246Originating MLS®#: Cornerstone Association of REALTORS®
Facts & features
Interior
Bedrooms & bathrooms
- Bedrooms: 4
- Bathrooms: 3
- Full bathrooms: 3
Other
- Features: 3-Piece
- Level: Second
Bedroom
- Level: Second
Bedroom
- Level: Second
Bedroom
- Level: Basement
Bathroom
- Features: 4-Piece
- Level: Second
Bathroom
- Features: 3-Piece
- Level: Lower
Other
- Features: 3-Piece
- Level: Second
Other
- Level: Basement
Dining room
- Level: Main
Exercise room
- Level: Basement
Family room
- Level: Lower
Kitchen
- Level: Main
Living room
- Level: Main
Mud room
- Level: Main
Office
- Level: Lower
Recreation room
- Level: Basement
Sauna
- Level: Lower
Sunroom
- Features: Heated Floor
- Level: Lower
Heating
- Forced Air, Natural Gas, Gas Hot Water
Cooling
- Central Air, Radiant Floor
Appliances
- Included: Water Heater Owned, Water Softener, Built-in Microwave, Dishwasher, Dryer, Hot Water Tank Owned, Refrigerator, Stove, Washer
- Laundry: Laundry Room, Lower Level
Features
- Central Vacuum, Auto Garage Door Remote(s), Built-In Appliances, Ceiling Fan(s), Sauna, Wet Bar
- Windows: Window Coverings
- Basement: Full,Finished
- Number of fireplaces: 1
- Fireplace features: Family Room, Wood Burning
Interior area
- Total structure area: 3,737
- Total interior livable area: 2,831 sqft
- Finished area above ground: 2,831
- Finished area below ground: 906
Property
Parking
- Total spaces: 13
- Parking features: Attached Garage, Garage Door Opener, Asphalt, Private Drive Triple+ Wide
- Attached garage spaces: 3
- Uncovered spaces: 10
Features
- Patio & porch: Deck
- Exterior features: Built-in Barbecue
- Has private pool: Yes
- Pool features: In Ground, Outdoor Pool
- Has spa: Yes
- Spa features: Hot Tub
- Frontage type: North
- Frontage length: 250.00
Lot
- Features: Rural, Irregular Lot, Ample Parking, Near Golf Course, Greenbelt, Open Spaces, Park, Public Transit, School Bus Route, Schools
- Topography: Level,Open Space
Details
- Parcel number: 713540082
- Zoning: A
- Other equipment: Pool Equipment
Construction
Type & style
- Home type: SingleFamily
- Architectural style: Sidesplit
- Property subtype: Single Family Residence, Residential
Materials
- Brick, Other
- Foundation: Poured Concrete
- Roof: Asphalt Shing
Condition
- 51-99 Years
- New construction: No
Utilities & green energy
- Sewer: Septic Tank
- Water: Drilled Well
Community & HOA
Community
- Security: Smoke Detector
Location
- Region: Guelph Eramosa
Financial & listing details
- Price per square foot: C$627/sqft
- Annual tax amount: C$10,155
- Date on market: 3/7/2025
- Inclusions: Built-in Microwave, Central Vac, Dishwasher, Dryer, Garage Door Opener, Hot Tub, Hot Water Tank Owned, Pool Equipment, Refrigerator, Smoke Detector, Stove, Washer, Window Coverings, Tesla Charging Station
Price history
| Date | Event | Price |
|---|---|---|
| 4/14/2025 | Sold | C$1,775,000-6.5%C$627/sqft |
Source: ITSO #40686246 Report a problem | ||
| 9/16/2024 | Listed for sale | C$1,899,000C$671/sqft |
Source:  TRREB #X9352094 Report a problem TRREB #X9352094 Report a problem | ||
Public tax history
Tax history is unavailable.
Neighborhood: N1H
Nearby homes
- C$---- bd-- ba-- sqft42 Eramosa Cres, Guelph/eramosa, ON N1E5Z4Off Market
- C$--3 bd4 ba-- sqft208 Couling Cres, Guelph, ON N1E0J7Off Market
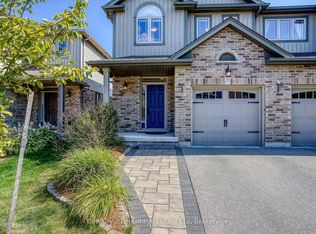
- C$790,0003 bd3 ba1.7k sqft210 Couling Cres, Guelph, ON N1E0L4Sold

- C$--2 bd1 ba800 sqft86 Couling Cres #2, Guelph, ON N1E0J8Off Market
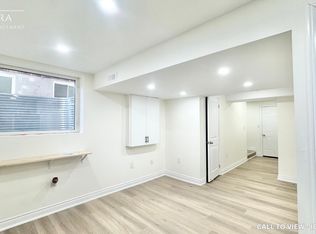
- C$824,5004 bd3 ba1.5k sqft14 Acker St, Guelph, ON N1E0G1Sold
- C$749,9002.59 acres762 Eramosa Rd, Guelph/eramosa, ON N1E5Z3Lot/Land
- C$949,9003 bd1 ba1.1k sqft756 Eramosa Rd, Guelph/eramosa, ON N1E5Z3For Sale
- C$---- bd1 ba-- sqft92 Davis St, Guelph, ON N1E0G1Off Market
Nearby schools
GreatSchools rating
No schools nearby
We couldn't find any schools near this home.
- Ontario
- Wellington County
- Guelph/Eramosa
- N1H 6J1
- 7706 Speedvale Ave E
