Skip main navigation
Off market
  • Price Unknown

    7708 106a Ave NW, Edmonton, AB T6A 1K6

    4beds
    1,635sqft
    Single Family Residence
    Built in 1963
    -- sqft lot
    $-- Zestimate®
    C$--/sqft
    C$2,358 Estimated rent

    Home value

    Not available

    Estimated sales range

    Not available

    Not available

    Loading
    Loading...

    Owner options

    List your home for rent

    C$2,358/mo

    Rent Zestimate®

    Find your next renter with Zillow Rental Manager. Plus, with online applications, you can quickly screen prospective tenants – for free.

    Learn more

    C$2,358/mo

    Rent Zestimate®

    Refinance and save

    Refinancing to a lower rate could help reduce your monthly payments and save thousands over the life of the loan.

    See today's rates

    Explore your selling options

    Work with a Zillow partner agent

    Leverage their expertise and Zillow's premium Showcase listings to get your home seen by more buyers.

    Get started

    List with your own agent

    Get your home in front of millions of buyers by listing it on Zillow.

    Learn how to do it

    Sell it yourself

    Take full control of how buyers see your home on Zillow by listing For Sale by Owner (FSBO).

    List your home

    What's special

    Newly renovated kitchenHigh-end finishesNew upper sidingPlethora of windowsLarge backyard oasis

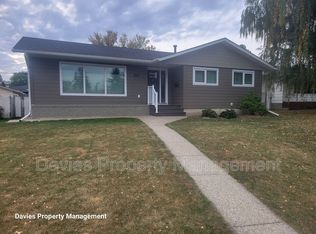
    Welcome to your dream home in the serene neighbourhood of Forest Heights. This inviting 4-bedroom, 2.5-bathroom residence offers the perfect blend of modern upgrades and natural beauty, making it an ideal sanctuary for all. Nestled just blocks away from the river, this home provides easy access to picturesque nature strolls. Enjoy the tranquility of the neighbourhood while still being conveniently close to urban amenities. This home has been thoughtfully updated to enhance comfort and style: newly renovated kitchen with high-end finishes to inspire your culinary adventures, a refreshed 4-piece bathroom offering a spa-like experience, new upper siding, new furnace, central air conditioning. The heart of the home is its open concept kitchen, dining, and living area, designed for both functionality and aesthetic pleasure. A plethora of windows allow sunlight to flood the space, creating a warm and inviting atmosphere. Step outside to discover a large backyard oasis designed for relaxation and entertainment.

    This property is off market, which means it's not currently listed for sale or rent on Zillow. This may be different from what's available on other websites or public sources.

    Zillow last checked:

    Source: Century 21 Canada,MLS®#: E4455260MLS Logo

    Facts & features

    Interior

    Bedrooms & bathrooms
    • Bedrooms: 4
    • Bathrooms: 3
    • Full bathrooms: 2
    • 1/2 bathrooms: 1
    Heating
    • Has Heating (Unspecified Type)
    Features
    • Basement: yes
    Interior area
    • Total structure area: 1,635
    • Total interior livable area: 1,635 sqft

    Property

    Parking
    • Parking features: SINGLE GARAGE ATTACHED
    • Has garage: Yes

    Construction

    Type & style
    • Home type: SingleFamily
    • Property subtype: Single Family Residence
    Condition
    • Year built: 1963

    Community & HOA

    Location
    • Region: Edmonton

    Financial & listing details

    • Date on market: 8/30/2025
    • Lease term: Contact For Details

    Price history

    Price history is unavailable.

    Public tax history

    Tax history is unavailable.

    Neighborhood: Forest Heights

    Nearby schools

    GreatSchools rating

    No schools nearby

    We couldn't find any schools near this home.