Welcome to Hatcher Heights, a brand-new Drees Homes community in the heart of Fairview offering a rare boutique setting with only 29 homesites. Enjoy thoughtfully planned lots, including homesites backing to trees, quiet cul-de-sac options, and select basement homesites.
Build your dream home with the freedom to choose your homesite, select from 11 exceptional Drees floor plans, and personalize every detail with extensive structural and design options. Side-entry garages are standard, along with covered patios or decks, providing both elevated curb appeal and ideal outdoor living space.
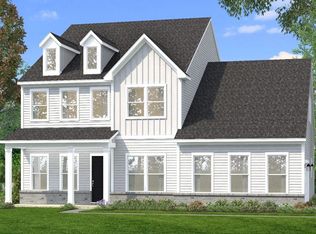
The DAMIEN, designed for both everyday comfort and impressive entertaining. This home boasts a 23ft long kitchen with walk in pantry, a family foyer to keep everyone and everything organized, and a relaxing rear covered porch/deck. The primary suite on the main level offers a relaxing retreat, along with a guest suite, while the second floor features an additional bedroom, a full bath, and a spacious game room.
A limited opportunity to own a customizable new construction home in an intimate, highly desirable community—don’t miss your chance to call Hatcher Heights home. *All incentives tied to using our preferred lender. *8-10 month build time *7-9 hours allotted for design spread over three appointments *All photos are of previously completed homes
Under contract - not showing
$755,935
7708 Hatcher Heights Dr, Fairview, TN 37062
3beds
2,440sqft
Single Family Residence, Residential
Built in 2026
0.35 Acres Lot
$-- Zestimate®
$310/sqft
$83/mo HOA
What's special
- 186 days
- 3
- 0
Zillow last checked:
Listing updated:
Listed by:
Terrance Murray 615-856-8805,
Drees Homes 615-371-9750,
Miranda Bear 615-712-5990,
Drees Homes
Source: RealTracs MLS as distributed by MLS GRID,MLS#: 3175778
Facts & features
Interior
Bedrooms & bathrooms
- Bedrooms: 3
- Bathrooms: 3
- Full bathrooms: 3
- Main level bedrooms: 2
Heating
- Central
Cooling
- Central Air
Appliances
- Included: Built-In Electric Oven, Microwave, Stainless Steel Appliance(s)
- Laundry: Electric Dryer Hookup, Washer Hookup
Features
- Flooring: Carpet, Wood, Tile
- Basement: Crawl Space
Interior area
- Total structure area: 2,440
- Total interior livable area: 2,440 sqft
- Finished area above ground: 2,440
Property
Parking
- Total spaces: 2
- Parking features: Garage Faces Side
- Garage spaces: 2
Features
- Levels: Two
- Stories: 2
Lot
- Size: 0.35 Acres
- Features: Level
- Topography: Level
Details
- Special conditions: Standard
Construction
Type & style
- Home type: SingleFamily
- Property subtype: Single Family Residence, Residential
Materials
- Fiber Cement, Hardboard Siding, Brick
Condition
- New construction: Yes
- Year built: 2026
Utilities & green energy
- Sewer: Public Sewer
- Water: Public
- Utilities for property: Water Available
Community & HOA
Community
- Security: Carbon Monoxide Detector(s), Smoke Detector(s)
- Subdivision: Hatcher Heights
HOA
- Has HOA: Yes
- Amenities included: Sidewalks
- HOA fee: $83 monthly
- Second HOA fee: $500 one time
Location
- Region: Fairview
Financial & listing details
- Price per square foot: $310/sqft
- Annual tax amount: $4,000
- Date on market: 4/14/2026
- Date available: 01/31/2027
Estimated market value
Not available
Estimated sales range
Not available
Not available
Price history
| Date | Event | Price |
|---|---|---|
| 4/14/2026 | Pending sale | $743,360$305/sqft |
Source:  RealTracs MLS as distributed by MLS GRID #3175778 Report a problem RealTracs MLS as distributed by MLS GRID #3175778 Report a problem | ||
Public tax history
Tax history is unavailable.
Monthly payment
Est. payment
Payment breakdown
Explore the cost of this home by adjusting the details. Changes won't be saved.Climate risks
Neighborhood: 37062
Nearby schools
Schools provided by the listing agent
- Elementary: Westwood Elementary School
- Middle: Fairview Middle School
- High: Fairview High School
Source: RealTracs MLS as distributed by MLS GRID. This data may not be complete. We recommend contacting the local school district to confirm school assignments for this home.
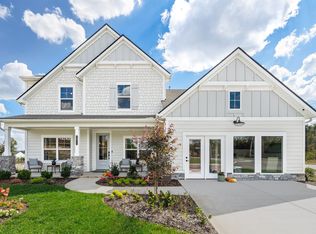
- $799,9904 bd3 ba2.6k sqft7713 Hatcher Heights Dr, Fairview, TN 37062Sold
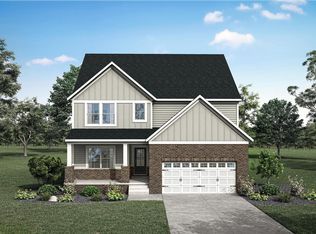
- from $720,9003 bd4 ba2.5k sqftALTON Plan, Hatcher Heights, Fairview, TN 37062New Construction
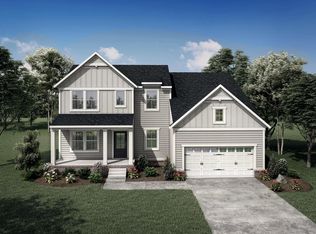
- from $716,9004 bd3 ba2.6k sqftCOURTLAND Plan, Hatcher Heights, Fairview, TN 37062New Construction
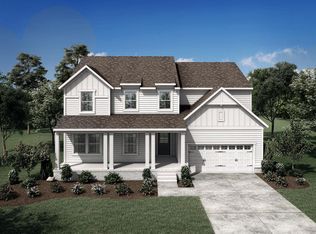
- from $733,9004 bd3 ba3.1k sqftWELLSLEY Plan, Hatcher Heights, Fairview, TN 37062New Construction
Similar homes
- $829,9003 bd3 ba2.6k sqft7509 Shoal Mill Point Lot 43, Fairview, TN 37062New Construction

 RealTracs MLS as distributed by MLS GRID
 - $874,9904 bd4 ba3.2k sqft7716 Hatcher Heights Dr, Fairview, TN 37062New Construction
 RealTracs MLS as distributed by MLS GRID
 - $754,9905 bd4 ba3.5k sqft7252 Richvale Dr, Fairview, TN 37062New Construction
 MLS ID #3619103, Sandra Prince. RealTracs MLS as distributed by MLS GRID
 - $749,9003 bd3 ba2.5k sqft7505 Shoal Mill Point Lot 41, Fairview, TN 37062New Construction
 RealTracs MLS as distributed by MLS GRID
 - $689,9003 bd3 ba2.5k sqft7284 Richvale Dr, Fairview, TN 37062New ConstructionMLS ID #3619104, Sandra Prince. RealTracs MLS as distributed by MLS GRID
- $745,6255 bd3 ba2.6k sqft7528 Shoal Mill Point Lot 52, Fairview, TN 37062New ConstructionRealTracs MLS as distributed by MLS GRID
- $719,9904 bd3 ba2.7k sqft7324 Dutch River Cir, Fairview, TN 37062New ConstructionRealTracs MLS as distributed by MLS GRID
- $760,0004 bd4 ba3.2k sqft7209 Richvale Dr, Fairview, TN 37062For SaleMLS ID #3319102, Deneen Murphy. RealTracs MLS as distributed by MLS GRID
- $787,6254 bd4 ba2.9k sqft7331 Dutch River Cir Lot 87, Fairview, TN 37062New ConstructionRealTracs MLS as distributed by MLS GRID
- $799,9905 bd4 ba3.5k sqft7336 Buckhorn Ct Lot 30, Fairview, TN 37062New ConstructionRealTracs MLS as distributed by MLS GRID
- $789,9005 bd4 ba3.5k sqft7320 Dutch River Cir, Fairview, TN 37062New ConstructionRealTracs MLS as distributed by MLS GRID
- $834,9004 bd3 ba2.8k sqft7325 Katherine Ct Lot 119, Fairview, TN 37062New ConstructionMLS ID #3316291, Greg Welton. RealTracs MLS as distributed by MLS GRID
- $798,6304 bd3 ba2.5k sqft7804 Bear Trace Rd Lot 56, Fairview, TN 37062New ConstructionMLS ID #3596503, Elijah Woody. RealTracs MLS as distributed by MLS GRID
