Welcome to 7709 Belcrest Place, a spacious townhome offering comfortable living in the heart of New Orleans East. This well-designed residence features 2 generously sized bedrooms, 1.5 bathrooms, and a versatile bonus room that can serve as a home office, nursery, or additional living space. The home offers approximately 1,380 square feet of living space with a functional floor plan ideal for families or professionals.
Inside, you'll find a blend of hardwood, ceramic tile, and carpet flooring, central heating and air conditioning, ceiling fans, and abundant closet and storage space. The kitchen is equipped with essential appliances, including a refrigerator, range, dishwasher, and garbage disposal, making everyday living convenient and efficient.
Whether you're looking for a comfortable place to call home or a well-located rental opportunity, 7709 Belcrest Place combines space, convenience, and value in one attractive package.
Active
$87,000
7709 Belcrest Pl, New Orleans, LA 70126
2beds
1,380sqft
:
Get pre-qualified$613/mo
Townhouse
Built in 1969
1,464 Square Feet Lot
$85,300 Zestimate®
$63/sqft
$-- HOA
What's special
Functional floor planSpacious townhomeGarbage disposalVersatile bonus roomCeiling fans
- 12 days |
- 87 |
- 5 |
Zillow last checked:
Listing updated:
Listed by:
Kim Joseph 504-390-2011,
Kugler & Joseph Realty 504-264-1000
Source: GSREIN,MLS#: 2567449
Facts & features
Interior
Bedrooms & bathrooms
- Bedrooms: 2
- Bathrooms: 2
- Full bathrooms: 1
- 1/2 bathrooms: 1
Bedroom
- Description: Flooring: Carpet
- Level: Second
- Dimensions: 10X10
Bedroom
- Description: Flooring: Carpet
- Level: Second
- Dimensions: 10X10
Heating
- Central
Cooling
- Central Air
Appliances
- Included: Microwave, Oven, Range, Refrigerator
Features
- Has fireplace: No
- Fireplace features: None
Interior area
- Total structure area: 1,380
- Total interior livable area: 1,380 sqft
Property
Parking
- Parking features: Parking Lot
Accessibility
- Accessibility features: Accessibility Features
Features
- Levels: Two
- Stories: 2
- Exterior features: Courtyard, Fence
- Pool features: None
Lot
- Size: 1,464 Square Feet
- Dimensions: 1464
- Features: City Lot, Rectangular Lot
Details
- Additional structures: Apartment
- Parcel number: 39W037110
- Special conditions: HUD Owned
Construction
Type & style
- Home type: Townhouse
- Architectural style: Creole
- Property subtype: Townhouse
- Attached to another structure: Yes
Materials
- Brick, Frame
- Foundation: Slab
- Roof: Shingle
Condition
- Excellent
- Year built: 1969
Utilities & green energy
- Sewer: Public Sewer
- Water: Public
Community & HOA
Community
- Features: Common Grounds/Area
- Security: Smoke Detector(s)
HOA
- Has HOA: No
Location
- Region: New Orleans
Financial & listing details
- Price per square foot: $63/sqft
- Tax assessed value: $51,700
- Annual tax amount: $682
- Date on market: 7/13/2026
Estimated market value
$85,300
$81,000 - $90,000
$1,353/mo
Price history
| Date | Event | Price |
|---|---|---|
| 7/14/2026 | Listed for sale | $87,000$63/sqft |
Source:  GSREIN #2567449 Report a problem GSREIN #2567449 Report a problem | ||
| 6/23/2017 | Listing removed | $825$1/sqft |
Source: Superior Property Management, Inc. Report a problem | ||
| 5/5/2017 | Listed for rent | $825$1/sqft |
Source: Superior Property Management, Inc. Report a problem | ||
| 6/9/2004 | Sold | -- |
Source: Public Record Report a problem | ||
Public tax history
| Year | Property taxes | Tax assessment |
|---|---|---|
| 2026 | $682 | $5,170 |
| 2025 | $682 -1.5% | $5,170 |
| 2024 | $693 +15.1% | $5,170 +25.2% |
| 2023 | $602 +8.5% | $4,130 +4.8% |
| 2022 | $554 -6.7% | $3,940 -4.6% |
| 2021 | $595 | $4,130 -18.1% |
| 2020 | -- | $5,040 |
| 2019 | $761 | $5,040 |
| 2018 | $761 | $5,040 |
| 2017 | $761 -1.9% | $5,040 |
| 2016 | $777 +1.5% | $5,040 -14.3% |
| 2015 | $765 | $5,880 |
| 2014 | $765 -12.5% | $5,880 |
| 2013 | $874 | $5,880 +16.9% |
| 2012 | -- | $5,030 |
| 2011 | -- | $5,030 +5.9% |
| 2004 | -- | $4,750 |
| 2002 | -- | $4,750 -6.9% |
| 2001 | -- | $5,100 |
| 2000 | -- | $5,100 |
Find assessor info on the county website
Monthly payment
Est. payment
Payment breakdown
Explore the cost of this home by adjusting the details. Changes won't be saved.Climate risks
Neighborhood: Pines Village
Nearby schools
GreatSchools rating
- 8/10Mary McLeod Bethune Elementary School of Literature & TechnologyGrades: PK-8Distance: 3 mi
- 3/10The Delores Taylor Arthur School for Young MenGrades: 8-12Distance: 2.3 mi
- 7/10Benjamin Franklin Elementary Math And ScienceGrades: PK-8Distance: 9 mi
- $79,3003 bd2 ba1.8k sqft7711 Belcrest Pl, New Orleans, LA 70126Off Market
- $61,0002 bd1 ba1.3k sqft7707 Belcrest Pl, New Orleans, LA 70126Off Market
- $--3 bd2 ba1.3k sqft7705 Belcrest Pl, New Orleans, LA 70126Sold

- $8001 bd1 ba-- sqft7703 Belcrest Pl, New Orleans, LA 70126For Rent
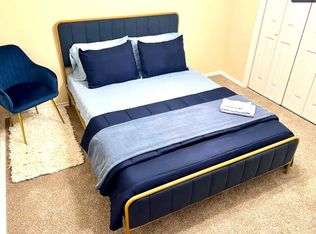
- $96,3002 bd1 ba1.4k sqft7708 Concord Pl, New Orleans, LA 70126Off Market
- $102,8003 bd1 ba1.3k sqft7710 Concord Pl, New Orleans, LA 70126Off Market
- $78,3002 bd2 ba1.4k sqft7706 Concord Pl, New Orleans, LA 70126Off Market
- $59,7003 bd1 ba1.3k sqft7704 Concord Pl, New Orleans, LA 70126Off Market
A local agent can set up tours, give advice and negotiate with sellers.
Similar homes
- $--2 bd2 ba1k sqft7901 Danube Rd, New Orleans, LA 70126Auction
 Auction.com 2
 - $89,5002 bd3 ba1.4k sqft6201 Morrison Rd #1207, New Orleans, LA 70126For Sale
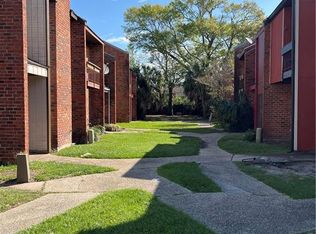
 MLS ID #2551763, Josue Soto, KELLER WILLIAMS REALTY 455-0100. GSREIN
 - $85,0004 bd2 ba1.4k sqft5184 Metropolitan Dr, New Orleans, LA 70126For Sale
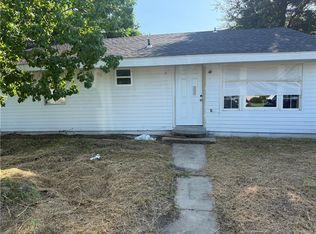 MLS ID #2568042, Alexander Peet, Wurth Real Estate Services. GSREIN
 - $100,0003 bd3 ba1.4k sqft1310 Chimney Wood Ln, New Orleans, LA 70126For Sale
 MLS ID #2555442, Jovonna Monnet, Berkshire Hathaway HomeServices Preferred, REALTOR. GSREIN
 - $88,0003 bd3 ba1.4k sqft5913 Beechcraft St, New Orleans, LA 70126For SaleMLS ID #2499438, Ana Maria Cornejo, HGI Realty, LLC. GSREIN
- $95,0003 bd3 ba1.4k sqft6553 Dwyer Rd, New Orleans, LA 70126For SaleMLS ID #2552846, Andrea Tyler, AT Home Realty Group. GSREIN
- $65,0002 bd3 ba1.4k sqft1204 Chimney Wood Ln, New Orleans, LA 70126For SaleMLS ID #2546658, Nichell Thompson, Keller Williams Realty New Orleans. GSREIN
- $110,0002 bd3 ba1.5k sqft5165 Bayouview Ct, New Orleans, LA 70126For SaleMLS ID #2566616, Michele Miller, Fathom Realty LA, LLC. GSREIN
- $87,5003 bd2 ba1.2k sqft4935 Dodt Ave, New Orleans, LA 70126For SaleMLS ID #2566688, Stella Cheng, The Nola Connection Realty, LL. GSREIN
- $77,0004 bd3 ba1.5k sqft4541 Skyview Dr, New Orleans, LA 70126For SaleMLS ID #2531614, Ditra Hankton, Composite Realty Group, LLC. GSREIN
- $77,0004 bd3 ba1.4k sqft4545 Skyview Dr, New Orleans, LA 70126For SaleMLS ID #2531622, Ditra Hankton, Composite Realty Group, LLC. GSREIN
- $95,0004 bd1 ba1.4k sqft5444 Pauline Dr, New Orleans, LA 70126For SaleMLS ID #2565353, Todd Taylor, RE/MAX Living. GSREIN
- $90,0003 bd2 ba1.9k sqft2747 Edna St, New Orleans, LA 70126For SaleMLS ID #2562270, Lionel Davis, Revolution Realty. GSREIN
- $75,0002 bd1 ba1k sqft8000 W Laverne St, New Orleans, LA 70126For SaleMLS ID #2518580, Rebecca Comstock, The W Group Real Estate LLC. GSREIN
- $88,9002 bd1 ba712 sqft7912 Redfish St, New Orleans, LA 70126For SaleMLS ID #2543237, Rhonda Maestri, Homesmart Realty South. GSREIN
- $99,5003 bd1 ba1.5k sqft4529 Stemway Dr, New Orleans, LA 70126For SaleMLS ID #2545868, Debra Vititoe, Atlas Real Estate Company, LLC. GSREIN
- $85,0002 bd1 ba1k sqft3514 N Claiborne Ave, New Orleans, LA 70117For SaleMLS ID #2562506, Nia Johnson, KELLER WILLIAMS REALTY 455-0100. GSREIN
- $75,0003 bd2 ba864 sqft2006 Clouet St, New Orleans, LA 70117For SaleMLS ID #2568857, DaVante Jenkins-Gethers, Whit Ownership. GSREIN
- $85,0003 bd2 ba1k sqft2028 Ellen Park Pl, New Orleans, LA 70131For SaleMLS ID #2567497, Kent Larrimer, RE/MAX Professional. GSREIN
- $118,5003 bd2 ba1.1k sqft4442 Dale St, New Orleans, LA 70126For SaleMLS ID #2560040, Tiesha Preston, United Real Estate Partners LLC. GSREIN
