Classic mid-70s brick ranch with great curb appeal and a flexible floor plan in Westfield! Offering 3 bedrooms, 2 full baths, and 2,168 square feet, this home features an eat-in kitchen with solid surface countertops, a formal living room, and an additional living or dining space conveniently located next to the kitchen. The huge great room steals the show with its vaulted ceiling and inviting atmosphere. Hardwood floors add warmth throughout, while the covered front porch, .37-acre lot, mini barn, and attached 2-car garage round out the appeal. Enjoy comfortable one-level living in an established Westfield neighborhood with no HOA and access to Westfield-Washington schools!
Pending
$399,900
771 Maple Ln, Westfield, IN 46074
3beds
2,168sqft
Residential, Single Family Residence
Built in 1975
0.37 Acres Lot
$-- Zestimate®
$184/sqft
$-- HOA
What's special
Mini barnCovered front porchGreat curb appealHuge great roomComfortable one-level livingVaulted ceilingFlexible floor plan
- 24 days
- 961
- 101
Likely to sell faster than
Zillow last checked:
Listing updated:
Listed by:
Scott Hackman shackman@c21scheetz.com,
CENTURY 21 Scheetz
Source: MIBOR as distributed by MLS GRID,MLS#: 22130451
Facts & features
Interior
Bedrooms & bathrooms
- Bedrooms: 3
- Bathrooms: 2
- Full bathrooms: 2
- Main level bathrooms: 2
- Main level bedrooms: 3
Primary bedroom
- Level: Main
- Area: 156 Square Feet
- Dimensions: 13X12
Bedroom 2
- Level: Main
- Area: 120 Square Feet
- Dimensions: 12X10
Bedroom 3
- Level: Main
- Area: 100 Square Feet
- Dimensions: 10x10
Dining room
- Level: Main
- Area: 180 Square Feet
- Dimensions: 15X12
Family room
- Level: Main
- Area: 625 Square Feet
- Dimensions: 25x25
Kitchen
- Level: Main
- Area: 120 Square Feet
- Dimensions: 12X10
Living room
- Level: Main
- Area: 192 Square Feet
- Dimensions: 16X12
Heating
- Forced Air
Cooling
- Central Air
Appliances
- Included: Dishwasher, Gas Water Heater, Electric Oven, Refrigerator
Features
- Attic Pull Down Stairs
- Has basement: No
- Attic: Pull Down Stairs
Interior area
- Total structure area: 2,168
- Total interior livable area: 2,168 sqft
Property
Parking
- Total spaces: 2
- Parking features: Attached
- Attached garage spaces: 2
Features
- Levels: One
- Stories: 1
- Patio & porch: Covered
Lot
- Size: 0.37 Acres
Details
- Additional structures: Barn Mini
- Parcel number: 290631102014000015
- Horse amenities: None
Construction
Type & style
- Home type: SingleFamily
- Architectural style: Ranch
- Property subtype: Residential, Single Family Residence
Materials
- Brick
- Foundation: Crawl Space
Condition
- New construction: No
- Year built: 1975
Utilities & green energy
- Water: Public
Community & HOA
Community
- Subdivision: Westfield Green Estates
HOA
- Has HOA: No
Location
- Region: Westfield
Financial & listing details
- Price per square foot: $184/sqft
- Tax assessed value: $255,100
- Annual tax amount: $2,630
- Date on market: 10/9/2026
- Cumulative days on market: 25 days
Estimated market value
Not available
Estimated sales range
Not available
Not available
Price history
| Date | Event | Price |
|---|---|---|
| 10/13/2026 | Pending sale | $399,900$184/sqft |
Source:  MIBOR as distributed by MLS GRID #22130451 Report a problem | ||
| 10/9/2026 | Listed for sale | $399,900+42.8%$184/sqft |
Source: MIBOR as distributed by MLS GRID #22130451 Report a problem | ||
| 5/3/2024 | Sold | $280,000$129/sqft |
Source: MIBOR as distributed by MLS GRID #21967659 Report a problem | ||
| 4/3/2024 | Pending sale | $280,000$129/sqft |
Source: MIBOR as distributed by MLS GRID #21967659 Report a problem | ||
| 4/3/2024 | Listed for sale | $280,000$129/sqft |
Source: MIBOR as distributed by MLS GRID #21967659 Report a problem | ||
Public tax history
| Year | Property taxes | Tax assessment |
|---|---|---|
| 2025 | $2,705 +10.5% | $255,100 +5.4% |
| 2024 | $2,447 +2.5% | $242,100 +8.9% |
| 2023 | $2,387 +12.5% | $222,400 +7.1% |
| 2022 | $2,121 -5.7% | $207,700 +15% |
| 2021 | $2,249 +11.9% | $180,600 -4.6% |
| 2020 | $2,009 +4.8% | $189,400 +11.5% |
| 2019 | $1,918 +13.8% | $169,900 +6.1% |
| 2018 | $1,685 +103.4% | $160,200 +6.4% |
| 2017 | $828 -47.6% | $150,600 +1.8% |
| 2016 | $1,582 -4.8% | $147,900 -1% |
| 2014 | $1,662 0% | $149,400 |
| 2013 | $1,663 +0.5% | $149,400 +0.7% |
| 2012 | $1,654 -14.5% | $148,300 -13.9% |
| 2011 | $1,934 +0.1% | $172,300 |
| 2010 | $1,933 +10.8% | $172,300 |
| 2009 | $1,745 -5% | $172,300 +8.6% |
| 2007 | $1,837 -17.6% | $158,700 |
| 2006 | $2,230 | $158,700 +12% |
| 2005 | -- | $141,700 +76% |
| 2002 | $2,218 +1.5% | $80,500 +199.9% |
| 2001 | $2,185 | $26,840 |
Find assessor info on the county website
Monthly payment
Est. payment
Payment breakdown
Explore the cost of this home by adjusting the details. Changes won't be saved.Climate risks
Neighborhood: 46074
Nearby schools
Schools provided by the listing agent
- Middle: Westfield Middle School
- High: Westfield High School
Source: MIBOR as distributed by MLS GRID. This data may not be complete. We recommend contacting the local school district to confirm school assignments for this home.
Similar homes
- $399,9003 bd3 ba1.7k sqft202 Timberbrook Run, Westfield, IN 46074Active
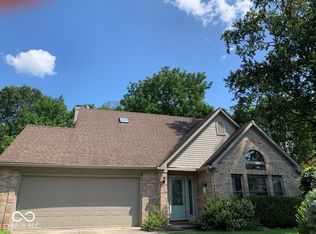 MLS ID #22123227, Joshua Vida, Paradigm Realty Solutions. MIBOR as distributed by MLS GRID
- $399,9003 bd3 ba2k sqft3530 Tolworth Ln, Westfield, IN 46074Active
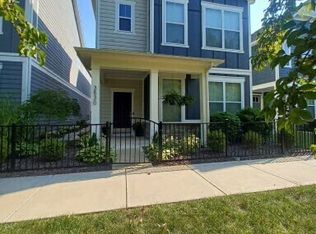 MLS ID #22124598, Joseph Wootan, Listwithfreedom.com. MIBOR as distributed by MLS GRID
- $409,9903 bd4 ba2.3k sqft1756 McMorrow Ln, Westfield, IN 46074Active
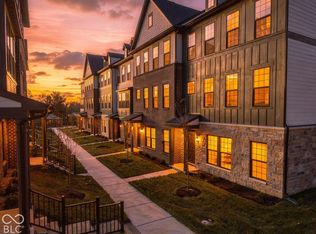 MIBOR as distributed by MLS GRID
- $425,4903 bd3 ba2.3k sqft1767 Werner Ln, Westfield, IN 46074Active
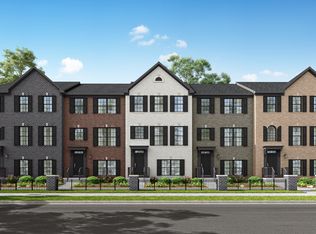 MIBOR as distributed by MLS GRID
