Discover the perfect blend of tranquility and comfort in this charming 2-bedroom, 2-bathroom cottage, nestled on just over a half-acre in the heart of peaceful Ashford. If you are looking for a serene rural retreat that doesn't compromise on quality or modern convenience, this is the home for you. This property has been meticulously cared for and thoughtfully upgraded, offering true peace of mind for its next owner. While the home was completely renovated in 2015, the list of improvements continues with extensive updates made since it was last purchased in 2020. You will love the fresh feel of the updated fixtures, modern appliances, and fully remodeled bathrooms. Major systems have been addressed with care, ensuring this home is ready for years of worry-free living. Recent upgrades include a brand new HVAC system installed in 2023 for efficient heating and cooling, a completely new septic system installed in 2025 with a brand new septic tank and drain field, and a new vapor barrier installed post-2020 to ensure a healthy home environment. A low-maintenance metal roof provides lasting protection and classic cottage appeal. This is a rare opportunity to own a home where vintage charm meets modern reliability. Don't miss your chance to secure this turnkey property—schedule your private tour today!
For sale
Price cut: $5.1K (9/1)
$189,900
771 N County Road 55 Rd, Ashford, AL 36312
2beds
1,792sqft
Single Family Residence
Built in 1940
0.51 Acres Lot
$167,400 Zestimate®
$106/sqft
$-- HOA
What's special
- 58 days
- 44
- 5
Zillow last checked:
Listing updated:
Listed by:
Jessica Donaldson 334-791-6108,
Elevate Real Estate
Source: SAMLS,MLS#: 213753
Facts & features
Interior
Bedrooms & bathrooms
- Bedrooms: 2
- Bathrooms: 2
- Full bathrooms: 2
Rooms
- Room types: Breakfast Room, Living/Dining Combo
Appliances
- Included: Dishwasher, Range, Refrigerator
- Laundry: Inside
Features
- Flooring: Carpet, Vinyl
- Basement: None
- Has fireplace: No
- Fireplace features: None
Interior area
- Total structure area: 1,792
- Total interior livable area: 1,792 sqft
Video & virtual tour
Property
Parking
- Total spaces: 2
- Parking features: 2 Car, Detached Carport
- Carport spaces: 2
Features
- Levels: One
- Patio & porch: Porch-Covered
- Pool features: None
- Waterfront features: No Waterfront
Lot
- Size: 0.51 Acres
Details
- Parcel number: 1105210000013015
Construction
Type & style
- Home type: SingleFamily
- Architectural style: Cottage
- Property subtype: Single Family Residence
Materials
- Vinyl Siding
- Foundation: Crawl Space
Condition
- New construction: No
- Year built: 1940
Utilities & green energy
- Electric: Wiregrass Electric
- Sewer: Septic Tank
- Water: Public, City
Community & HOA
Location
- Region: Ashford
Financial & listing details
- Price per square foot: $106/sqft
- Tax assessed value: $160,340
- Annual tax amount: $1,024
- Date on market: 7/6/2026
Estimated market value
$167,400
$144,000 - $189,000
$1,045/mo
Price history
| Date | Event | Price |
|---|---|---|
| 9/1/2026 | Price change | $189,900-2.6%$106/sqft |
Source: SAMLS #213753 Report a problem | ||
| 7/6/2026 | Listed for sale | $195,000+77.3%$109/sqft |
Source: SAMLS #213753 Report a problem | ||
| 7/23/2020 | Sold | $110,000+3.8%$61/sqft |
Source: Public Record Report a problem | ||
| 1/6/2014 | Sold | $106,000$59/sqft |
Source: Public Record Report a problem | ||
Public tax history
| Year | Property taxes | Tax assessment |
|---|---|---|
| 2025 | $1,024 +4.3% | $32,060 +4.4% |
| 2024 | $982 +131.8% | $30,700 +103.3% |
| 2023 | $423 +27.3% | $15,100 +25.6% |
| 2022 | $333 +8.3% | $12,020 +7.8% |
| 2021 | $307 -45.5% | $11,150 +7.6% |
| 2020 | $563 | $10,360 +14.6% |
| 2019 | $563 -11.9% | $9,040 |
| 2017 | $639 | $9,040 |
| 2016 | $639 | -- |
| 2015 | $639 +135.8% | -- |
| 2014 | $271 -5.7% | -- |
| 2013 | $288 | -- |
| 2012 | -- | -- |
Find assessor info on the county website
Monthly payment
Est. payment
Payment breakdown
Explore the cost of this home by adjusting the details. Changes won't be saved.Climate risks
Neighborhood: 36312
Nearby schools
Schools provided by the listing agent
- Elementary: Ashford
- Middle: Ashford
- High: Ashford
Source: SAMLS. This data may not be complete. We recommend contacting the local school district to confirm school assignments for this home.

Similar homes
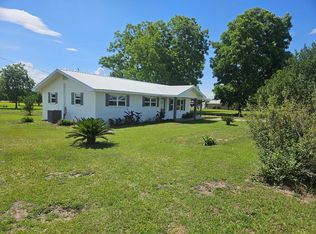
- $189,9003 bd2 ba1.4k sqft212 Academy Dr, Ashford, AL 36312For Sale
 MLS ID #213768, Scott Daugherty, Lan Darty Real Estate & Development. SAMLS
 - $210,0004 bd2 ba2.2k sqft105 Pineneedle Dr, Ashford, AL 36312For Sale
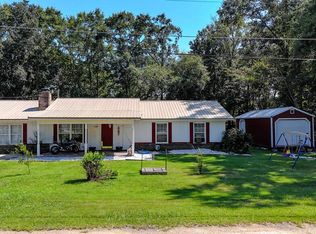 MLS ID #214530, Matt Martin, Big Creek Real Estate. SAMLS
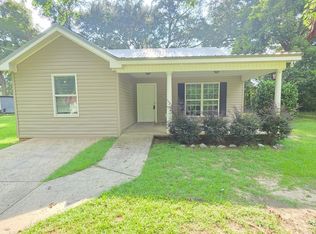
 - $210,0003 bd3 ba1.7k sqft606 5th Ave, Ashford, AL 36312For Sale
 MLS ID #214384, Sandra Houston, Lan Darty Real Estate & Development. SAMLS
 - $149,5003 bd2 ba1.5k sqft101 Henry Ashley Dr, Ashford, AL 36312For Sale
 MLS ID #213434, Andy Johns, Lan Darty Real Estate & Development. SAMLS
