The final opportunity to own this highly sought-after floor plan in the community! Located within an exclusive gated enclave by BBZ Development in the heart of Spring Branch, 7710 Sky Dweller showcases exceptional craftsmanship and timeless design. The open-concept first floor offers spacious living and dining areas that flow seamlessly into a chef-inspired kitchen featuring quartz countertops, marble backsplash, premium Samsung appliances, custom soft-close cabinetry, and a striking waterfall island. Upstairs, the luxurious primary suite offers a spa-like bath with dual vanities, soaking tub, oversized glass-enclosed rainfall shower, and a generous walk-in closet with pull-down storage. Two additional bedrooms, a full bath with dual vanities, and a spacious utility room with built-ins complete the second level. The only move-in-ready home and the very last of this floor plan available, an exceptional opportunity that won't last. Home will be accommodated w full appliances & blinds!
Pending
$384,700
7710 Sky Dweller Dr, Houston, TX 77055
3beds
1,848sqft
Single Family Residence
Built in 2026
1,646 Square Feet Lot
$380,600 Zestimate®
$208/sqft
$138/mo HOA
What's special
Exclusive gated enclaveStriking waterfall islandQuartz countertopsSoaking tubPremium samsung appliancesOpen-concept first floorChef-inspired kitchen
- 80 days
- 34
- 2
Zillow last checked:
Listing updated:
Listed by:
Michael Afshari TREC #0620637 832-875-3252,
OakHouse Real Estate
Source: HAR,MLS#: 67930100
Facts & features
Interior
Bedrooms & bathrooms
- Bedrooms: 3
- Bathrooms: 3
- Full bathrooms: 2
- 1/2 bathrooms: 1
Rooms
- Room types: Utility Room
Primary bedroom
- Level: Second
- Area: 221
- Dimensions: 17x13
Bedroom
- Level: Second
- Area: 132
- Dimensions: 12x11
Bedroom
- Level: Second
- Area: 144
- Dimensions: 12x12
Other
- Level: First
- Area: 55
- Dimensions: 11x5
Other
- Level: Second
- Area: 63
- Dimensions: 9x7
Other
- Level: First
- Area: 35
- Dimensions: 7x5
Dining room
- Level: First
- Area: 96
- Dimensions: 12x8
Kitchen
- Level: First
- Area: 126
- Dimensions: 14x9
Living room
- Level: First
- Area: 238
- Dimensions: 17x14
Primary bath
- Level: Second
- Area: 130
- Dimensions: 13x10
Utility room
- Level: Second
- Area: 30
- Dimensions: 6x5
Heating
- Natural Gas
Cooling
- Ceiling Fan(s), Electric
Appliances
- Included: Disposal, Gas Oven, Microwave, Gas Range, Dishwasher
- Laundry: Electric Dryer Hookup, Gas Dryer Hookup, Washer Hookup
Features
- Formal Entry/Foyer, High Ceilings, Prewired for Alarm System, All Bedrooms Up, En-Suite Bath, Primary Bed - 2nd Floor, Sitting Area, Walk-In Closet(s)
- Flooring: Carpet, Tile, Wood
- Doors: Insulated Doors
- Windows: Insulated/Low-E windows, Window Coverings
- Has fireplace: No
Interior area
- Total structure area: 1,848
- Total interior livable area: 1,848 sqft
Property
Parking
- Total spaces: 2
- Parking features: Electric Gate, Driveway Gate, Attached, Oversized, Additional Parking, Garage Door Opener, Double-Wide Driveway, Extra Driveway
- Attached garage spaces: 2
Features
- Stories: 2
- Exterior features: Back Green Space, Side Yard
- Fencing: Back Yard,Full
Lot
- Size: 1,646 Square Feet
- Features: Back Yard, Cul-De-Sac, Subdivided, 0 Up To 1/4 Acre
Details
- Parcel number: 1442070010005
Construction
Type & style
- Home type: SingleFamily
- Architectural style: Contemporary,Other
- Property subtype: Single Family Residence
Materials
- Blown-In Insulation, Cement Siding
- Foundation: Slab
- Roof: Composition
Condition
- New construction: Yes
- Year built: 2026
Details
- Builder name: BBZ Development
Utilities & green energy
- Sewer: Public Sewer
- Water: Public
Green energy
- Energy efficient items: Attic Vents, Thermostat, Lighting, HVAC, HVAC>15 SEER, Exposure/Shade, Other Energy Features
Community & HOA
Community
- Security: Prewired for Alarm System
- Subdivision: Johanna Place
HOA
- Has HOA: Yes
- Amenities included: Controlled Access
- HOA fee: $1,660 annually
Location
- Region: Houston
Financial & listing details
- Price per square foot: $208/sqft
- Tax assessed value: $353,248
- Annual tax amount: $3,328
- Date on market: 6/9/2026
- Listing terms: Cash,Conventional,FHA,Investor,VA Loan
- Ownership: Full Ownership
- Road surface type: Concrete, Curbs, Gutters
Estimated market value
$380,600
$362,000 - $400,000
$2,705/mo
Price history
| Date | Event | Price |
|---|---|---|
| 7/28/2026 | Pending sale | $384,700$208/sqft |
Source:  HAR #67930100 Report a problem HAR #67930100 Report a problem | ||
| 2/23/2026 | Listed for sale | $384,700$208/sqft |
Source: HAR #78597106 Report a problem | ||
| 2/8/2026 | Pending sale | $384,700$208/sqft |
Source: HAR #66445476 Report a problem | ||
| 11/6/2025 | Price change | $384,700-0.1%$208/sqft |
Source: HAR #45578107 Report a problem | ||
| 1/17/2025 | Listed for sale | $384,900$208/sqft |
Source: HAR #14783442 Report a problem | ||
Public tax history
| Year | Property taxes | Tax assessment |
|---|---|---|
| 2025 | $3,328 | $353,248 |
| 2024 | -- | -- |
| 2023 | $656 -1.4% | $62,191 |
| 2022 | $665 | $62,191 |
Find assessor info on the county website
Monthly payment
Est. payment
Payment breakdown
Explore the cost of this home by adjusting the details. Changes won't be saved.Climate risks
Neighborhood: Spring Branch East
Nearby schools
Schools provided by the listing agent
- Elementary: Housman Elementary School
- Middle: Landrum Middle School
- High: Northbrook High School
Source: HAR. This data may not be complete. We recommend contacting the local school district to confirm school assignments for this home.
Similar homes
- $364,7003 bd3 ba1.6k sqft1914 Luna Woods Ln, Houston, TX 77055New Construction
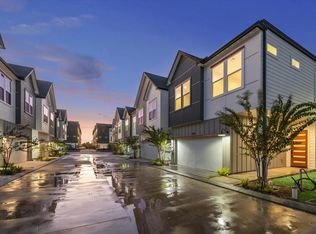 MLS ID #78658444, Michael Afshari, OakHouse Real Estate. HAR
 - $389,9003 bd4 ba1.7k sqft7807 Amelia Rd #A, Houston, TX 77055New Construction
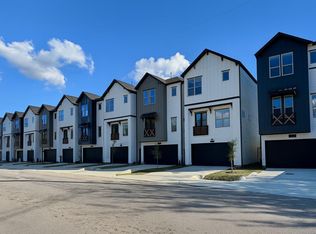 MLS ID #41834741, Patrick Burbridge, SERHANT.. HAR
 - $367,7003 bd3 ba1.6k sqft1918 Luna Woods Ln, Houston, TX 77055New Construction
 MLS ID #10409527, Michael Afshari, OakHouse Real Estate. HAR
 - $369,7003 bd3 ba1.6k sqft1922 Luna Woods Ln, Houston, TX 77055New ConstructionMLS ID #83172906, Michael Afshari, OakHouse Real Estate. HAR
