Highly coveted Lionsgate luxury building offering perfect location...walk to everything! Most preferred front building UPPER floor unit with expansive skyline views of Bethesda Place green area. Gourmet kitchen equipped with the best of everything: customized cabinetry w light rail, Viking appliance package (gas range/overhead fan and double ovens & built in microwave) recent installed quartz counters including "waterfall" edge on island and glass backsplash. True Master with huge walk in built-out closet with space organizers/shelving and spacious Travertine master bath with double cherry /granite basin vanity and 6ft oversized shower w/seat and frameless door. Separated (away from Master) second bedroom floor plan, with triple window bump-out bay. Ceiling fans in both BRs. Front loading full-size washer/dryer. Pentair water filter & nest climate control thermostat. High 9ft ceilings provides feeling of space. Flagship building with UNIQUE 135' x36' front courtyard adjacent to Metro in center of city of Bethesda... with Bethesda Triangle retail to the north and Bethesda Row to south each only a two min. walk. Amenities include 24/7 Concierge/security, courteous doormen, RARE VALET PARKING, extensive fitness room, party/community room, library, Gorgeous roof deck w/ lounge chairs/awnings/astro turf/evergreens/sofas with BBQ grill. Georgeous TWO-STORY marble lobby with wide hallways throughout.. Parking garage has storage, adjacent to bike storage room and EV chargers. Beautiful built -out mailroom like no other. ACT NOW, Won't last... the last few of this model have had multiple offers and sold quickly and for more ! Please note that many units for sale in downtown Bethesda have either obstructive /unpleasant views or close to street noise. NO OTHER BUILDING IN BETHESDA CAN OFFER THESE AMENITIES, SETTING AND LOCATION!
Sold for $790,000
$790,000
7710 Woodmont Ave #708, Bethesda, MD 20814
2beds
1,066sqft
Condominium
Built in 2008
-- sqft lot
$771,800 Zestimate®
$741/sqft
$3,650 Estimated rent
Home value
$771,800
$725,000 - $818,000
$3,650/mo
Zestimate® history
Owner options
List your home for rent
$3,650/mo
Rent Zestimate®
Find your next renter with Zillow Rental Manager. Plus, with online applications, you can quickly screen prospective tenants – for free.
$3,650/mo
Rent Zestimate®
Refinance and save
$4,845/mo
Est. payment
Refinancing to a lower rate could help reduce your monthly payments and save thousands over the life of the loan.
$4,845/mo
Est. payment
Explore your selling options
Work with a Zillow partner agent
Leverage their expertise and Zillow's premium Showcase listings to get your home seen by more buyers.
Get startedList with your own agent
Get your home in front of millions of buyers by listing it on Zillow.
Learn how to do itSell it yourself
Take full control of how buyers see your home on Zillow by listing For Sale by Owner (FSBO).
List your homeWhat's special
Unpleasant viewsOverhead fanFlagship buildingBike storage roomAstro turfRare valet parkingClose to street noise
Zillow last checked:
Listing updated:
Listed by:
Kurtis King 301-257-4125,
Weichert, REALTORS,
Co-Listing Agent: Helen A King 301-537-7653,
Weichert, REALTORS
Bought with:
Scott Matejik, SP90747
Stuart & Maury, Inc.
Source: Bright MLS,MLS#: MDMC2127996
Facts & features
Interior
Bedrooms & bathrooms
- Bedrooms: 2
- Bathrooms: 2
- Full bathrooms: 2
- Main level bathrooms: 2
- Main level bedrooms: 2
Basement
- Area: 0
Heating
- Forced Air, Electric
Cooling
- Central Air, Ceiling Fan(s), Electric
Appliances
- Included: Built-In Range, Dishwasher, Disposal, Dryer, ENERGY STAR Qualified Washer, Exhaust Fan, Ice Maker, Microwave, Double Oven, Oven, Oven/Range - Gas, Range Hood, Refrigerator, Stainless Steel Appliance(s), Washer, Washer/Dryer Stacked, Gas Water Heater
- Laundry: Dryer In Unit, Has Laundry, Washer In Unit, In Unit
Features
- Ceiling Fan(s), Dining Area, Flat, Open Floorplan, Eat-in Kitchen, Kitchen - Gourmet, Kitchen Island, Kitchen - Table Space, Soaking Tub, Walk-In Closet(s), Other, 9'+ Ceilings
- Flooring: Hardwood, Wood
- Windows: Bay/Bow, Energy Efficient, Insulated Windows, Double Hung, Window Treatments
- Has basement: No
- Has fireplace: No
Interior area
- Total structure area: 1,066
- Total interior livable area: 1,066 sqft
- Finished area above ground: 1,066
- Finished area below ground: 0
Property
Parking
- Total spaces: 1
- Parking features: Garage Door Opener, Underground, Assigned, Private, Secured, Off Street, Garage, Other
- Garage spaces: 1
- Details: Assigned Parking, Assigned Space #: g4-032
Accessibility
- Accessibility features: Other, Accessible Elevator Installed
Features
- Levels: One
- Stories: 1
- Pool features: None
- Has view: Yes
- View description: Panoramic, Other, Park/Greenbelt
Details
- Additional structures: Above Grade, Below Grade
- Parcel number: 160703633504
- Zoning: RES
- Special conditions: Standard
Construction
Type & style
- Home type: Condo
- Architectural style: Contemporary
- Property subtype: Condominium
- Attached to another structure: Yes
Materials
- Brick
Condition
- Excellent
- New construction: No
- Year built: 2008
Details
- Builder name: Duball
Utilities & green energy
- Sewer: Public Sewer
- Water: Public
- Utilities for property: Cable Connected, Natural Gas Available, Electricity Available, Sewer Available, Water Available
Community & HOA
Community
- Security: Security Guard, 24 Hour Security, Desk in Lobby, Exterior Cameras, Resident Manager, Security Gate, Smoke Detector(s)
- Condo and coop fee: $902 monthly
- Subdivision: Lionsgate
HOA
- Has HOA: No
- Amenities included: Common Grounds, Community Center, Concierge, Elevator(s), Fitness Center, Game Room, Meeting Room, Party Room
- Services included: Common Area Maintenance, Maintenance Structure, Gas, Health Club, Insurance, Lawn Care Front, Management, Recreation Facility, Reserve Funds, Sewer, Snow Removal, Security, Trash, Water
- HOA name: Lionsgate At Woodmont Corner
Location
- Region: Bethesda
Financial & listing details
- Price per square foot: $741/sqft
- Tax assessed value: $720,000
- Annual tax amount: $8,404
- Date on market: 4/19/2024
- Listing agreement: Exclusive Right To Sell
- Inclusions: All Win Dow Treatments, Washer, Dryer
- Ownership: Condominium
Price history
| Date | Event | Price |
|---|---|---|
| 6/10/2024 | Sold | $790,000-1.2%$741/sqft |
Source:  Bright MLS #MDMC2127996 Report a problem Bright MLS #MDMC2127996 Report a problem | ||
| 5/10/2024 | Contingent | $799,900$750/sqft |
Source: Bright MLS #MDMC2127996 Report a problem | ||
| 5/2/2024 | Price change | $799,900-5.9%$750/sqft |
Source: Bright MLS #MDMC2127996 Report a problem | ||
| 4/19/2024 | Listed for sale | $850,000+11.8%$797/sqft |
Source: Bright MLS #MDMC2127996 Report a problem | ||
| 3/22/2016 | Sold | $760,000-2.5%$713/sqft |
Source: Agent Provided Report a problem | ||
| 2/7/2016 | Pending sale | $779,750$731/sqft |
Source: Century 21 Redwood Realty #MC9556579 Report a problem | ||
| 1/28/2016 | Listed for sale | $779,750+14.7%$731/sqft |
Source: Century 21 Redwood Realty #MC9556579 Report a problem | ||
| 5/16/2013 | Sold | $680,000$638/sqft |
Source: Agent Provided Report a problem | ||
Public tax history
| Year | Property taxes | Tax assessment |
|---|---|---|
| 2025 | $8,651 +1.9% | $740,000 +1.4% |
| 2024 | $8,491 +1.3% | $730,000 +1.4% |
| 2023 | $8,382 +5.8% | $720,000 +1.4% |
| 2022 | $7,920 +0.1% | $710,000 |
| 2021 | $7,913 -0.1% | $710,000 |
| 2020 | $7,918 +4.5% | $710,000 |
| 2019 | $7,580 -0.2% | $710,000 +4.4% |
| 2018 | $7,594 +1.9% | $680,000 +4.6% |
| 2017 | $7,450 +5.6% | $650,000 +4.8% |
| 2016 | $7,054 | $620,000 |
| 2015 | $7,054 | $620,000 |
| 2014 | $7,054 | $620,000 |
| 2013 | -- | $620,000 |
| 2012 | -- | $620,000 |
| 2011 | -- | $620,000 -13.9% |
| 2010 | -- | $720,000 |
| 2009 | -- | $720,000 |
Find assessor info on the county website
Neighborhood: Woodmont Triangle
Nearby homes
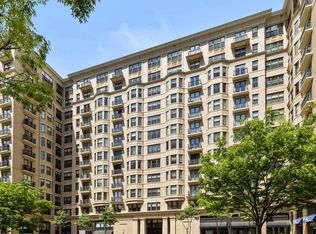
- $795,0002 bd2 ba1k sqft7710 Woodmont Ave APT 508, Bethesda, MD 20814Sold
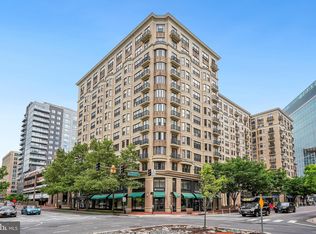
- $1,190,0002 bd2 ba1.5k sqft7710 Woodmont Ave APT 1107, Bethesda, MD 20814Sold
- $794,0002 bd2 ba1k sqft7710 Woodmont Ave APT 1208, Bethesda, MD 20814Sold

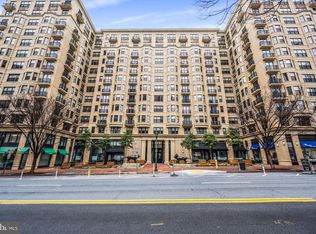
- $1,285,0002 bd2 ba1.6k sqft7710 Woodmont Ave APT 909, Bethesda, MD 20814Sold
- $1,350,0002 bd3 ba1.6k sqft7710 Woodmont Ave APT 805, Bethesda, MD 20814Sold
- $2,047,5003 bd3 ba2.5k sqft7710 Woodmont Ave APT 1110, Bethesda, MD 20814Sold
- $865,0002 bd2 ba1k sqft7710 Woodmont Ave APT 906, Bethesda, MD 20814Sold
- $1,310,0002 bd2 ba1.6k sqft7710 Woodmont Ave APT 1009, Bethesda, MD 20814Sold
Nearby schools
GreatSchools rating
- 10/10Bethesda Elementary SchoolGrades: K-5Distance: 0.2 mi
- 10/10Westland Middle SchoolGrades: 6-8Distance: 1.9 mi
- 8/10Bethesda-Chevy Chase High SchoolGrades: 9-12Distance: 0.4 mi
Schools provided by the listing agent
- Elementary: Bethesda
- Middle: Westland
- High: Bethesda-chevy Chase
- District: Montgomery County Public Schools
Source: Bright MLS. This data may not be complete. We recommend contacting the local school district to confirm school assignments for this home.
Get a cash offer in 3 minutes
Find out how much your home could sell for in as little as 3 minutes with a no-obligation cash offer.
Estimated market value
$771,800
Get a cash offer in 3 minutes
Find out how much your home could sell for in as little as 3 minutes with a no-obligation cash offer.
Estimated market value
$771,800
- Maryland
- Montgomery County
- Bethesda
- 20814
- Woodmont Triangle
- 7710 Woodmont Ave Unit 708
Nearby cities
Nearby neighborhoods
Nearby zip codes
Other Bethesda Topics
