Discover the allure of urban living in the heart of Bethesda with this rarely available gem – a 2-bedroom, 2-bathroom condo nestled within the prestigious Lionsgate Condominiums. Step into a world of elegance where every corner whispers comfort and sophistication. <br/><br/> As you enter, be greeted by the seamless flow of the open layout, enhanced with exquisite hardwood flooring that adds warmth to the space. Prepare culinary delights in the gourmet island kitchen, where beautiful wood cabinetry meets stainless steel Viking ovens and sleek granite countertops, elevating every cooking experience. <br/><br/> The bedrooms, strategically positioned on opposite ends of the unit, offer a sense of privacy and tranquility. The owner's suite features a customized walk-in closet outfitted with built-in organization for effortless storage solutions. Pamper yourself in the primary bathroom, complete with double sinks, a granite countertop, and natural stone flooring, creating a spa-like retreat right at home. <br/><br/> The second bedroom is a haven of natural light, courtesy of its wall-to-wall bay windows, casting a gentle glow throughout. Need extra space for guests or a home office? Look no further than the versatile Murphy bed, seamlessly blending functionality with style. <br/><br/> Outside your doorstep lies the vibrant pulse of downtown Bethesda, with its array of dining, shopping, and entertainment options, ensuring there's never a dull moment. And when you seek respite, return to the tranquility of Lionsgate, where luxury and convenience converge, with a rooftop deck, fitness center, library, and party room with complimentary wi-fi and basic cable. <br/><br/> Don't miss your chance to experience the epitome of urban living. Schedule your appointment today and make this condo your new home. Time is of the essence – seize this opportunity before it slips away.
Sold for $865,000
$865,000
7710 Woodmont Ave APT 906, Bethesda, MD 20814
2beds
1,066sqft
Condominium
Built in 2008
-- sqft lot
$815,900 Zestimate®
$811/sqft
$3,650 Estimated rent
Home value
$815,900
$767,000 - $865,000
$3,650/mo
Zestimate® history
Owner options
List your home for rent
$3,650/mo
Rent Zestimate®
Find your next renter with Zillow Rental Manager. Plus, with online applications, you can quickly screen prospective tenants – for free.
$3,650/mo
Rent Zestimate®
Refinance and save
$5,305/mo
Est. payment
Refinancing to a lower rate could help reduce your monthly payments and save thousands over the life of the loan.
$5,305/mo
Est. payment
Explore your selling options
Work with a Zillow partner agent
Leverage their expertise and Zillow's premium Showcase listings to get your home seen by more buyers.
Get startedList with your own agent
Get your home in front of millions of buyers by listing it on Zillow.
Learn how to do itSell it yourself
Take full control of how buyers see your home on Zillow by listing For Sale by Owner (FSBO).
List your homeWhat's special
Double sinksGourmet island kitchenRooftop deckParty roomPrimary bathroomExquisite hardwood flooringGranite countertop
Zillow last checked:
Listing updated:
Listed by:
Melinda Estridge 301-657-9700,
Long & Foster Real Estate, Inc.,
Listing Team: The Estridge Group | Long & Foster Real Estate, Co-Listing Team: The Estridge Group | Long & Foster Real Estate,Co-Listing Agent: Cheryl Kincaid 240-461-4804,
Long & Foster Real Estate, Inc.
Bought with:
Lucy Schoenthaler, SP98379620
Washington Fine Properties, LLC
Source: Bright MLS,MLS#: MDMC2120930
Facts & features
Interior
Bedrooms & bathrooms
- Bedrooms: 2
- Bathrooms: 2
- Full bathrooms: 2
- Main level bathrooms: 2
- Main level bedrooms: 2
Basement
- Area: 0
Heating
- Central, Forced Air, Electric
Cooling
- Central Air, Electric
Appliances
- Included: Dryer, Washer, Dishwasher, Disposal, Range Hood, Refrigerator, Microwave, Oven/Range - Gas, Energy Efficient Appliances, Stainless Steel Appliance(s), Cooktop, Exhaust Fan, Ice Maker, Double Oven, Oven, Oven/Range - Electric, Gas Water Heater
- Laundry: Dryer In Unit, Has Laundry, Washer In Unit, In Unit
Features
- Kitchen - Gourmet, Kitchen Island, Combination Dining/Living, Primary Bath(s), Upgraded Countertops, Open Floorplan, Bathroom - Stall Shower, Bathroom - Tub Shower, Ceiling Fan(s), Recessed Lighting, Walk-In Closet(s)
- Flooring: Carpet, Hardwood, Ceramic Tile, Other, Wood
- Windows: Bay/Bow, Window Treatments
- Has basement: No
- Has fireplace: No
- Common walls with other units/homes: 2+ Common Walls
Interior area
- Total structure area: 1,066
- Total interior livable area: 1,066 sqft
- Finished area above ground: 1,066
- Finished area below ground: 0
Property
Parking
- Total spaces: 1
- Parking features: Underground, Inside Entrance, Assigned, Garage
- Garage spaces: 1
- Details: Assigned Parking, Assigned Space #: G3-037
Accessibility
- Accessibility features: Accessible Doors, Accessible Elevator Installed
Features
- Levels: One
- Stories: 1
- Exterior features: Balcony
- Pool features: None
- Has view: Yes
- View description: Street
Lot
- Features: Corner Lot, Downtown
Details
- Additional structures: Above Grade, Below Grade
- Parcel number: 160703633743
- Zoning: CBDR2
- Special conditions: Standard
Construction
Type & style
- Home type: Condo
- Architectural style: Contemporary
- Property subtype: Condominium
- Attached to another structure: Yes
Materials
- Brick
Condition
- New construction: No
- Year built: 2008
Utilities & green energy
- Sewer: Public Sewer
- Water: Public
Community & HOA
Community
- Security: 24 Hour Security, Desk in Lobby, Security Guard, Main Entrance Lock, Monitored, Security System, Smoke Detector(s), Fire Sprinkler System
- Condo and coop fee: $903 monthly
- Subdivision: Lionsgate
HOA
- Has HOA: No
- Amenities included: Concierge, Elevator(s), Fitness Center, Party Room, Reserved/Assigned Parking, Security
- Services included: Management, Insurance, Parking Fee, Reserve Funds, Water, Cable TV, Snow Removal, Common Area Maintenance, Gas, Sewer
- HOA name: Lionsgate At Woodmont Corner Condominium
Location
- Region: Bethesda
Financial & listing details
- Price per square foot: $811/sqft
- Tax assessed value: $740,000
- Annual tax amount: $9,328
- Date on market: 2/27/2024
- Listing agreement: Exclusive Right To Sell
- Listing terms: Cash,Conventional
- Ownership: Condominium
Price history
| Date | Event | Price |
|---|---|---|
| 3/29/2024 | Sold | $865,000+10.9%$811/sqft |
Source:  Bright MLS #MDMC2120930 Report a problem Bright MLS #MDMC2120930 Report a problem | ||
| 3/1/2024 | Pending sale | $779,900$732/sqft |
Source: Bright MLS #MDMC2120930 Report a problem | ||
| 2/27/2024 | Listed for sale | $779,900+8.8%$732/sqft |
Source: Bright MLS #MDMC2120930 Report a problem | ||
| 8/14/2020 | Sold | $717,000-1.1%$673/sqft |
Source:  Long & Foster Broker Feed #MDMC713146_100 Report a problem Long & Foster Broker Feed #MDMC713146_100 Report a problem | ||
| 7/17/2020 | Pending sale | $724,990$680/sqft |
Source: Long & Foster Real Estate, Inc. #MDMC713146 Report a problem | ||
| 7/2/2020 | Listed for sale | $724,990-3.3%$680/sqft |
Source: Long & Foster Real Estate, Inc. #MDMC713146 Report a problem | ||
| 4/9/2020 | Listing removed | $749,900$703/sqft |
Source: Long & Foster Real Estate, Inc. #MDMC692112 Report a problem | ||
| 2/27/2020 | Price change | $749,900-1.7%$703/sqft |
Source: Long & Foster Real Estate, Inc. #MDMC692112 Report a problem | ||
| 1/17/2020 | Price change | $763,000-1.5%$716/sqft |
Source: Long & Foster Real Estate, Inc. #MDMC692112 Report a problem | ||
| 9/14/2019 | Listed for sale | $775,000-1.9%$727/sqft |
Source: Long & Foster Real Estate, Inc. #MDMC678998 Report a problem | ||
| 9/7/2019 | Listing removed | $3,665$3/sqft |
Source: Zillow Rental Manager Report a problem | ||
| 8/17/2019 | Listed for rent | $3,665+2.5%$3/sqft |
Source: Zillow Rental Manager Report a problem | ||
| 8/29/2018 | Listing removed | $789,900$741/sqft |
Source: Long & Foster Real Estate, Inc. #MC10222687 Report a problem | ||
| 5/25/2018 | Listing removed | $3,575$3/sqft |
Source: Long & Foster Real Estate, Inc. #1001462626 Report a problem | ||
| 5/24/2018 | Price change | $3,575-3.2%$3/sqft |
Source: Long & Foster Real Estate, Inc. #1001462626 Report a problem | ||
| 5/17/2018 | Listed for rent | $3,695+6.3%$3/sqft |
Source: Long & Foster Real Estate, Inc. #1001462626 Report a problem | ||
| 4/28/2018 | Price change | $789,900-1.3%$741/sqft |
Source: Long & Foster Real Estate, Inc. #MC10222687 Report a problem | ||
| 2/23/2018 | Listed for sale | $800,000$750/sqft |
Source: Long & Foster Real Estate, Inc. #1000193890 Report a problem | ||
| 8/5/2017 | Listing removed | $3,475$3/sqft |
Source: Long & Foster Real Estate, Inc. #MC9997306 Report a problem | ||
| 6/19/2017 | Price change | $3,475-8.6%$3/sqft |
Source: Long & Foster Real Estate, Inc. #MC9902108 Report a problem | ||
| 3/31/2017 | Price change | $3,800+2.7%$4/sqft |
Source: Long & Foster Real Estate, Inc. #MC9902108 Report a problem | ||
| 2/11/2017 | Listed for rent | $3,700$3/sqft |
Source: Zillow Rental Manager Report a problem | ||
| 9/9/2014 | Listing removed | $3,700$3/sqft |
Source: Long & Foster Real Estate, Inc. #MC8386728 Report a problem | ||
| 8/9/2014 | Price change | $3,700-5%$3/sqft |
Source: Long & Foster Real Estate, Inc. #MC8386728 Report a problem | ||
| 6/25/2014 | Listed for rent | $3,895$4/sqft |
Source: Long & Foster Real Estate, Inc. #MC8386728 Report a problem | ||
Public tax history
| Year | Property taxes | Tax assessment |
|---|---|---|
| 2025 | $8,883 +1.8% | $760,000 +1.3% |
| 2024 | $8,724 +1.3% | $750,000 +1.4% |
| 2023 | $8,615 +5.8% | $740,000 +1.4% |
| 2022 | $8,143 +0.1% | $730,000 |
| 2021 | $8,136 -0.1% | $730,000 |
| 2020 | $8,141 +4.3% | $730,000 |
| 2019 | $7,803 -0.2% | $730,000 +4.3% |
| 2018 | $7,817 +1.8% | $700,000 +4.5% |
| 2017 | $7,677 +5.4% | $670,000 +4.7% |
| 2016 | $7,281 | $640,000 |
| 2015 | $7,281 | $640,000 |
| 2014 | $7,281 | $640,000 |
| 2013 | -- | $640,000 |
| 2012 | -- | $640,000 |
| 2011 | -- | $640,000 -12.3% |
| 2010 | -- | $730,000 |
| 2009 | -- | $730,000 |
Find assessor info on the county website
Neighborhood: Woodmont Triangle
Nearby homes
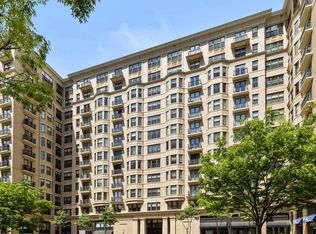
- $795,0002 bd2 ba1k sqft7710 Woodmont Ave APT 508, Bethesda, MD 20814Sold
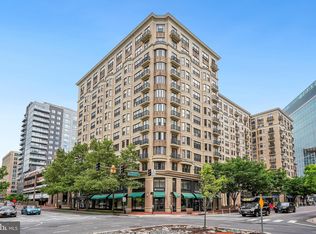
- $1,190,0002 bd2 ba1.5k sqft7710 Woodmont Ave APT 1107, Bethesda, MD 20814Sold
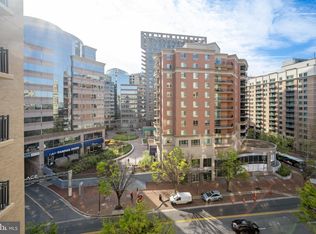
- $790,0002 bd2 ba1k sqft7710 Woodmont Ave #708, Bethesda, MD 20814Sold
- $794,0002 bd2 ba1k sqft7710 Woodmont Ave APT 1208, Bethesda, MD 20814Sold

- $1,285,0002 bd2 ba1.6k sqft7710 Woodmont Ave APT 909, Bethesda, MD 20814Sold
- $1,350,0002 bd3 ba1.6k sqft7710 Woodmont Ave APT 805, Bethesda, MD 20814Sold
- $2,047,5003 bd3 ba2.5k sqft7710 Woodmont Ave APT 1110, Bethesda, MD 20814Sold
- $1,310,0002 bd2 ba1.6k sqft7710 Woodmont Ave APT 1009, Bethesda, MD 20814Sold
Nearby schools
GreatSchools rating
- 10/10Bethesda Elementary SchoolGrades: K-5Distance: 0.2 mi
- 10/10Westland Middle SchoolGrades: 6-8Distance: 1.9 mi
- 8/10Bethesda-Chevy Chase High SchoolGrades: 9-12Distance: 0.4 mi
Schools provided by the listing agent
- Elementary: Bethesda
- Middle: Westland
- High: Bethesda-chevy Chase
- District: Montgomery County Public Schools
Source: Bright MLS. This data may not be complete. We recommend contacting the local school district to confirm school assignments for this home.
Get a cash offer in 3 minutes
Find out how much your home could sell for in as little as 3 minutes with a no-obligation cash offer.
Estimated market value
$815,900
Get a cash offer in 3 minutes
Find out how much your home could sell for in as little as 3 minutes with a no-obligation cash offer.
Estimated market value
$815,900
- Maryland
- Montgomery County
- Bethesda
- 20814
- Woodmont Triangle
- 7710 Woodmont Ave Apartment 906
Nearby cities
Nearby neighborhoods
Nearby zip codes
Other Bethesda Topics
