Welcome to the pinnacle of sophistication at Lionsgate Condominium, 7710 Woodmont Ave #508 – where luxury envelopes you in the very heart of downtown Bethesda. Upon arrival, the iconic bronze lion sculptures are a regal welcome, standing sentry before a charming brick courtyard with benches beckoning you to enjoy a moment of serene repose. Step through the entrance where the radiant lobby greets you with open arms, complemented by an attentive 24-hour concierge and an array of inviting seating areas – perfect for social engagements or quiet contemplation. The living room is an epitome of serene spaces, awash with natural light and designed for seamless indoor-outdoor living. It graciously opens to the kitchen, forming an entertainer’s dream with its large island and generous storage space. Stepping through to the outside, a French-style Juliette balcony presents itself as your own piece of paradise in the sky—a delightful extension of your living space. Flowing from this social hub are the private sanctuaries. The primary bedroom is a luxurious retreat, offering an expansive walk-in closet and an attached en-suite for ultimate comfort. The second bedroom, featuring a large bay window and newly installed carpet, is strategically placed on the opposite side of the unit, ensuring a private haven of tranquility. This illustrious unit offers the convenience of two personal storage units, in addition to the 1 garage parking space – all adding to the rarefied urban living experience. Exclusive amenities include valet parking, a fully-equipped fitness center, a festive party room, and a rooftop terrace adorned with a grill, elevating everyday living to celebratory heights. Situated a mere block from the Bethesda metro and surrounded by Bethesda’s finest culinary and shopping offerings – Woodmont Grill, Tasty Diner, Black's Bar & Kitchen, and Medium Rare, not forgetting the upscale boutiques of Bethesda Row – Lionsgate Condominium is where Location, Elegance, and Ease coalesce. Welcome home to a lifestyle steeped in unparalleled conveniences and class.
Sold for $795,000
$795,000
7710 Woodmont Ave APT 508, Bethesda, MD 20814
2beds
1,066sqft
Condominium
Built in 2008
-- sqft lot
$766,900 Zestimate®
$746/sqft
$3,634 Estimated rent
Home value
$766,900
$713,000 - $836,000
$3,634/mo
Zestimate® history
Owner options
List your home for rent
$3,634/mo
Rent Zestimate®
Find your next renter with Zillow Rental Manager. Plus, with online applications, you can quickly screen prospective tenants – for free.
$3,634/mo
Rent Zestimate®
Refinance and save
$4,829/mo
Est. payment
Refinancing to a lower rate could help reduce your monthly payments and save thousands over the life of the loan.
$4,829/mo
Est. payment
Explore your selling options
Work with a Zillow partner agent
Leverage their expertise and Zillow's premium Showcase listings to get your home seen by more buyers.
Get startedList with your own agent
Get your home in front of millions of buyers by listing it on Zillow.
Learn how to do itSell it yourself
Take full control of how buyers see your home on Zillow by listing For Sale by Owner (FSBO).
List your homeWhat's special
Radiant lobbyGenerous storage spaceMedium rareAttached en - suiteValet parkingRooftop terraceNatural light
Zillow last checked:
Listing updated:
Listed by:
Barak Sky 301-742-5759,
Long & Foster Real Estate, Inc.,
Listing Team: The Sky Group
Bought with:
Inga Scobie, 642513
McWilliams/Ballard Inc.
Source: Bright MLS,MLS#: MDMC2127406
Facts & features
Interior
Bedrooms & bathrooms
- Bedrooms: 2
- Bathrooms: 2
- Full bathrooms: 2
- Main level bathrooms: 2
- Main level bedrooms: 2
Rooms
- Room types: Living Room, Bedroom 2, Kitchen, Foyer, Bedroom 1, Laundry, Bathroom 2
Basement
- Area: 0
Heating
- Forced Air, Electric
Cooling
- Central Air, Electric
Appliances
- Included: Gas Water Heater
- Laundry: Dryer In Unit, Washer In Unit, Main Level, Laundry Room, In Unit
Features
- Has basement: No
- Has fireplace: No
Interior area
- Total structure area: 1,066
- Total interior livable area: 1,066 sqft
- Finished area above ground: 1,066
- Finished area below ground: 0
Property
Parking
- Total spaces: 1
- Parking features: Basement, Inside Entrance, Garage
- Attached garage spaces: 1
Accessibility
- Accessibility features: Accessible Elevator Installed
Features
- Levels: One
- Stories: 1
- Exterior features: Sidewalks, Lighting, Street Lights
- Pool features: None
- Has view: Yes
- View description: City
Details
- Additional structures: Above Grade, Below Grade
- Parcel number: 160703633242
- Zoning: UNKNOWN
- Special conditions: Standard
Construction
Type & style
- Home type: Condo
- Architectural style: Beaux Arts
- Property subtype: Condominium
- Attached to another structure: Yes
Materials
- Mixed
Condition
- New construction: No
- Year built: 2008
Utilities & green energy
- Sewer: Public Sewer
- Water: Public
Community & HOA
Community
- Security: Desk in Lobby, 24 Hour Security
- Condo and coop fee: $903 monthly
- Subdivision: Downtown Bethesda
HOA
- Has HOA: No
- Amenities included: Concierge, Elevator(s), Fitness Center, Game Room, Party Room, Other
- Services included: Common Area Maintenance, Gas, Water, Sewer, Snow Removal, Taxes, Management, Reserve Funds, Maintenance Structure, Custodial Services Maintenance
- HOA name: Lionsgate Condominium
Location
- Region: Bethesda
Financial & listing details
- Price per square foot: $746/sqft
- Tax assessed value: $710,000
- Annual tax amount: $8,171
- Date on market: 5/2/2024
- Listing agreement: Exclusive Right To Sell
- Listing terms: Cash,Conventional,VA Loan,FHA
- Ownership: Condominium
Price history
| Date | Event | Price |
|---|---|---|
| 5/28/2024 | Sold | $795,000-0.6%$746/sqft |
Source:  Bright MLS #MDMC2127406 Report a problem Bright MLS #MDMC2127406 Report a problem | ||
| 5/14/2024 | Contingent | $799,900$750/sqft |
Source: Bright MLS #MDMC2127406 Report a problem | ||
| 5/2/2024 | Listed for sale | $799,900$750/sqft |
Source: Bright MLS #MDMC2127406 Report a problem | ||
Public tax history
| Year | Property taxes | Tax assessment |
|---|---|---|
| 2025 | $8,418 +1.9% | $720,000 +1.4% |
| 2024 | $8,259 +1.3% | $710,000 +1.4% |
| 2023 | $8,149 +5.9% | $700,000 +1.4% |
| 2022 | $7,697 +0.1% | $690,000 |
| 2021 | $7,690 -0.1% | $690,000 |
| 2020 | $7,695 +4.6% | $690,000 |
| 2019 | $7,357 -0.2% | $690,000 +4.5% |
| 2018 | $7,370 +2% | $660,000 +4.8% |
| 2017 | $7,222 +23.8% | $630,000 +5% |
| 2016 | $5,832 | $600,000 |
| 2015 | $5,832 | $600,000 |
| 2014 | $5,832 | $600,000 |
| 2013 | -- | $600,000 +2.3% |
| 2012 | -- | $586,667 |
| 2011 | -- | $586,667 -17.4% |
| 2010 | -- | $710,000 |
| 2009 | -- | $710,000 |
Find assessor info on the county website
Neighborhood: Woodmont Triangle
Nearby homes
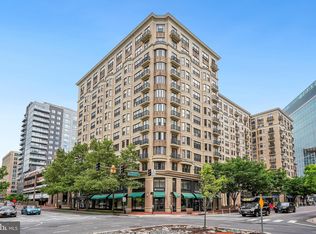
- $1,190,0002 bd2 ba1.5k sqft7710 Woodmont Ave APT 1107, Bethesda, MD 20814Sold
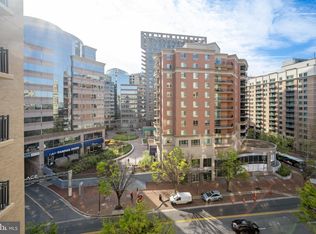
- $790,0002 bd2 ba1k sqft7710 Woodmont Ave #708, Bethesda, MD 20814Sold
- $794,0002 bd2 ba1k sqft7710 Woodmont Ave APT 1208, Bethesda, MD 20814Sold

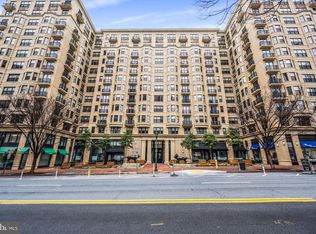
- $1,285,0002 bd2 ba1.6k sqft7710 Woodmont Ave APT 909, Bethesda, MD 20814Sold
- $1,350,0002 bd3 ba1.6k sqft7710 Woodmont Ave APT 805, Bethesda, MD 20814Sold
- $2,047,5003 bd3 ba2.5k sqft7710 Woodmont Ave APT 1110, Bethesda, MD 20814Sold
- $865,0002 bd2 ba1k sqft7710 Woodmont Ave APT 906, Bethesda, MD 20814Sold
- $1,310,0002 bd2 ba1.6k sqft7710 Woodmont Ave APT 1009, Bethesda, MD 20814Sold
Nearby schools
GreatSchools rating
- 9/10Bethesda Elementary SchoolGrades: K-5Distance: 0.2 mi
- 9/10Westland Middle SchoolGrades: 6-8Distance: 1.9 mi
- 8/10Bethesda-Chevy Chase High SchoolGrades: 9-12Distance: 0.4 mi
Schools provided by the listing agent
- Elementary: Bethesda
- Middle: Westland
- High: Bethesda-chevy Chase
- District: Montgomery County Public Schools
Source: Bright MLS. This data may not be complete. We recommend contacting the local school district to confirm school assignments for this home.
Get a cash offer in 3 minutes
Find out how much your home could sell for in as little as 3 minutes with a no-obligation cash offer.
Estimated market value
$766,900
Get a cash offer in 3 minutes
Find out how much your home could sell for in as little as 3 minutes with a no-obligation cash offer.
Estimated market value
$766,900
- Maryland
- Montgomery County
- Bethesda
- 20814
- Woodmont Triangle
- 7710 Woodmont Ave Apartment 508
