Luxuriate in this rare offering of a spectacular approx 2600SF corner unit in Lionsgate- Bethesda Magazine's 2024 Best Luxury Condo Building Winner!! Urban sophistication in a tranquil, zen-like retreat, this panoramic model showcases an extensive re-design by Anthony Wilder, with sleek finishes and a thoughtful use of space. Truly one of a kind, this former 3BR (now with an incredible owners' suite, guest BR/den and office) wraps one of the Woodmont front corners, with abundant natural light through walls of glass and four Juliet balconies. One is welcomed into the residence through the gallery-style foyer with a custom curved ceiling with cove lighting. The front-to-back hall also offers a formal powder room, guest closets, and a separate laundry room. The sun-soaked living room follows and is a wonderful entertaining space, with a grand piano space that flows into the dining room with a built-in shoji screen china cupboard. The adjacent kitchen features Viking stainless steel appliances, a wine fridge, a center island, and hidden storage recessed into the dividing wall. Custom lighting is throughout, from modern chandeliers, gallery/task lighting, and recessed lighting. The office follows with its custom desk built-in and open design. Enjoy your favorite book or show from the adjacent family room/library/guest complete with an en-suite full bath. The crown jewel of this home is the owners' suite, entered through one of two dressing areas with floor-to-ceiling built-ins, a safe, cedar closets and wine storage, and a rear exit. This is just a prelude into the bed chamber itself, with more floor-to-ceiling built-in dressers, cabinets, closets, and bookcases, and graced last with an extraordinary spa bath with two vanities, soaking tub, walk-in shower, and separate commode room. Two ideally located parking spaces convey, as well as a storage unit. Ensconced in a building two blocks from the Bethesda Metro station, in the heart of the best that Bethesda offers in dining, shops, entertainment, and outdoor fitness, including the Capital Crescent Trail. The Lionsgate is a premiere building with valet parking, 24/7 concierge, doormen, a fitness center and library, a club room/meeting room, and professional, on-site management. Enjoy sunsets from the rooftop terrace, with a grill, dining, lounging, and entertaining areas. This one-of-a-kind offering is truly exceptional. Please contact the listing agents to schedule your private tour.
Sold for $2,047,500
$2,047,500
7710 Woodmont Ave APT 1110, Bethesda, MD 20814
3beds
2,559sqft
Condominium
Built in 2008
-- sqft lot
$2,078,200 Zestimate®
$800/sqft
$6,329 Estimated rent
Home value
$2,078,200
$1.89M - $2.29M
$6,329/mo
Zestimate® history
Owner options
List your home for rent
$6,329/mo
Rent Zestimate®
Find your next renter with Zillow Rental Manager. Plus, with online applications, you can quickly screen prospective tenants – for free.
$6,329/mo
Rent Zestimate®
Refinance and save
$10,158/mo
Est. payment
Refinancing to a lower rate could help reduce your monthly payments and save thousands over the life of the loan.
$10,158/mo
Est. payment
Explore your selling options
Work with a Zillow partner agent
Leverage their expertise and Zillow's premium Showcase listings to get your home seen by more buyers.
Get startedList with your own agent
Get your home in front of millions of buyers by listing it on Zillow.
Learn how to do itSell it yourself
Take full control of how buyers see your home on Zillow by listing For Sale by Owner (FSBO).
List your homeWhat's special
Center islandZen-like retreatGrand piano spaceCedar closetsCustom curved ceilingRecessed lightingCustom lighting
Zillow last checked:
Listing updated:
Listed by:
Jamie Coley 202-669-1331,
Long & Foster Real Estate, Inc.,
Listing Team: Heller Coley Reed Team, Co-Listing Team: Heller Coley Reed Team,Co-Listing Agent: Leigh A Reed 301-674-2829,
Long & Foster Real Estate, Inc.
Bought with:
Barbara Nalls, 323128
TTR Sotheby's International Realty
Source: Bright MLS,MLS#: MDMC2108500
Facts & features
Interior
Bedrooms & bathrooms
- Bedrooms: 3
- Bathrooms: 3
- Full bathrooms: 2
- 1/2 bathrooms: 1
- Main level bathrooms: 3
- Main level bedrooms: 3
Basement
- Area: 0
Heating
- Forced Air, Heat Pump, Zoned, Natural Gas
Cooling
- Central Air, Zoned, Electric
Appliances
- Included: Microwave, Built-In Range, Dishwasher, Disposal, Dryer, Exhaust Fan, Oven, Range Hood, Refrigerator, Stainless Steel Appliance(s), Washer, Gas Water Heater
- Laundry: Has Laundry, Dryer In Unit, Washer In Unit, In Unit
Features
- Breakfast Area, Built-in Features, Cedar Closet(s), Combination Dining/Living, Open Floorplan, Formal/Separate Dining Room, Eat-in Kitchen, Kitchen - Gourmet, Kitchen Island, Kitchen - Table Space, Pantry, Recessed Lighting, Soaking Tub, Upgraded Countertops, Walk-In Closet(s), Wine Storage
- Flooring: Carpet, Wood
- Windows: Window Treatments
- Has basement: No
- Has fireplace: No
Interior area
- Total structure area: 2,559
- Total interior livable area: 2,559 sqft
- Finished area above ground: 2,559
- Finished area below ground: 0
Property
Parking
- Total spaces: 2
- Parking features: Basement, Assigned, Garage
- Attached garage spaces: 2
- Details: Assigned Parking, Assigned Space #: G1-039, G1-040
Accessibility
- Accessibility features: Other
Features
- Levels: One
- Stories: 1
- Patio & porch: Roof
- Exterior features: Barbecue, Storage, Sidewalks, Street Lights, Balcony
- Pool features: None
- Has view: Yes
- View description: Panoramic
Lot
- Features: Corner Lot, Premium
Details
- Additional structures: Above Grade, Below Grade
- Parcel number: 160703634042
- Zoning: .
- Special conditions: Standard
Construction
Type & style
- Home type: Condo
- Architectural style: Contemporary,Mid-Century Modern
- Property subtype: Condominium
- Attached to another structure: Yes
Materials
- Brick
Condition
- Excellent
- New construction: No
- Year built: 2008
Utilities & green energy
- Sewer: Public Sewer
- Water: Public
Community & HOA
Community
- Security: 24 Hour Security, Desk in Lobby, Security Guard, Fire Alarm, Smoke Detector(s), Fire Sprinkler System
- Condo and coop fee: $2,127 monthly
- Subdivision: Lionsgate
HOA
- Has HOA: No
- Amenities included: Clubhouse, Common Grounds, Concierge, Elevator(s), Fitness Center, Game Room, Meeting Room, Party Room
- Services included: Cable TV, Common Area Maintenance, Custodial Services Maintenance, Gas, Management, Reserve Funds, Sewer, Snow Removal, Trash
- HOA name: Lionsgate
Location
- Region: Bethesda
Financial & listing details
- Price per square foot: $800/sqft
- Tax assessed value: $1,730,000
- Annual tax amount: $20,162
- Date on market: 9/29/2023
- Listing agreement: Exclusive Right To Sell
- Ownership: Condominium
Price history
| Date | Event | Price |
|---|---|---|
| 4/1/2024 | Sold | $2,047,500-2.3%$800/sqft |
Source:  Bright MLS #MDMC2108500 Report a problem Bright MLS #MDMC2108500 Report a problem | ||
| 3/2/2024 | Pending sale | $2,095,000$819/sqft |
Source: Bright MLS #MDMC2108500 Report a problem | ||
| 2/23/2024 | Contingent | $2,095,000$819/sqft |
Source: Bright MLS #MDMC2108500 Report a problem | ||
| 2/21/2024 | Price change | $2,095,000-12.7%$819/sqft |
Source: Bright MLS #MDMC2108500 Report a problem | ||
| 9/29/2023 | Listed for sale | $2,399,000$937/sqft |
Source: Bright MLS #MDMC2108500 Report a problem | ||
Public tax history
| Year | Property taxes | Tax assessment |
|---|---|---|
| 2025 | $20,166 +0.2% | $1,730,000 |
| 2024 | $20,123 -0.1% | $1,730,000 |
| 2023 | $20,141 -1.3% | $1,730,000 -5.5% |
| 2022 | $20,414 +1% | $1,830,000 +0.9% |
| 2021 | $20,210 +0.9% | $1,813,333 +0.9% |
| 2020 | $20,036 +5.9% | $1,796,667 +0.9% |
| 2019 | $18,913 -0.2% | $1,780,000 +4.9% |
| 2018 | $18,947 +3% | $1,696,667 +5.2% |
| 2017 | $18,402 +10.3% | $1,613,333 +5.4% |
| 2016 | $16,690 | $1,530,000 |
| 2015 | $16,690 | $1,530,000 |
| 2014 | $16,690 | $1,530,000 |
| 2013 | -- | $1,530,000 |
| 2012 | -- | $1,530,000 |
| 2011 | -- | $1,530,000 -25% |
| 2010 | -- | $2,040,000 |
| 2009 | -- | $2,040,000 |
Find assessor info on the county website
Neighborhood: Woodmont Triangle
Nearby homes
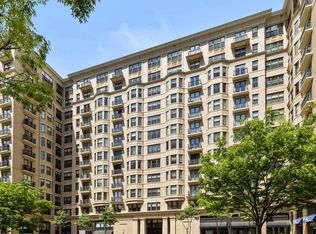
- $795,0002 bd2 ba1k sqft7710 Woodmont Ave APT 508, Bethesda, MD 20814Sold
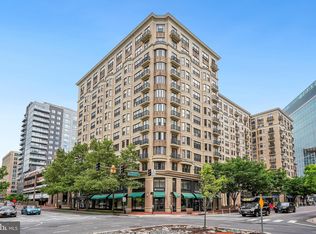
- $1,190,0002 bd2 ba1.5k sqft7710 Woodmont Ave APT 1107, Bethesda, MD 20814Sold
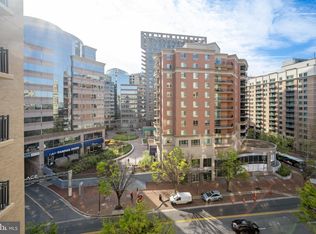
- $790,0002 bd2 ba1k sqft7710 Woodmont Ave #708, Bethesda, MD 20814Sold
- $794,0002 bd2 ba1k sqft7710 Woodmont Ave APT 1208, Bethesda, MD 20814Sold

- $1,285,0002 bd2 ba1.6k sqft7710 Woodmont Ave APT 909, Bethesda, MD 20814Sold
- $1,350,0002 bd3 ba1.6k sqft7710 Woodmont Ave APT 805, Bethesda, MD 20814Sold
- $865,0002 bd2 ba1k sqft7710 Woodmont Ave APT 906, Bethesda, MD 20814Sold
- $1,310,0002 bd2 ba1.6k sqft7710 Woodmont Ave APT 1009, Bethesda, MD 20814Sold
Nearby schools
GreatSchools rating
- 10/10Bethesda Elementary SchoolGrades: K-5Distance: 0.2 mi
- 10/10Westland Middle SchoolGrades: 6-8Distance: 1.9 mi
- 8/10Bethesda-Chevy Chase High SchoolGrades: 9-12Distance: 0.4 mi
Schools provided by the listing agent
- Elementary: Bethesda
- Middle: Westland
- High: Bethesda-chevy Chase
- District: Montgomery County Public Schools
Source: Bright MLS. This data may not be complete. We recommend contacting the local school district to confirm school assignments for this home.
Get a cash offer in 3 minutes
Find out how much your home could sell for in as little as 3 minutes with a no-obligation cash offer.
Estimated market value
$2,078,200
Get a cash offer in 3 minutes
Find out how much your home could sell for in as little as 3 minutes with a no-obligation cash offer.
Estimated market value
$2,078,200
- Maryland
- Montgomery County
- Bethesda
- 20814
- Woodmont Triangle
- 7710 Woodmont Ave Apartment 1110
Nearby cities
Nearby neighborhoods
Nearby zip codes
Other Bethesda Topics
