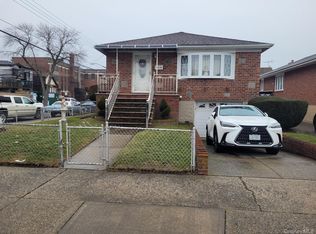
Beautifully Renovated Modern 1 Family Home in Glendale, quiet and secluded tree lined street. Fully detached property with a 1 car garage. Large backyard plus a small enclosed front yard. 1st Floor consist of Large Living Room, Formal Dining Room Modern high-end Kitchen and Sunroom/Sitting Room plus half Bathroom. 2nd Floor has 3 separate bedrooms, 1 Full bath with an additional 3/4 bath in the Master Bedroom. Full Basement, finished. Renovations made were all new electrical and plumbing, new roof which included replacing the wood plus many other upgrades.
Pending
Price cut: $81K (6/24)
$919,000
7711 64th Lane, Glendale, NY 11385
4beds
1,328sqft
Single Family Residence, Residential
Built in 1930
2,500 Square Feet Lot
$-- Zestimate®
$692/sqft
$-- HOA
What's special
Half bathroomFully detached propertyFormal dining roomLarge backyardModern high-end kitchenSmall enclosed front yard
- 122 days |
- 217 |
- 10 |
Zillow last checked:
Listing updated:
Listed by:
Realty Central 718-418-5000,
Joseph T. Bruno 917-450-9101
Source: OneKey® MLS as distributed by MLS GRID,MLS#: 980311
Facts & features
Interior
Bedrooms & bathrooms
- Bedrooms: 4
- Bathrooms: 4
- Full bathrooms: 3
- 1/2 bathrooms: 1
Heating
- Natural Gas
Cooling
- Wall/Window Unit(s)
Appliances
- Included: Oven, Refrigerator
Features
- Ceiling Fan(s), Formal Dining, Granite Counters, High Ceilings, Kitchen Island, Open Floorplan, Walk Through Kitchen
- Basement: Finished,Full
- Attic: None
Interior area
- Total structure area: 1,328
- Total interior livable area: 1,328 sqft
Property
Parking
- Total spaces: 1
- Parking features: Shared Driveway
- Garage spaces: 1
- Has uncovered spaces: Yes
Lot
- Size: 2,500 Square Feet
- Dimensions: 2500
Details
- Parcel number: 037210077
- Special conditions: None
Construction
Type & style
- Home type: SingleFamily
- Architectural style: Colonial
- Property subtype: Single Family Residence, Residential
Materials
- Fiberglass Siding
Condition
- Year built: 1930
Utilities & green energy
- Sewer: Public Sewer
- Water: Public
- Utilities for property: Cable Available, Cable Connected, Electricity Available, Electricity Connected, Natural Gas Available, Natural Gas Connected
Community & HOA
HOA
- Has HOA: No
Location
- Region: Glendale
Financial & listing details
- Price per square foot: $692/sqft
- Tax assessed value: $46,860
- Annual tax amount: $6,975
- Date on market: 4/3/2026
- Cumulative days on market: 120 days
- Listing agreement: Exclusive Agency
- Electric utility on property: Yes
Estimated market value
Not available
Estimated sales range
Not available
Not available
Price history
| Date | Event | Price |
|---|---|---|
| 7/22/2026 | Pending sale | $919,000$692/sqft |
Source:  OneKey® MLS as distributed by MLS GRID #980311 Report a problem OneKey® MLS as distributed by MLS GRID #980311 Report a problem | ||
| 6/24/2026 | Price change | $919,000-8.1%$692/sqft |
Source: OneKey® MLS as distributed by MLS GRID #980311 Report a problem | ||
| 5/27/2026 | Price change | $999,999-9%$753/sqft |
Source: OneKey® MLS as distributed by MLS GRID #980311 Report a problem | ||
| 5/8/2026 | Price change | $1,099,000-4.4%$828/sqft |
Source: OneKey® MLS as distributed by MLS GRID #980311 Report a problem | ||
| 4/22/2026 | Price change | $1,149,000-3.8%$865/sqft |
Source: OneKey® MLS as distributed by MLS GRID #980311 Report a problem | ||
| 4/3/2026 | Listed for sale | $1,195,000+125.5%$900/sqft |
Source: OneKey® MLS as distributed by MLS GRID #980311 Report a problem | ||
| 2/7/2017 | Sold | $530,000-9.2%$399/sqft |
Source: Public Record Report a problem | ||
| 10/1/2016 | Listing removed | $584,000$440/sqft |
Source: Realty Central #2860449 Report a problem | ||
| 8/9/2016 | Price change | $584,000-0.2%$440/sqft |
Source: Realty Central #2860449 Report a problem | ||
| 7/12/2016 | Price change | $585,000-0.7%$441/sqft |
Source: Realty Central #2860449 Report a problem | ||
| 5/19/2016 | Listed for sale | $589,000+96.3%$444/sqft |
Source: Owner Report a problem | ||
| 6/7/2005 | Sold | $300,000$226/sqft |
Source: Public Record Report a problem | ||
Public tax history
| Year | Property taxes | Tax assessment |
|---|---|---|
| 2025 | -- | $46,860 +5.1% |
| 2024 | -- | $44,580 +1.9% |
| 2023 | -- | $43,740 -4.8% |
| 2022 | -- | $45,960 +3.1% |
| 2021 | -- | $44,580 +12.1% |
| 2020 | $6,278 +5.4% | $39,780 -3.1% |
| 2019 | $5,955 +7.3% | $41,040 +54.6% |
| 2018 | $5,552 +5.6% | $26,541 +2.9% |
| 2017 | $5,258 +8.8% | $25,795 +4.4% |
| 2016 | $4,833 | $24,715 |
| 2015 | $4,833 +64.7% | $24,715 +5.4% |
| 2014 | $2,935 | $23,444 +6% |
| 2013 | -- | $22,118 +2.9% |
| 2012 | -- | $21,496 +4.4% |
| 2011 | -- | $20,596 |
| 2010 | -- | $20,596 +5.4% |
| 2009 | -- | $19,537 +6% |
| 2008 | -- | $18,432 +2.9% |
| 2007 | -- | $17,914 +4.4% |
| 2006 | -- | $17,164 |
| 2005 | -- | $17,164 +5.4% |
| 2004 | -- | $16,281 +6% |
| 2003 | -- | $15,360 +2.9% |
| 2002 | -- | $14,929 +4.4% |
| 2001 | -- | $14,304 |
| 2000 | -- | $14,304 |
Find assessor info on the county website
Monthly payment
Climate risks
Neighborhood: Glendale
Nearby schools
GreatSchools rating
- 4/10Ps 91 Richard ArkwrightGrades: PK-5Distance: 0.5 mi
- 3/10Joseph F Quinn Intermediate School 77Grades: 6-8Distance: 0.6 mi
- 2/10Grover Cleveland H.S.Grades: 9-12Distance: 1.4 mi
Schools provided by the listing agent
- Elementary: Ps 91 Richard Arkwright
- Middle: Ps/Is 113 Anthony J Pranzo
- High: Grover Cleveland High School
Source: OneKey® MLS as distributed by MLS GRID. This data may not be complete. We recommend contacting the local school district to confirm school assignments for this home.
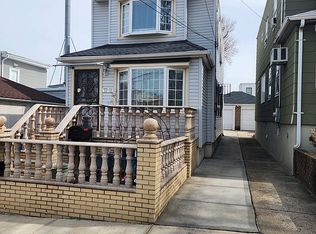
- $919,0003 bd4 ba1.3k sqft77-11 64th Ln #1, Ridgewood, NY 11385For Sale
- $852,200-- bd-- ba1.3k sqft7712 64th Ln, Ridgewood, NY 11385Off Market
- $776,1003 bd2 ba1.3k sqft7713 64th Ln, Ridgewood, NY 11385Off Market
- $796,700-- bd-- ba1.3k sqft7714 64th Ln, Ridgewood, NY 11385Off Market
- $10-- bd-- ba1.3k sqft7716 64th Ln, Ridgewood, NY 11385Sold
- $790,8003 bd2 ba1.3k sqft77-15 64th Ln, Flushing, NY 11385Off Market
- $847,900-- bd-- ba1.3k sqft7718 64th Ln, Ridgewood, NY 11385Off Market
- $859,600-- bd-- ba1.3k sqft7717 64th Ln, Ridgewood, NY 11385Off Market
A local agent can set up tours, give advice and negotiate with sellers.
Similar homes
- $789,0003 bd3 ba1.3k sqft7854 75th Street, Glendale, NY 11385For Sale
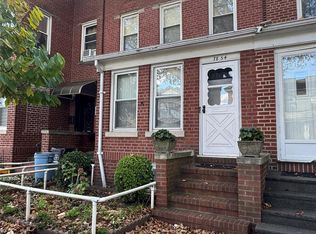
 MLS ID #1031741, Cody Macaluso, Listing by: Macaluso Realty. OneKey® MLS as distributed by MLS GRID
 - $1,199,0005 bd2 ba1.7k sqft6069 80th Avenue, Ridgewood, NY 11385For Sale
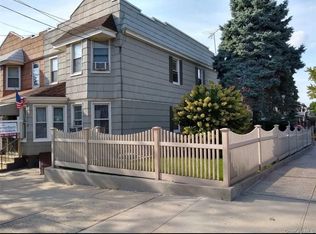 MLS ID #1030558, Hector Nunez, Listing by: EXP Realty. OneKey® MLS as distributed by MLS GRID
 - $929,0003 bd2 ba1.6k sqft12302 116th Avenue, South Ozone Park, NY 11420For Sale
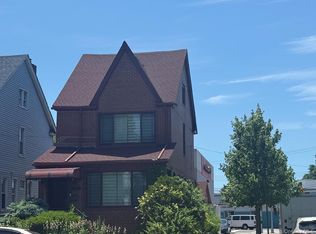 MLS ID #1012652, Phyllis J. Mahmoud, Listing by: Husain Mahmoud Realty. OneKey® MLS as distributed by MLS GRID
 - $899,0004 bd2 ba1.1k sqft9720 158th Avenue, Howard Beach, NY 11414For Sale
 MLS ID #987104, Raphael Polumbo, Listing by: Polumbo Realty Group Inc. OneKey® MLS as distributed by MLS GRID
 - $930,0004 bd3 ba1.5k sqft97-47 91st Street, Ozone Park, NY 11416For SaleMLS ID #1019142, Padmoutie G. Singh, Listing by: Winzone Realty Inc. OneKey® MLS as distributed by MLS GRID
- $999,0005 bd3 ba1.4k sqft10156 103rd Street, Ozone Park, NY 11416For SaleMLS ID #1020579, Miledy Rodriguez, Listing by: MR Properties. OneKey® MLS as distributed by MLS GRID
- $918,0004 bd3 ba1.8k sqft97-33 89th Street, Ozone Park, NY 11416For SaleMLS ID #1020247, Alba D. Vollo CBR, Listing by: Century Homes Realty Group LLC. OneKey® MLS as distributed by MLS GRID
- $849,0005 bd2 ba1.6k sqft16312 89th Street, Howard Beach, NY 11414For SaleMLS ID #1024536, Joseph C. Barretta, Listing by: Metro Net Realty LLC. OneKey® MLS as distributed by MLS GRID
- $748,0004 bd3 ba1.1k sqft94-10 82nd Place, Ozone Park, NY 11416For SaleMLS ID #969316, Cody Macaluso, Listing by: Macaluso Realty. OneKey® MLS as distributed by MLS GRID
- $859,0003 bd3 ba1.2k sqft9703 105th Street, Ozone Park, NY 11416For SaleMLS ID #980582, Xue Jun Wang, Listing by: Chase Global Realty Corp. OneKey® MLS as distributed by MLS GRID
- $775,0004 bd3 ba1.2k sqft13817 102nd Avenue, Jamaica, NY 11435For SaleMLS ID #1019321, Anthony Jones, Listing by: HomeSmart CrossIsland. OneKey® MLS as distributed by MLS GRID
- $848,9003 bd2 ba1.1k sqft9726 133rd Street, Richmond Hill S., NY 11419For SaleMLS ID #959548, Rommel L. Vazquez, Listing by: Winzone Realty Inc. OneKey® MLS as distributed by MLS GRID
- $850,0003 bd1 ba1.3k sqft94-19 Pitkin Avenue, Ozone Park, NY 11417For SaleMLS ID #1017072, Maria Jeremenko, Listing by: Stephen Joseph Properties. OneKey® MLS as distributed by MLS GRID
- $1,160,0004 bd3 ba1.6k sqft64-23 84th Street, Middle Village, NY 11379For SaleMLS ID #1023100, Gaspare J. Mistretta, Listing by: City View Real Estate. OneKey® MLS as distributed by MLS GRID
- $750,0004 bd2 ba1.3k sqft115-14 135th Avenue, Ozone Park, NY 11420For SaleMLS ID #1018283, Debashish Debnath, Listing by: Winzone Realty Inc. OneKey® MLS as distributed by MLS GRID
- $849,0003 bd2 ba1.1k sqft9230 212th Place, Queens Village, NY 11428For SaleMLS ID #1023957, Derek J. Greene, Listing by: Greene Realty Group. OneKey® MLS as distributed by MLS GRID
- $930,0003 bd2 ba1.1k sqft16904 22ND Avenue, Whitestone, NY 11357For SaleMLS ID #974127, Fan K. Tsang, Listing by: E Realty International Corp. OneKey® MLS as distributed by MLS GRID
- $930,0003 bd2 ba1k sqft14-21 137th Street, College Point, NY 11356For SaleMLS ID #1012390, Ann C. Denicker, Listing by: Lovett Realty Inc. OneKey® MLS as distributed by MLS GRID
- $730,0003 bd3 ba1k sqft9109 139th Street, Jamaica, NY 11435For SaleMLS ID #1008768, Sobdar Chandio CBR, Listing by: Exit Realty Stars. OneKey® MLS as distributed by MLS GRID
- $945,0003 bd3 ba1.1k sqft10741 127th Street, Richmond Hill, NY 11419For SaleMLS ID #967183, Patsy Mohabir, Listing by: Atlantic Garden Realty. OneKey® MLS as distributed by MLS GRID
