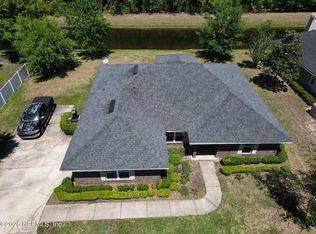
This beautiful home includes 3 bedrooms, 2 bath and a 2 car garage. Inside, discover an open floor plan with volume ceilings with luxury vinyl flooring throughout and a spacious great room leading to your covered patio with a wooded view. The kitchen boasts 42 inch Woodmont® cabinets, quartz countertops, island and Whirlpool® stainless steel appliances. The primary suite features a large walk-in closet and connecting bath that offers quartz countertops, walk-in shower and a dual-sink vanity. Other highlights include a dedicated laundry room, ENERGY STAR® certified lighting, Moen® faucets and Kohler® sinks. KB Home at Copper Ridge community pool, playground, and dog parks are now open! Closing cost contribution available on this home.
Active
$344,990
7713 RIPPA VALLEY Way, Jacksonville, FL 32222
3beds
1,541sqft
Single Family Residence
Built in 2026
-- sqft lot
$-- Zestimate®
$224/sqft
$81/mo HOA
What's special
Quartz countertopsSpacious great roomLuxury vinyl flooring throughoutWalk-in showerDual-sink vanityDedicated laundry roomLarge walk-in closet
- 2 days |
- 26 |
- 0 |
Zillow last checked:
Listing updated:
Listed by:
HOWARD FLASCHEN 904-237-5311,
ROUND TABLE REALTY 904-469-7653,
KEITH FRANCIS 904-874-2066
Source: realMLS,MLS#: 2160129
Facts & features
Interior
Bedrooms & bathrooms
- Bedrooms: 3
- Bathrooms: 2
- Full bathrooms: 2
Heating
- Central, Electric
Cooling
- Central Air
Appliances
- Included: Dishwasher, Disposal, ENERGY STAR Qualified Dishwasher, Gas Range, Microwave, Refrigerator, Tankless Water Heater
- Laundry: Electric Dryer Hookup, Gas Dryer Hookup, Washer Hookup
Features
- Kitchen Island, Open Floorplan, Pantry, Primary Bathroom - Shower No Tub, Smart Thermostat, Split Bedrooms, Vaulted Ceiling(s), Walk-In Closet(s)
- Flooring: Carpet, Tile, Vinyl
Interior area
- Total interior livable area: 1,541 sqft
Property
Parking
- Total spaces: 2
- Parking features: Garage
- Garage spaces: 2
Features
- Levels: One
- Stories: 1
- Patio & porch: Covered, Front Porch, Patio
- Has view: Yes
- View description: Protected Preserve
Lot
- Features: Sprinklers In Front, Sprinklers In Rear
Details
- Parcel number: 0163872930
Construction
Type & style
- Home type: SingleFamily
- Architectural style: Ranch
- Property subtype: Single Family Residence
Materials
- Fiber Cement
- Roof: Shingle
Condition
- New construction: Yes
- Year built: 2026
Utilities & green energy
- Sewer: Public Sewer
- Water: Public
- Utilities for property: Cable Available, Electricity Connected, Natural Gas Connected, Sewer Connected, Water Connected
Community & HOA
Community
- Security: Smoke Detector(s)
- Subdivision: Copper Ridge
HOA
- Has HOA: Yes
- Amenities included: Children's Pool, Clubhouse, Dog Park, Jogging Path, Playground
- HOA fee: $243 quarterly
Location
- Region: Jacksonville
Financial & listing details
- Price per square foot: $224/sqft
- Date on market: 8/14/2026
- Listing terms: Cash,Conventional,VA Loan
- Road surface type: Asphalt
Estimated market value
Not available
Estimated sales range
Not available
Not available
Price history
| Date | Event | Price |
|---|---|---|
| 8/14/2026 | Listed for sale | $344,990$224/sqft |
Source:  realMLS #2160129 Report a problem realMLS #2160129 Report a problem | ||
Public tax history
Tax history is unavailable.
Monthly payment
Est. payment
Payment breakdown
Explore the cost of this home by adjusting the details. Changes won't be saved.Climate risks
Neighborhood: Chimney Lakes
Nearby schools
GreatSchools rating
- 6/10Enterprise Learning AcademyGrades: PK-5Distance: 1.8 mi
- 2/10Chaffee Trail Middle SchoolGrades: 6-8Distance: 4.8 mi
- 2/10Westside High SchoolGrades: 9-12Distance: 5.4 mi
Schools provided by the listing agent
- Elementary: Enterprise
- Middle: Westside
- High: Westside High School
Source: realMLS. This data may not be complete. We recommend contacting the local school district to confirm school assignments for this home.
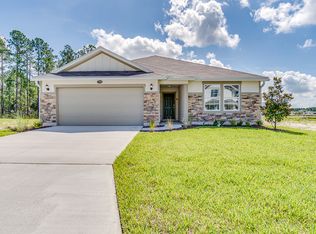
- $336,8004 bd2 ba1.7k sqft11167 Spring Meadows Rd, Jacksonville, FL 32222Off Market
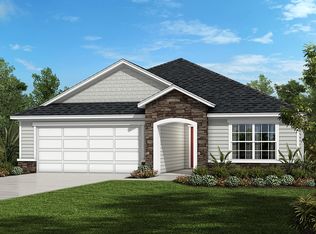
- $369,4004 bd2 ba2k sqft7762 Rippa Valley Way, Jacksonville, FL 32222Off Market
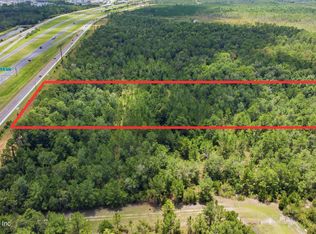
- $1,049,00010.28 acres0 Branan Field Rd, Middleburg, FL 32068Lot/Land

- $342,9903 bd2 ba1.5k sqft7694 Grassy Branch Ct, Jacksonville, FL 32222New Construction
- $350,0003 bd2 ba2k sqft7712 Grassy Branch Ct, Jacksonville, FL 32222Off Market
- $409,0004 bd4 ba2.5k sqft7798 Rippa Valley Way, Jacksonville, FL 32222Sold
- $334,998-- bd-- ba-- sqft7792 Rippa Valley Way, Jacksonville, FL 32222Sold
- $435,0004 bd3 ba2.2k sqft11249 Buckner Ln, Jacksonville, FL 32222Sold
A local agent can set up tours, give advice and negotiate with sellers.
Similar homes
- $369,8503 bd2 ba2k sqft9803 ANSLEY LAKE Drive, Jacksonville, FL 32222For Sale
 MLS ID #2159867, KELLI PRYCE. realMLS
 - $330,0005 bd4 ba2.1k sqft9210 HAWKS POINT Drive, Jacksonville, FL 32222For Sale
 MLS ID #2160016, CHRISTINE MARIE LANDRAU. realMLS
 - $342,9903 bd2 ba1.5k sqft7694 GRASSY BRANCH Court, Jacksonville, FL 32222New ConstructionMLS ID #2156948, HOWARD FLASCHEN. realMLS
- $365,0004 bd3 ba2k sqft7853 DAWSONS CREEK Drive, Jacksonville, FL 32222For Sale
 MLS ID #2139812, JULIE A THOMAS. realMLS
 - $339,9003 bd2 ba1.9k sqft6568 HARMON HILLS Circle, Jacksonville, FL 32222For SaleMLS ID #2155934, DANIEL SANFORD. realMLS
- $310,0003 bd2 ba1.5k sqft9857 MELROSE CREEK Drive, Jacksonville, FL 32222For SaleMLS ID #2158110, DANIEL SANFORD. realMLS
- $350,0003 bd2 ba2k sqft9967 PAVNES CREEK Drive, Jacksonville, FL 32222For SaleMLS ID #2158213, BLAKE ALAN KEATHLEY. realMLS
- $365,0004 bd2 ba1.7k sqft11141 STAPLETON Drive, Jacksonville, FL 32222For SaleMLS ID #2152212, Tamula Buck. realMLS
- $335,0004 bd2 ba1.8k sqft10066 ANDEAN FOX Drive, Jacksonville, FL 32222For SaleMLS ID #2154608, Elizabeth Clark. realMLS
- $340,0003 bd2 ba1.5k sqft6587 BURNT CREEK Road, Jacksonville, FL 32222For SaleMLS ID #2156156, JACQUELINE ADKINS. realMLS
- $345,0003 bd2 ba1.8k sqft3559 BAXTER Street, Jacksonville, FL 32222For SaleMLS ID #2139710, LAUREN McGUIRE. realMLS
- $339,0003 bd2 ba2.1k sqft10199 POWELL CREEK Court, Jacksonville, FL 32222For SaleMLS ID #2143556, CLEMENTINE JACKSON. realMLS
- $344,9993 bd2 ba1.6k sqft9726 BRIDGEWAY Avenue, Jacksonville, FL 32222For SaleMLS ID #2137963, FANNY SANTOS. realMLS
- $320,0003 bd2 ba1.5k sqft7001 BOWERS CREEK Drive, Jacksonville, FL 32222For SaleMLS ID #2154926, ANTOINETTE JACKSON. realMLS
- $250,0003 bd2 ba1.7k sqft10052 ALVIN Court, Jacksonville, FL 32222For SaleMLS ID #2159630, AUSTIN JAMES SIMMONS. realMLS
- $345,0004 bd2 ba2.1k sqft5735 PIPER GLEN Boulevard, Jacksonville, FL 32222For SaleMLS ID #2157358, CYNTHIA RUNYON. realMLS
- $354,0004 bd2 ba1.9k sqft10905 STANTON HILLS Drive E, Jacksonville, FL 32222For SaleMLS ID #2150606, STEVEN RICKETTS. realMLS
- $370,0003 bd2 ba2k sqft7366 HAWKS CLIFF Drive W, Jacksonville, FL 32222For SaleMLS ID #2151918, SHAWN ONEILL. realMLS
- $330,0004 bd4 ba2.2k sqft6384 LONGLEAF BRANCH Drive, Jacksonville, FL 32222For SaleMLS ID #2150333, IVA ZOVKO. realMLS
- $370,0003 bd2 ba2.1k sqft7324 ROCK BROOK Drive, Jacksonville, FL 32222For SaleMLS ID #2135164, KATRINA LEEK ROBINSON. realMLS
