Recently updated and beautifully maintained, this bright, open first-floor condo enjoys a quiet end-unit setting overlooking a tree-lined creek. The screened-in porch offers a peaceful spot for morning coffee or relaxing outdoors. Inside, the inviting layout features a kitchen with abundant cabinet and counter space, a built-in oven, and an electric cooktop. The spacious primary suite offers generous closet space, while a full-size washer and dryer in a separate closet add everyday convenience. The monthly HOA fee includes electricity & water. Colorful landscaping and a sparkling community pool enhance this well-cared-for community. Enjoy an excellent location with easy access to major roads and interstates, minutes from Northaven Trail, NorthPark Center, SMU, Trader Joe’s, and Preston Royal shopping and dining. A wonderful combination of comfort, convenience, and tranquil creek views! Refrigerator, Washer and Dryer convey.
For sale
$149,990
7714 Royal Ln #110, Dallas, TX 75230
2beds
1,159sqft
Condominium
Built in 1964
-- sqft lot
$-- Zestimate®
$129/sqft
$677/mo HOA
What's special
Bright open first-floor condoBuilt-in ovenInviting layoutTranquil creek viewsColorful landscapingSparkling community poolElectric cooktop
- 28 days
- 722
- 73
Likely to sell faster than
Zillow last checked:
Listing updated:
Listed by:
Adriana Higgins 0600917 214-679-1780,
Briggs Freeman Sotheby's Int'l 214-350-0400
Source: NTREIS,MLS#: 21414284
Facts & features
Interior
Bedrooms & bathrooms
- Bedrooms: 2
- Bathrooms: 2
- Full bathrooms: 2
Primary bedroom
- Features: En Suite Bathroom, Garden Tub/Roman Tub, Hollywood Bath, Sitting Area in Primary, Walk-In Closet(s)
- Level: First
- Dimensions: 0 x 0
Primary bedroom
- Level: First
- Dimensions: 0 x 0
Primary bathroom
- Features: En Suite Bathroom
- Level: First
- Dimensions: 0 x 0
Other
- Level: First
- Dimensions: 0 x 0
Kitchen
- Features: Built-in Features, Dual Sinks, Pantry, Solid Surface Counters
- Level: First
- Dimensions: 0 x 0
Living room
- Level: First
- Dimensions: 0 x 0
Utility room
- Features: Built-in Features, Closet
- Level: First
- Dimensions: 0 x 0
Heating
- Central
Cooling
- Central Air
Appliances
- Included: Dishwasher, Electric Range, Microwave, Refrigerator
Features
- Built-in Features, Decorative/Designer Lighting Fixtures, High Speed Internet, Open Floorplan, Pantry, Cable TV, Walk-In Closet(s), Wired for Sound
- Flooring: Combination, Luxury Vinyl Plank
- Windows: Window Coverings
- Has basement: No
- Has fireplace: No
Interior area
- Total interior livable area: 1,159 sqft
Video & virtual tour
Property
Parking
- Total spaces: 1
- Parking features: Assigned, Common, Concrete, Carport, Detached Carport, Community Structure
- Carport spaces: 1
Features
- Levels: One
- Stories: 1
- Patio & porch: Rear Porch, Deck, Enclosed, Screened, Covered
- Pool features: Fenced, Gunite, In Ground, Outdoor Pool, Pool, Community
Lot
- Size: 1.6 Acres
- Features: Sprinkler System
Details
- Parcel number: 00000706443110000
Construction
Type & style
- Home type: Condo
- Architectural style: Traditional
- Property subtype: Condominium
- Attached to another structure: Yes
Materials
- Frame
- Foundation: Pillar/Post/Pier
- Roof: Composition
Condition
- Resale
- Year built: 1964
Utilities & green energy
- Sewer: Public Sewer
- Water: Public
- Utilities for property: Electricity Available, Natural Gas Available, Sewer Available, Water Available, Cable Available
Community & HOA
Community
- Features: Curbs, Fenced Yard, Pool, Community Mailbox, Gated
- Security: Carbon Monoxide Detector(s), Security Gate, Gated Community, Smoke Detector(s)
- Subdivision: Villa De Royale
HOA
- Has HOA: Yes
- Services included: All Facilities, Association Management, Electricity, Maintenance Grounds, Sewer, Trash, Water
- HOA fee: $677 monthly
- HOA name: Villa De Royale Hoa Inc
- HOA phone: 504-224-9805
Location
- Region: Dallas
Financial & listing details
- Price per square foot: $129/sqft
- Tax assessed value: $187,240
- Annual tax amount: $4,169
- Date on market: 10/16/2026
- Cumulative days on market: 28 days
- Listing terms: Cash
Estimated market value
Not available
Estimated sales range
Not available
Not available
Price history
| Date | Event | Price |
|---|---|---|
| 10/16/2026 | Listed for sale | $149,990+50%$129/sqft |
Source: NTREIS #21414284 Report a problem | ||
| 5/1/2015 | Sold | -- |
Source: Agent Provided Report a problem | ||
| 4/23/2015 | Pending sale | $100,000$86/sqft |
Source: Virginia Cook, REALTORS #13101897 Report a problem | ||
| 2/28/2015 | Listed for sale | $100,000$86/sqft |
Source: Virginia Cook, Realtors #13101897 Report a problem | ||
Public tax history
| Year | Property taxes | Tax assessment |
|---|---|---|
| 2025 | $2,130 -5.4% | $187,240 |
| 2024 | $2,252 +11.6% | $187,240 +19.7% |
| 2023 | $2,017 -29.3% | $156,470 |
| 2022 | $2,854 -15.1% | $156,470 +22.7% |
| 2021 | $3,363 -2.8% | $127,490 |
| 2020 | $3,459 +30% | $127,490 +30.9% |
| 2019 | $2,661 -3.9% | $97,360 |
| 2018 | $2,770 +8.5% | $97,360 +3.7% |
| 2017 | $2,553 0% | $93,880 |
| 2016 | $2,553 +79.4% | $93,880 +30.6% |
| 2015 | $1,423 | $71,860 +3.3% |
| 2014 | $1,423 | $69,540 |
| 2013 | -- | -- |
| 2012 | -- | -- |
| 2011 | -- | -- |
| 2010 | -- | -- |
| 2009 | -- | -- |
| 2008 | -- | -- |
| 2007 | -- | -- |
| 2005 | -- | -- |
| 2004 | -- | -- |
| 2003 | -- | -- |
| 2002 | -- | -- |
| 2001 | -- | -- |
Find assessor info on the county website
Monthly payment
Est. payment
Payment breakdown
Explore the cost of this home by adjusting the details. Changes won't be saved.Climate risks
Neighborhood: 75230
Nearby schools
Schools provided by the listing agent
- Elementary: Kramer
- Middle: Benjamin Franklin
- High: Hillcrest
- District: Dallas ISD
Source: NTREIS. This data may not be complete. We recommend contacting the local school district to confirm school assignments for this home.

Similar homes
- $160,0002 bd2 ba1.1k sqft10438 High Hollows Dr APT 244, Dallas, TX 75230For Sale
 MLS ID #21433921, Megan Bond. NTREIS
- $152,0002 bd2 ba1.1k sqft7931 Royal Ln APT 216, Dallas, TX 75230For Sale
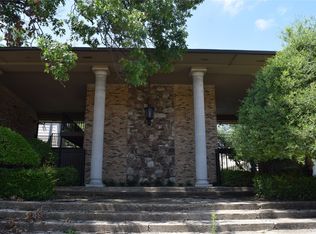 MLS ID #21385417, Al Gaither. NTREIS
- $134,9502 bd2 ba1.1k sqft7812 Royal Ln APT 109, Dallas, TX 75230For Sale
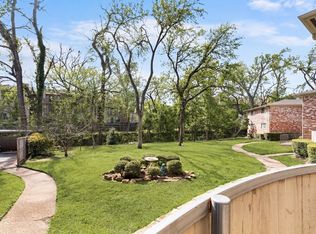 MLS ID #21193764, Robin Hunt. NTREIS
- $160,0002 bd2 ba1k sqft11116 Valleydale Dr #B, Dallas, TX 75230For Sale
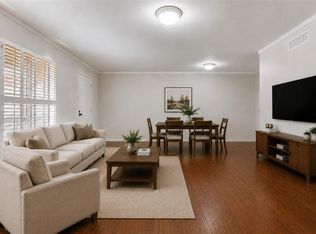 MLS ID #21332647, Kim Huynh. NTREIS
