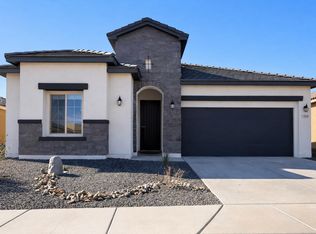
Built in 2023, this beautiful 3 bedroom, 2 bath home offers 1,314 square feet of modern comfort in a great Rio Rancho neighborhood. Enjoy a bright, welcoming interior, plus a landscaped backyard with a greenhouse ready for your next season of projects. Solar will be paid off at closing, giving you energy savings from day one. Conveniently located about 1.7 miles from Rust Medical Center, 4.7 miles to Intel, and 2.6 miles to A Park Above. Schedule a showing and come see your future home. Seller is offering $10k towards buyers point buy down or closing cost.
For sale
Price cut: $5K (8/25)
$354,999
772 Amatista Loop SE, Rio Rancho, NM 87124
3beds
1,314sqft
Single Family Residence
Built in 2023
5,227 Square Feet Lot
$351,700 Zestimate®
$270/sqft
$60/mo HOA
What's special
Bright welcoming interiorLandscaped backyard
- 118 days
- 447
- 20
Zillow last checked:
Listing updated:
Listed by:
Randy Travis Lawson 505-720-3441,
Lawson Realty 505-720-3441
Source: SWMLS,MLS#: 1103822
Facts & features
Interior
Bedrooms & bathrooms
- Bedrooms: 3
- Bathrooms: 2
- Full bathrooms: 1
- 3/4 bathrooms: 1
Primary bedroom
- Level: Main
- Area: 151.25
- Dimensions: 13.75 x 11
Bedroom 2
- Level: Main
- Area: 107.63
- Dimensions: 10.5 x 10.25
Bedroom 3
- Level: Main
- Area: 102.38
- Dimensions: 10.5 x 9.75
Dining room
- Level: Main
- Area: 113.75
- Dimensions: 13 x 8.75
Kitchen
- Level: Main
- Area: 182
- Dimensions: 14 x 13
Living room
- Level: Main
- Area: 175
- Dimensions: 14 x 12.5
Heating
- Forced Air, Natural Gas
Cooling
- Refrigerated
Appliances
- Included: Convection Oven, Dryer, Dishwasher, ENERGY STAR Qualified Appliances, Free-Standing Gas Range, Disposal, Microwave, Refrigerator, Range Hood, Self Cleaning Oven, Washer
- Laundry: Electric Dryer Hookup
Features
- Dual Sinks, Living/Dining Room, Main Level Primary, Pantry, Smart Camera(s)/Recording, Shower Only, Separate Shower, Walk-In Closet(s)
- Flooring: Carpet, Tile
- Windows: Double Pane Windows, Insulated Windows, Vinyl
- Has basement: No
- Has fireplace: No
Interior area
- Total structure area: 1,314
- Total interior livable area: 1,314 sqft
Property
Parking
- Total spaces: 2
- Parking features: Attached, Finished Garage, Garage, Garage Door Opener
- Attached garage spaces: 2
Accessibility
- Accessibility features: None
Features
- Levels: One
- Stories: 1
- Patio & porch: Covered, Patio
- Exterior features: Fire Pit, Private Yard, Smart Camera(s)/Recording, Sprinkler/Irrigation
- Fencing: Back Yard,Wall
- Has view: Yes
Lot
- Size: 5,227 Square Feet
- Features: Lawn, Landscaped, Planned Unit Development, Sprinklers Automatic, Few Trees, Views
Details
- Additional structures: Greenhouse
- Parcel number: 1010067073159
- Zoning description: R-1
- Special conditions: Standard
Construction
Type & style
- Home type: SingleFamily
- Architectural style: A-Frame
- Property subtype: Single Family Residence
Materials
- Stucco, Rock
- Foundation: Slab
- Roof: Pitched,Tile
Condition
- Resale
- New construction: No
- Year built: 2023
Details
- Builder name: Dr Horton
Utilities & green energy
- Electric: Net Meter
- Sewer: Public Sewer
- Water: Public
- Utilities for property: Cable Available, Electricity Connected, Natural Gas Connected, Phone Available, Sewer Connected, Water Connected
Green energy
- Energy efficient items: Appliances
- Energy generation: Solar
- Water conservation: Water-Smart Landscaping
Community & HOA
Community
- Subdivision: Los Diamantes Phase 2
HOA
- Has HOA: Yes
- Services included: Common Areas
- HOA fee: $180 quarterly
Location
- Region: Rio Rancho
Financial & listing details
- Price per square foot: $270/sqft
- Tax assessed value: $341,039
- Annual tax amount: $5,138
- Date on market: 5/18/2026
- Cumulative days on market: 167 days
- Listing terms: Cash,Conventional,FHA,VA Loan
- Road surface type: Asphalt
Estimated market value
$351,700
$334,000 - $369,000
$2,201/mo
Price history
| Date | Event | Price |
|---|---|---|
| 8/25/2026 | Price change | $354,999-1.4%$270/sqft |
Source:  SWMLS #1103822 Report a problem SWMLS #1103822 Report a problem | ||
| 7/22/2026 | Price change | $359,999-1.4%$274/sqft |
Source: SWMLS #1103822 Report a problem | ||
| 7/7/2026 | Pending sale | $364,990$278/sqft |
Source: SWMLS #1103822 Report a problem | ||
| 6/17/2026 | Price change | $364,990-1.4%$278/sqft |
Source: SWMLS #1103822 Report a problem | ||
| 5/19/2026 | Listed for sale | $369,990$282/sqft |
Source: SWMLS #1103822 Report a problem | ||
Public tax history
| Year | Property taxes | Tax assessment |
|---|---|---|
| 2025 | $5,011 +26% | $113,679 +3% |
| 2024 | $3,978 | $110,369 |
Find assessor info on the county website
Monthly payment
Est. payment
Payment breakdown
Explore the cost of this home by adjusting the details. Changes won't be saved.Climate risks
Neighborhood: Rio Rancho Estates
Nearby schools
Schools provided by the listing agent
- Elementary: Joe Harris
- Middle: Eagle Ridge
- High: Rio Rancho
Source: SWMLS. This data may not be complete. We recommend contacting the local school district to confirm school assignments for this home.
Similar homes
- $399,9003 bd2 ba1.4k sqft3196 Tazanita Loop SE, Rio Rancho, NM 87124For Sale
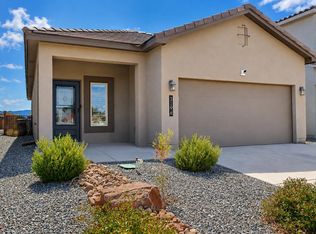 MLS ID #1110931, Valerie A Tafoya, Huynh Win Real Estate Group. SWMLS
 - $374,5233 bd2 ba1.4k sqft591 Turmalina Dr SE, Rio Rancho, NM 87124For Sale
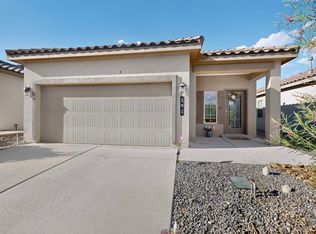 MLS ID #1108868, Douglas M. Strawa, Realty One of New Mexico. SWMLS
 - $350,0003 bd2 ba1.5k sqft937 Northern Blvd NE, Rio Rancho, NM 87124For Sale
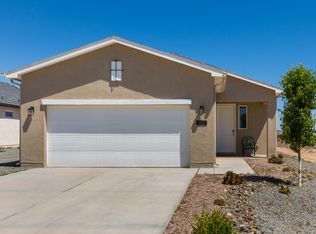 MLS ID #1110454, Rachael G Flance, Coldwell Banker Legacy. SWMLS
 - $429,9003 bd3 ba1.8k sqft889 Tazanita Loop SE, Rio Rancho, NM 87124For Sale
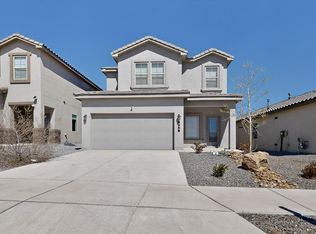 MLS ID #1100332, Adrianne Elishia Lucas, Re/Max Exclusive. SWMLS
