Very well maintained and totally remodeled condo in the Kettering Hills neighborhood that is sitting right on the lake, 3 Bedrooms 3 baths, one Bedroom is used as an office right now. This is a one story condo with a walkout lower level and has an elevator for easy access to the lower level. Lots of updates, flooring, Anderson renew windows, sliding doors, walk in shower in master bath, upper deck is sealed off so rain will not go through to the lower patio, kitchen was totally remodeled Cabinets granite countertops with Island/eat-up bar added and all new appliances, vaulted ceiling in the Living room that has a woodburning fireplace with a sliding door that leads to the upper deck and the beautiful lake views, all new landscaping was added. New roof in Oct. 2025, Landscaping has a timer watering system.
For sale
$315,000
772 Deerwood Dr, Defiance, OH 43512
3beds
1,380sqft
:
Get pre-qualified$2,326/mo
Condominium
Built in 1979
-- sqft lot
$305,300 Zestimate®
$228/sqft
$200/mo HOA
What's special
Sliding doorsAll new landscapingAll new appliancesAnderson renew windows
- 25 days |
- 837 |
- 19 |
Likely to sell faster than
Zillow last checked:
Listing updated:
Listed by:
Samuel M. Switzer 419-782-4116,
Sam Switzer Realty LLC
Source: NORIS,MLS#: 10010655
Facts & features
Interior
Bedrooms & bathrooms
- Bedrooms: 3
- Bathrooms: 3
- Full bathrooms: 3
Bedroom 2
- Level: Main
- Dimensions: 12 x 11
Bedroom 3
- Features: Ceiling Fan(s)
- Level: Lower
- Dimensions: 16 x 14
Other
- Features: Ceiling Fan(s)
- Level: Main
- Dimensions: 15 x 14
Family room
- Level: Lower
- Dimensions: 28 x 15
Kitchen
- Features: Kitchen Island
- Level: Main
- Dimensions: 15 x 13
Living room
- Features: Ceiling Fan(s), Vaulted Ceiling(s), Fireplace
- Level: Main
- Dimensions: 22 x 14
Utility room
- Level: Lower
- Dimensions: 12 x 9
Heating
- Electric, Forced Air
Cooling
- Central Air, Electric
Appliances
- Included: Microwave, Water Heater, Disposal, Electric Range, Electric Range Connection, Refrigerator
- Laundry: Electric Dryer Hookup, In Basement
Features
- Breakfast Bar, Built In Shower Chair, Ceiling Fan(s), Double Vanity, Elevator, Pantry, Primary Bathroom, Vaulted Ceiling(s), Walk-In Closet(s), Wet Bar
- Flooring: Carpet, Luxury Vinyl
- Doors: Sliding Doors
- Windows: Double Pane Windows
- Basement: Concrete,Finished,Full,Interior Entry,Walk-Out Access
- Number of fireplaces: 1
- Fireplace features: Living Room, Wood Burning
- Common walls with other units/homes: 1 Common Wall,No One Above
Interior area
- Total structure area: 1,380
- Total interior livable area: 1,380 sqft
- Finished area below ground: 1,380
Video & virtual tour
Property
Parking
- Total spaces: 2
- Parking features: Concrete, Attached Garage, Driveway, Garage Door Opener
- Garage spaces: 2
- Has uncovered spaces: Yes
Features
- Patio & porch: Rear Patio, Enclosed Porch, Covered Patio, Deck
- Has view: Yes
- View description: Water, See Remarks
- Has water view: Yes
- Water view: Water
- Waterfront features: Lake
Lot
- Features: Landscaped, Sprinklers In Front, Sprinklers In Rear
Details
- Parcel number: J050182A08004
- Other equipment: None
Construction
Type & style
- Home type: Condo
- Architectural style: Other
- Property subtype: Condominium
- Attached to another structure: Yes
Materials
- Brick, Vinyl Siding
- Roof: Asphalt
Condition
- New construction: No
- Year built: 1979
Utilities & green energy
- Electric: 200+ Amp Service
- Sewer: Public Sewer
- Water: Public
- Utilities for property: Electricity Connected, Sewer Connected, Water Connected, Underground Utilities
Community & HOA
Community
- Subdivision: Kettenring Hills
HOA
- Has HOA: Yes
- Amenities included: Other
- Second HOA fee: $600 quarterly
Location
- Region: Defiance
Financial & listing details
- Price per square foot: $228/sqft
- Tax assessed value: $164,160
- Annual tax amount: $1,951
- Date on market: 7/17/2026
- Listing terms: Cash,Conventional,USDA Loan,VA Loan
- Electric utility on property: Yes
- Road surface type: Asphalt
Estimated market value
$305,300
$290,000 - $321,000
$1,928/mo
Price history
| Date | Event | Price |
|---|---|---|
| 7/17/2026 | Listed for sale | $315,000+70.3%$228/sqft |
Source: NORIS #10010655 Report a problem | ||
| 7/19/2011 | Sold | $185,000$134/sqft |
Source: Public Record Report a problem | ||
Public tax history
| Year | Property taxes | Tax assessment |
|---|---|---|
| 2024 | $1,951 +0.1% | $57,460 |
| 2023 | $1,950 -24.6% | $57,460 -10.7% |
| 2022 | $2,587 +0% | $64,350 |
| 2021 | $2,586 -0.4% | $64,350 |
| 2020 | $2,597 +2.8% | $64,350 +0.4% |
| 2019 | $2,527 -5.5% | $64,120 |
| 2018 | $2,673 | $64,120 |
| 2017 | -- | $64,120 +9.8% |
| 2016 | $1,113 | $58,422 |
| 2015 | $1,113 | $58,422 +0.3% |
| 2014 | $1,113 | $58,223 |
| 2013 | $1,113 | $58,223 |
| 2012 | $1,113 | $58,223 |
| 2011 | -- | $58,223 |
| 2010 | -- | -- |
| 2009 | -- | -- |
Find assessor info on the county website
Monthly payment
Est. payment
Payment breakdown
Explore the cost of this home by adjusting the details. Changes won't be saved.Climate risks
Neighborhood: 43512
Nearby schools
GreatSchools rating
- 7/10Tinora Junior High SchoolGrades: 5-8Distance: 4.1 mi
- 7/10Tinora High SchoolGrades: 9-12Distance: 4.1 mi
- 8/10Tinora Elementary SchoolGrades: K-4Distance: 4.3 mi
Schools provided by the listing agent
- Elementary: Tinora
- Middle: Tinora
- High: Tinora
Source: NORIS. This data may not be complete. We recommend contacting the local school district to confirm school assignments for this home.
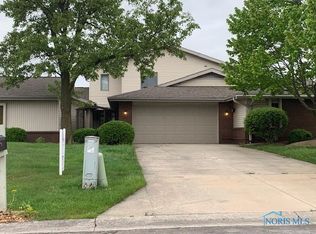
- $282,1003 bd4 ba2.3k sqft774 Deerwood Dr, Defiance, OH 43512Off Market
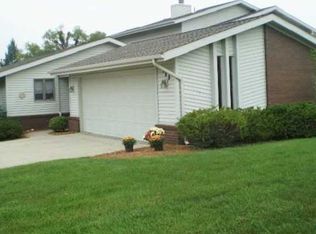
- $255,1003 bd2 ba1.6k sqft776 Deerwood Dr, Defiance, OH 43512Off Market
- $299,5003 bd3 ba2.3k sqft788 Deerwood Dr, Defiance, OH 43512Off Market
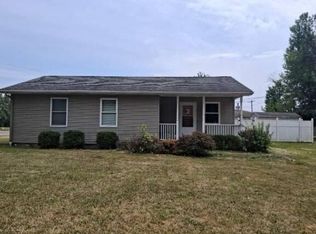
- $341,9004 bd3 ba2.9k sqft764 Deerwood Dr, Defiance, OH 43512Off Market
- $208,3003 bd3 ba1.2k sqft760 Deerwood Dr, Defiance, OH 43512Off Market
- $269,9003 bd4 ba2.3k sqft790 Deerwood Dr, Defiance, OH 43512Sold
- $249,7002 bd3 ba1.9k sqft762 Deerwood Dr, Defiance, OH 43512Off Market
- $236,4003 bd3 ba1.2k sqft758 Deerwood Dr, Defiance, OH 43512Off Market
A local agent can set up tours, give advice and negotiate with sellers.
A local lender can help you make sure your offer is ready when you are.
Similar homes
- $295,0002 bd3 ba1.6k sqft1006 E River Dr, Defiance, OH 43512For Sale
 MLS ID #10008980, Matthew Joost, RE/MAX Realty of Defiance. NORIS
 - $--3 bd2 ba1k sqft1203 Magnolia St, Defiance, OH 43512Auction
 Auction.com 2
 - $339,9002 bd2 ba1.7k sqft1440 Avalon Ct, Defiance, OH 43512For Sale
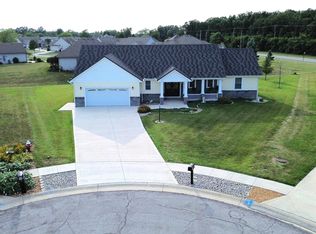 MLS ID #10011685, Brian Andrew Brown, Sam Switzer Realty LLC. NORIS
 - $--3 bd2 ba1.9k sqft208 Huron Ave, Defiance, OH 43512Auction
 Auction.com 2
 - $297,5003 bd3 ba1.7k sqft580 3 Rivers Ct, Defiance, OH 43512For SaleMLS ID #10006559, Tamyra Humes, Coldwell Banker Sigg Realty. NORIS
- $249,9003 bd2 ba2k sqft614 Danforth St, Defiance, OH 43512For SaleMLS ID #10006282, Kelly McCoy, Realty Five of Defiance. NORIS
- $269,9004 bd3 ba1.4k sqft28457 Blanchard Rd, Defiance, OH 43512For SaleMLS ID #10009421, Katelyn Eldridge, BellaBlue RealEstate & Propert. NORIS
- $283,7704 bd3 ba1.9k sqft1833 Wildwood Dr, Defiance, OH 43512New Construction
 Cincy MLS
 - from $261,9003 bd3 ba1.6k sqftCabral Plan, Baden's Wildwood, Defiance, OH 43512New ConstructionDR Horton
- $299,9004 bd2 ba1.1k sqft1465 Lee Ann Ave, Defiance, OH 43512New ConstructionNORIS
- $225,0003 bd3 ba1.7k sqft15613 Ohio #66, Defiance, OH 43512For SaleMLS ID #10010074, Christina Switzer, Sam Switzer Realty LLC. NORIS
- $239,9003 bd1 ba1.7k sqft217 Glenwood Dr, Defiance, OH 43512For SaleMLS ID #10011220, Scott M Williams, Realty Five of Defiance. NORIS
- $159,9003 bd2 ba1.2k sqft909 Hees Ct, Defiance, OH 43512For SaleMLS ID #10008283, Terry L. Zimmerman, The Carlin Company. NORIS
- $340,0003 bd3 ba1.6k sqft14354 Road 171, Defiance, OH 43512For SaleMLS ID #10006887, Alyssa Ann Thome, Kyzer Realty, LLC. NORIS
- from $313,9003 bd2 ba2k sqftIntegrity 2061 V8.1a Plan, Plummer Second Addition, Defiance, OH 43512New ConstructionAllen Edwin Homes
- $--3 bd2 ba1.1k sqft17801 Road E E #16, Continental, OH 45831AuctionAuction.com 2
- from $272,9004 bd3 ba1.9k sqftPine Plan, Baden's Wildwood, Defiance, OH 43512New ConstructionDR Horton
- $215,0003 bd2 ba1.2k sqft1031 Washington Ave, Defiance, OH 43512For SaleMLS ID #10010377, Abigail Martinez, Realty Five of Defiance. NORIS
- $253,3054 bd3 ba1.8k sqft91 Cypress Hill Dr, Defiance, OH 43512New ConstructionCincy MLS
- from $352,9003 bd2 ba1.6k sqftIntegrity 1610 Plan, Plummer Second Addition, Defiance, OH 43512New ConstructionAllen Edwin Homes
