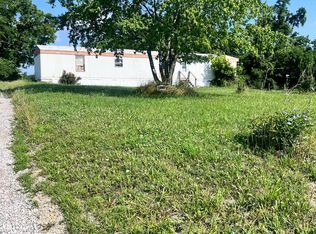
Bring your friends, family, & fur babies! Plenty of room for Ohio River front Fun. Property consists of 3 lots selling as one parcel in the Village of Aberdeen. 1997 Redman Mobile home move in ready! New flooring, roof, HVAC, electric paint, appliances, and much more. 1996 Redman mobile home has new roof and renovation on the outside; inside needs completed. Live in one & rent the other. Park, boat dock, & River across the street. Imagine waking up every morning with the panoramic views of the Ohio River or sipping on your coffee while strolling down the river's edge. Locate in a quiet village with historic Maysville KY. on the other banks. Views of the Simon Kenton Bridge. Camping at its best!! Short term rentals or live 24/7. 2 newer storage sheds convey. Own most of a city block!! Alley access in back.Stroll downtown or bring your camping chair for fishing or watching the stars at night. Sounds of the river instead of the busy streets of the city life!!Room sizes may not be accurate
For sale
$139,900
772 High St, Aberdeen, OH 45101
2beds
--sqft
Single Family Residence, Manufactured Home
Built in 1997
10,018 Square Feet Lot
$-- Zestimate®
$--/sqft
$-- HOA
What's special
- 108 days |
- 77 |
- 1 |
Zillow last checked:
Listing updated:
Listed by:
Patricia A Rand 937-763-3511,
Sue Boone Realty, Inc., Hillsb 937-393-0070
Source: Cincy MLS,MLS#: 1872490 Originating MLS: Cincinnati Area Multiple Listing Service
Originating MLS: Cincinnati Area Multiple Listing Service
Facts & features
Interior
Bedrooms & bathrooms
- Bedrooms: 2
- Bathrooms: 1
- Full bathrooms: 1
Primary bedroom
- Level: First
- Area: 100
- Dimensions: 10 x 10
Bedroom 2
- Level: First
- Area: 64
- Dimensions: 8 x 8
Bedroom 3
- Area: 0
- Dimensions: 0 x 0
Bedroom 4
- Area: 0
- Dimensions: 0 x 0
Bedroom 5
- Area: 0
- Dimensions: 0 x 0
Primary bathroom
- Features: Tub w/Shower
Bathroom 1
- Features: Full
- Level: First
Dining room
- Area: 0
- Dimensions: 0 x 0
Family room
- Area: 0
- Dimensions: 0 x 0
Kitchen
- Area: 100
- Dimensions: 10 x 10
Living room
- Area: 100
- Dimensions: 10 x 10
Office
- Area: 0
- Dimensions: 0 x 0
Heating
- Heat Pump
Cooling
- Central Air
Appliances
- Included: Oven/Range, Refrigerator, Electric Water Heater
Features
- Windows: Vinyl
- Basement: Crawl Space
Interior area
- Total structure area: 0
Property
Parking
- Parking features: On Street
- Has uncovered spaces: Yes
Accessibility
- Accessibility features: No Accessibility Features
Features
- Levels: One
- Stories: 1
- Patio & porch: Deck
- Has view: Yes
- View description: Park/Greenbelt, River
- Has water view: Yes
- Water view: River
- Waterfront features: River
Lot
- Size: 10,018 Square Feet
- Dimensions: 0.23
- Features: Corner Lot, Less than .5 Acre
Details
- Additional structures: Shed(s), Workshop
- Parcel number: 1502501600000
- Zoning description: Residential
Construction
Type & style
- Home type: MobileManufactured
- Architectural style: Other
- Property subtype: Single Family Residence, Manufactured Home
Materials
- Aluminum Siding
- Foundation: Slab
- Roof: Metal
Condition
- New construction: No
- Year built: 1997
Utilities & green energy
- Gas: None
- Sewer: Public Sewer
- Water: Public
- Utilities for property: Cable Connected
Green energy
- Energy efficient items: No
Community & HOA
HOA
- Has HOA: No
Location
- Region: Aberdeen
Financial & listing details
- Date on market: 3/20/2026
- Listing terms: No Special Financing

Patricia Rand
(937) 763-3511
By pressing Contact Agent, you agree that the real estate professional identified above may call/text you about your search, which may involve use of automated means and pre-recorded/artificial voices. You don't need to consent as a condition of buying any property, goods, or services. Message/data rates may apply. You also agree to our Terms of Use. Zillow does not endorse any real estate professionals. We may share information about your recent and future site activity with your agent to help them understand what you're looking for in a home.
Estimated market value
Not available
Estimated sales range
Not available
Not available
Price history
| Date | Event | Price |
|---|---|---|
| 3/22/2026 | Listed for sale | $139,900 |
Source:  Cincy MLS #1872490 Report a problem Cincy MLS #1872490 Report a problem | ||
Public tax history
Tax history is unavailable.
Monthly payment
Estimated monthly payment$1,822
All calculations are estimates and provided by Zillow, Inc. for informational purposes only. Actual amounts may vary.
HOA fees may include property taxes on listings classified as Co-Ops. Contact the listing agent and/or owner for fee details.
Mortgage interest rates are dependent on a number of factors, including credit score, down payment, and repayment length. Interest rate data provided by Zillow Group Marketplace, Inc. as of 1/1/1970 from various mortgage lenders with which we have lead or other similar arrangements; the Estimated Payment is an average of those rates.
See how much you could borrow to make a competitive offer.
Climate risks
Neighborhood: 45101
Nearby schools
GreatSchools rating
- 6/10Ripley Union Lewis Huntington Elementary SchoolGrades: PK-6Distance: 7.1 mi
- 5/10Ripley Union Lewis Huntington Middle SchoolGrades: 7-8Distance: 6.2 mi
- 5/10Ripley-Union-Lewis-Huntington High SchoolGrades: 9-12Distance: 6.2 mi




- Ohio
- Brown County
- Aberdeen
- 45101
- 772 High St
Nearby cities
Nearby zip codes
Other Aberdeen Topics
