This lovely, two-story home features 9-ft. ceilings and luxury vinyl plank flooring throughout the first floor. The stylish kitchen boasts an eat-at bar, large pantry, granite countertops, Woodmont® cabinets, recessed lighting and stainless steel Whirlpool® appliances. A powder bath and spacious storage closet complete the first floor. Upstairs, a laundry area provides convenience, while each of the two bedrooms offers a connecting bath with a shower/tub combo, quartz countertops and tile flooring. Other distinguishing features include low-maintenance landscaping, full irrigation, ENERGY STAR® certified lighting, ceiling fan pre-wiring, Kwikset® door hardware, Moen® faucets and Kohler® sinks.Current time frames before closing may be longer than originally anticipated. See sales counselor for approximate timing required for move-in ready homes.
Pre-foreclosure
Est. $220,000
7720 Merchants Way, Jacksonville, FL 32222
2beds
1,155sqft
Townhouse
Built in 2022
2,178 Square Feet Lot
$220,000 Zestimate®
$190/sqft
$-- HOA
Overview
- 207 days
- 3
- 0
Facts & features
Interior
Bedrooms & bathrooms
- Bedrooms: 2
- Bathrooms: 3
- Full bathrooms: 2
- 1/2 bathrooms: 1
Heating
- Forced air
Cooling
- Central
Features
- Flooring: Hardwood, Linoleum / Vinyl
Interior area
- Total interior livable area: 1,155 sqft
Property
Parking
- Total spaces: 1
Features
- Exterior features: Other
Lot
- Size: 2,178 Square Feet
Details
- Parcel number: 0163672295
Construction
Type & style
- Home type: Townhouse
Materials
- Roof: Asphalt
Condition
- Year built: 2022
Community & HOA
Location
- Region: Jacksonville
Financial & listing details
- Price per square foot: $190/sqft
- Tax assessed value: $197,087
- Annual tax amount: $3,850
Foreclosure details
Estimated market value
$220,000
$207,000 - $231,000
$1,632/mo
Price history
| Date | Event | Price |
|---|---|---|
| 11/22/2022 | Sold | $277,000$240/sqft |
Source: Public Record Report a problem | ||
Public tax history
| Year | Property taxes | Tax assessment |
|---|---|---|
| 2025 | $3,850 +3.6% | $197,087 -0.4% |
| 2024 | $3,715 +2.8% | $197,816 +3.5% |
| 2023 | $3,615 +1041.7% | $191,217 +2170.4% |
| 2022 | $317 | $8,422 |
Find assessor info on the county website
Monthly payment
Climate risks
Neighborhood: Chimney Lakes
Nearby schools
Schools provided by the listing agent
- Elementary: Enterprise Learning Academy
- Middle: Jefferson Davis Middle School
- High: Westside High School
- District: Duval County Public Schools
Source: The MLS. This data may not be complete. We recommend contacting the local school district to confirm school assignments for this home.
- $234,9002 bd2 ba1.1k sqft7722 Merchants Way, Jacksonville, FL 32222Off Market
- $220,9003 bd2 ba1.3k sqft7842 Merchants Way, Jacksonville, FL 32222Off Market
- $235,5003 bd2 ba1.6k sqft7844 Merchants Way, Jacksonville, FL 32222Off Market
- $242,6003 bd2 ba1.6k sqft7874 Merchants Way, Jacksonville, FL 32222Off Market
Similar homes
- $219,9003 bd3 ba1.5k sqft10363 ALDER CREEK Lane, Jacksonville, FL 32222For Sale
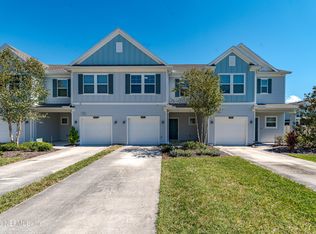 MLS ID #2169773, RYAN L COURSON. realMLS
 - $217,0002 bd3 ba1.5k sqft10360 ALDER CREEK Lane, Jacksonville, FL 32222For Sale
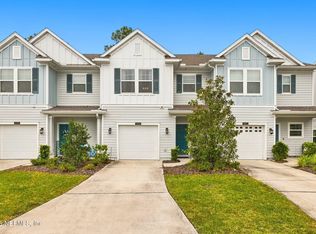 MLS ID #2167059, WANDA JONES. realMLS
 - $221,0003 bd3 ba1.5k sqft10312 BENSON LAKE Drive, Jacksonville, FL 32222For Sale
 MLS ID #2164026, BRIANA JOHNSON. realMLS
 - $185,0002 bd3 ba1.1k sqft7853 MERCHANTS Way, Jacksonville, FL 32222For Sale
 MLS ID #2159927, HAROLD JACKSON JR. realMLS
 - $209,9902 bd3 ba1.3k sqft(Undisclosed Address), JACKSONVILLE, FL 32222New Construction
 MLS ID #G5116495, Nancy Pruitt, PA, OLYMPUS EXECUTIVE REALTY INC. Stellar MLS
 - $209,9903 bd3 ba1.3k sqft(Undisclosed Address), JACKSONVILLE, FL 32222New ConstructionMLS ID #G5117280, Nancy Pruitt, PA, OLYMPUS EXECUTIVE REALTY INC. Stellar MLS
- $199,9902 bd3 ba1.3k sqft(Undisclosed Address), JACKSONVILLE, FL 32222New ConstructionMLS ID #G5118933, Nancy Pruitt, PA, OLYMPUS EXECUTIVE REALTY INC. Stellar MLS
