Schedule a showing to see this wonderful property in Juneau! Perfectly nestled between downtown and the ferry terminal, this lovely home sits on a beautiful, spacious lot and offers a truly warm and welcoming atmosphere. The residence is incredibly well-crafted with five-star energy efficiency, keeping things cozy and quiet while helping you save on heating. You’ll love the convenience of being on the bus line, and the charming 1-bedroom rental unit above the garage is such a helpful bonus for your mortgage! Inside, the home is perfect for gathering with friends in the sunken living room or large kitchen. With 7 flexible bedrooms, there is so much space for everyone: - Upper Level: Includes a peaceful primary suite with a jetted tub and balcony, plus three more bedrooms and a cozy sitting area. - Main Level: Features a fun recreation room (currently used as a spacious bedroom) and a bright office that can easily adapt to your needs. - Garage & Workshop: A great space for hobbies, plus plenty of room for your boat or RV! To clarify the "5 bathroom" listing, the home features a great mix of 3 full baths and 2 half baths. - Two full baths are conveniently located upstairs. - One full bath is located in the apartment. - A handy half bath is on the main floor (the only one on that level). - Another half bath is on the garage level for extra convenience. The home feels light and accessible, featuring comfy radiant heat and a fun backyard that borders Glacier Gardens for extra privacy. You can even enjoy summer evenings by the fire pit near the creek! At the front rock wall two packages of Rotary Variety were recently planted! With recent updates like new appliances and the chance for you to pick out your favorite new interior paint colors, it’s truly ready for you to make it your own. Showing times are to be after 5pm. No morning or afternoon showings. Please notify agent to schedule a showing by by text or email as she is hard of hearing.
For sale
$1,100,000
7722 Glacier Hwy, Juneau, AK 99801
7beds
5baths
4,523sqft
:
Get pre-qualified$6,664/mo
Single Family Residence
Built in 1999
0.57 Acres Lot
$1,066,900 Zestimate®
$243/sqft
$-- HOA
What's special
Front rock wallCozy sitting areaLarge kitchenComfy radiant heatFive-star energy efficiencyPeaceful primary suiteBeautiful spacious lot
- 38 days |
- 761 |
- 23 |
Zillow last checked:
Listing updated:
Listed by:
Karen Bonnett Petersen,
Southeast Alaska Real Estate
Source: SEAMLS,MLS#: 260474
Facts & features
Interior
Bedrooms & bathrooms
- Bedrooms: 7
- Bathrooms: 5
Primary bedroom
- Description: 10 Ft Ceiling
- Level: Second
Bedroom 2
- Description: 10 Ft Ceiling
- Level: Second
Bedroom 3
- Description: 10 Ft Ceiling
- Level: Second
Bedroom 4
- Description: Has Attic Entry
- Level: Second
Dining room
- Description: 10 Ft Ceiling
- Level: First
Family room
- Description: Now Lg Bedroom
- Level: First
Kitchen
- Description: 10 Ft Celiling
- Level: First
Living room
- Description: 12 Ft Ceilings
- Level: First
Office
- Description: Or Bedroom
- Level: First
Heating
- Electric Baseboard, Electric Radiant
Appliances
- Included: Dishwasher, Refrigerator, Electric Range/Oven, Vented Range Hood, Washer, Dryer
- Laundry: Main Level
Features
- Ceiling Fan(s), Vaulted Ceiling(s), Walk-In Closet(s)
- Flooring: Hardwood, Carpet
- Windows: HRV, Foam Panel, Energy Rated, Circulation System, Window Coverings
- Has fireplace: No
- Fireplace features: None
Interior area
- Total structure area: 4,523
- Total interior livable area: 4,523 sqft
Video & virtual tour
Property
Parking
- Total spaces: 2
- Parking features: Combination, Garage Door Opener, Crushed Rock Driveway, RV Access/Parking, Boat
- Covered spaces: 2
- Has uncovered spaces: Yes
Features
- Levels: Two,Two Story
- Entry location: Walk In Closet
- Patio & porch: Porch, Porch Covered, Patio, Open Balcony
- Exterior features: Kennel, Trees, Garden, Terracing, Water Garden
- Has spa: Yes
- Spa features: Bath
- On waterfront: Yes
- Waterfront features: Creeks, None
Lot
- Size: 0.57 Acres
- Features: Wooded, Sloped, Level
Details
- Additional structures: Shed(s)
- Parcel number: 5B1401010090
- Zoning: D5-Sngl Fam&Dup
Construction
Type & style
- Home type: SingleFamily
- Property subtype: Single Family Residence
Materials
- Other
- Roof: Shingle
Condition
- Existing
- New construction: No
- Year built: 1999
Utilities & green energy
- Sewer: Public Sewer
Community & HOA
Community
- Security: Smoke Detector(s), Security System
- Subdivision: Airport View
HOA
- Services included: None
Location
- Region: Juneau
Financial & listing details
- Price per square foot: $243/sqft
- Tax assessed value: $940,400
- Annual tax amount: $9,630
- Date on market: 6/19/2026
- Listing terms: Cash,Conventional,FHA,VA Loan
- Road surface type: Gravel
Estimated market value
$1,066,900
$1.01M - $1.12M
$6,780/mo
Price history
| Date | Event | Price |
|---|---|---|
| 6/19/2026 | Listed for sale | $1,100,000+37.5%$243/sqft |
Source: SEAMLS #260474 Report a problem | ||
| 4/9/2022 | Listing removed | -- |
Source: SEAMLS #22306 Report a problem | ||
| 3/31/2022 | Pending sale | $800,000$177/sqft |
Source: SEAMLS #22306 Report a problem | ||
| 5/15/2017 | Sold | -- |
Source: Agent Provided Report a problem | ||
Public tax history
| Year | Property taxes | Tax assessment |
|---|---|---|
| 2025 | $9,630 -0.7% | $940,400 -2.7% |
| 2024 | $9,699 | $966,000 +3.1% |
| 2023 | -- | $937,200 +24.7% |
| 2022 | -- | $751,300 +6.3% |
| 2021 | -- | $706,800 -5.6% |
| 2020 | -- | $749,000 +4.2% |
| 2019 | -- | $718,700 +1.5% |
| 2018 | -- | $708,400 +4.5% |
| 2017 | -- | $677,912 +1% |
| 2016 | -- | $671,200 +12.6% |
| 2015 | -- | $596,200 -5.6% |
| 2014 | -- | $631,600 +1% |
| 2013 | -- | $625,300 -3.7% |
| 2012 | -- | $649,100 +5.3% |
| 2011 | -- | $616,700 |
| 2010 | -- | $616,700 |
| 2009 | -- | $616,700 +8.3% |
| 2008 | -- | $569,400 |
| 2007 | -- | $569,400 |
| 2006 | -- | $569,400 +10.6% |
| 2005 | -- | $515,000 +6% |
| 2004 | -- | $485,900 +6% |
| 2003 | -- | $458,600 +2.1% |
| 2002 | -- | $449,000 -8% |
| 2001 | -- | $487,800 |
Find assessor info on the county website
Monthly payment
Est. payment
Payment breakdown
Explore the cost of this home by adjusting the details. Changes won't be saved.Climate risks
Neighborhood: 99801
Nearby schools
GreatSchools rating
- 6/10Glacier Valley Elementary SchoolGrades: PK-6Distance: 1.7 mi
- NADzantik'i Heeni Middle SchoolGrades: 6-8Distance: 1.4 mi
- 8/10Juneau-Douglas High SchoolGrades: 9-12Distance: 5.9 mi
Schools provided by the listing agent
- Elementary: Riverbend
- Middle: Thunder Mountain
- High: Juneau- Open Enrollment
Source: SEAMLS. This data may not be complete. We recommend contacting the local school district to confirm school assignments for this home.
- $639,5003 bd2 ba1.6k sqft7760 Glacier Hwy, Juneau, AK 99801Off Market
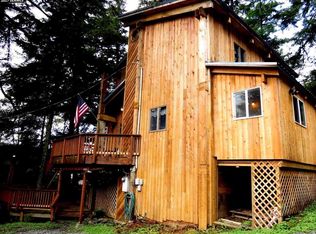
- $672,1006 bd4 ba3k sqft7642 Glacier Hwy, Juneau, AK 99801Off Market
- $--4 bd2 ba1.8k sqft7730 Glacier Hwy, Juneau, AK 99801Sold

- $885,5005 bd3 ba3k sqft7704 Glacier Hwy, Juneau, AK 99801Off Market
- $1,031,5004 bd2 ba3.9k sqft7790 Glacier Hwy, Juneau, AK 99801Off Market
- $533,3003 bd2 ba1.5k sqft7507 Vista Del Sol Drive, Juneau, AK 99801Off Market
- $427,100-- bd1 ba1.1k sqft7640 Glacier Hwy, Juneau, AK 99801Off Market
- $708,1004 bd2 ba2.3k sqft7630 Glacier Hwy, Juneau, AK 99801Off Market
A local agent can set up tours, give advice and negotiate with sellers.
A local lender can help you make sure your offer is ready when you are.
Similar homes
- $875,0008 bd4 ba4.4k sqft8308 Aspen Ave, Juneau, AK 99801For Sale
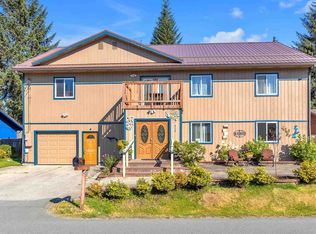 MLS ID #260580, Erika Fagerstrom. SEAMLS
 - $1,100,0006 bd5 ba3.6k sqft15900 Lee Dr, Juneau, AK 99801For Sale
 MLS ID #260005, Ana Wohlhueter. SEAMLS
 - $1,175,0004 bd4 ba2.3k sqft8833 N Douglas Hwy, Juneau, AK 99801For Sale
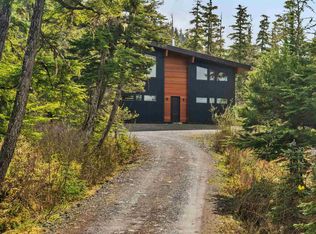 MLS ID #260368, Glenn Wuyts. SEAMLS
 - $789,0005 bd4 ba2.6k sqft3854 Killewich Dr, Juneau, AK 99801For Sale
 MLS ID #260505, Elizabeth Clayton. SEAMLS
 - $665,0006 bd3 ba2.3k sqft9232 Long Run Dr, Juneau, AK 99801For SaleMLS ID #260439, Traci Heaton. SEAMLS
- $1,130,0004 bd4 ba2.7k sqft16370 Ocean View Dr, Juneau, AK 99801For SaleMLS ID #260351, Erica Simpson. SEAMLS
- $1,298,0004 bd3 ba2.8k sqft17065 Glacier Hwy, Juneau, AK 99801For SaleMLS ID #260458, Joann Wallace. SEAMLS
- $655,0005 bd3 ba2.4k sqft8506 Nugget Pl, Juneau, AK 99801For SaleMLS ID #260430, Michelle Carson. SEAMLS
- $835,0004 bd3 ba2.3k sqft2323 Meadow Ln, Juneau, AK 99801For SaleMLS ID #260398, Gretchen Powers. SEAMLS
