Two full homes, one roof — this 2016-built single-family property in the Mendenhall Valley redefines flexible living. Spanning 4,480 sq. ft. across two stories, the home offers two completely independent living spaces connected by interior stairs — 8 bedrooms and 4 bathrooms in all, with each level holding its own full kitchen, living room, dining room, 4 bedrooms, and 2 bathrooms with large tiled showers. Whether you need room for a large family, a multi-generational household, an Airbnb, assisted living, or an at home daycare, this layout adapts to fit. Step inside to vaulted ceilings, tile flooring, and an open layout that give both levels a light, airy feel. The main level welcomes you with a spacious entry, a large bonus room, and French doors out to a stamped concrete patio. Upstairs, the kitchen opens to a large deck and the living area to a smaller one. Each oversized kitchen is made for gathering, plenty of room to cook and bake, with counter seating and easy outdoor access for grilling. Remodeled in 2020, the home sits on a sunny 8,150 sq. ft. lot framed by established landscaping, hydrangeas, and a grassy lawn. Patios, decks, and a fenced backyard extend the living space outdoors. A large shed and ample parking round out the property. Versatility like this is hard to find — this one is worth a closer look.
For sale
$875,000
8308 Aspen Ave, Juneau, AK 99801
8beds
4baths
4,480sqft
:
Get pre-qualified$5,475/mo
Single Family Residence
Built in 2016
8,150 Square Feet Lot
$859,400 Zestimate®
$195/sqft
$-- HOA
What's special
Grassy lawnVaulted ceilingsSpacious entryTile flooringLarge shedAmple parkingEstablished landscaping
- 11 days |
- 704 |
- 28 |
Zillow last checked:
Listing updated:
Listed by:
Erika Fagerstrom,
Exp Realty, LLC - Southeast Alaska,
Valerie Williams,
Exp Realty, LLC - Southeast Alaska
Source: SEAMLS,MLS#: 260580
Facts & features
Interior
Bedrooms & bathrooms
- Bedrooms: 8
- Bathrooms: 4
Primary bedroom
- Description: 2 Mstr Bedrooms
- Level: First
Bedroom 2
- Level: First
Bedroom 3
- Description: 8 Bedroom Total
- Level: First
Bedroom 4
- Description: 8 Bedroom Total
- Level: First
Dining room
- Description: 2 Dining Rooms
- Level: First
Kitchen
- Description: 2 Kitchens
- Level: First
Living room
- Description: 2 Living Rooms
- Level: First
Heating
- Oil Baseboard
Appliances
- Included: Dishwasher, Refrigerator, Electric Range/Oven, Microwave, Vented Range Hood, Washer, Dryer
- Laundry: Upper Level
Features
- Ceiling Fan(s), Vaulted Ceiling(s), Arctic Entry
- Flooring: Tile
Interior area
- Total structure area: 4,480
- Total interior livable area: 4,480 sqft
Property
Parking
- Parking features: On Site, Paved Driveway, RV Access/Parking, Boat
- Has uncovered spaces: Yes
Features
- Levels: Two,Split Level,Two Story
- Entry location: Large
- Patio & porch: Patio, Deck, Open Balcony
- Fencing: Wood,Fenced
- Waterfront features: None
Lot
- Size: 8,150 Square Feet
- Features: Level
Details
- Additional structures: Shed(s)
- Parcel number: 5B2501360140
- Zoning: D5-Sngl Fam&Dup
Construction
Type & style
- Home type: SingleFamily
- Property subtype: Single Family Residence
Materials
- Roof: Shingle
Condition
- Existing
- New construction: No
- Year built: 2016
Utilities & green energy
- Sewer: Public Sewer
Community & HOA
Community
- Security: Smoke Detector(s)
- Subdivision: Sleepy Hollow
Location
- Region: Juneau
Financial & listing details
- Price per square foot: $195/sqft
- Tax assessed value: $882,300
- Annual tax amount: $9,035
- Date on market: 7/24/2026
- Listing terms: Cash,Conventional,FHA,VA Loan
- Road surface type: Paved, Paved Street
Estimated market value
$859,400
$816,000 - $902,000
$4,920/mo
Price history
| Date | Event | Price |
|---|---|---|
| 7/24/2026 | Listed for sale | $875,000-20.5%$195/sqft |
Source: SEAMLS #260580 Report a problem | ||
| 12/12/2025 | Listing removed | $1,100,000$246/sqft |
Source: SEAMLS #26008 Report a problem | ||
| 11/20/2025 | Listed for sale | $1,100,000$246/sqft |
Source: SEAMLS #26008 Report a problem | ||
Public tax history
| Year | Property taxes | Tax assessment |
|---|---|---|
| 2025 | $9,035 +2.6% | $882,300 +0.6% |
| 2024 | $8,803 | $876,800 +1.3% |
| 2023 | -- | $865,600 +33.5% |
| 2022 | -- | $648,200 +5.1% |
| 2021 | -- | $616,500 +2.4% |
| 2020 | -- | $601,800 -0.4% |
| 2019 | -- | $604,100 +0.5% |
| 2018 | -- | $601,100 +59.4% |
| 2017 | -- | $377,200 +271.6% |
| 2016 | -- | $101,500 +0.1% |
| 2015 | -- | $101,400 |
| 2013 | -- | $101,400 -66.8% |
| 2012 | -- | $305,100 +14% |
| 2011 | -- | $267,600 |
| 2010 | -- | $267,600 |
| 2009 | -- | $267,600 -3.6% |
| 2008 | -- | $277,700 |
| 2007 | -- | $277,700 +13.9% |
| 2006 | -- | $243,800 +13% |
| 2005 | -- | $215,700 +19.3% |
| 2004 | -- | $180,800 +7.7% |
| 2003 | -- | $167,900 +1.7% |
| 2002 | -- | $165,100 +2% |
| 2001 | -- | $161,900 |
Find assessor info on the county website
Monthly payment
Est. payment
Payment breakdown
Explore the cost of this home by adjusting the details. Changes won't be saved.Climate risks
Neighborhood: 99801
Nearby schools
GreatSchools rating
- 6/10Mendenhall River Community SchoolGrades: PK-6Distance: 0.7 mi
- NAFloyd Dryden Middle SchoolGrades: 6-8Distance: 0.4 mi
- 8/10Juneau-Douglas High SchoolGrades: 9-12Distance: 8 mi
Schools provided by the listing agent
- Elementary: Glacier Valley
- Middle: Thunder Mountain
- High: Juneau Douglas
Source: SEAMLS. This data may not be complete. We recommend contacting the local school district to confirm school assignments for this home.
- $493,2003 bd2 ba1.5k sqft8312 Aspen Ave, Juneau, AK 99801Off Market
- $495,9003 bd2 ba1.5k sqft8306 Aspen Ave, Juneau, AK 99801Off Market
- $475,2003 bd2 ba1.2k sqft4414 Ichabod Ln, Juneau, AK 99801Off Market
- $432,5002 bd2 ba1.1k sqft4415 Ichabod Ln, Juneau, AK 99801Off Market
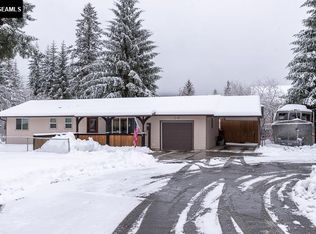
- $851,6008 bd4 ba4.9k sqft8311 Aspen Ave, Juneau, AK 99801Off Market
- $524,3003 bd2 ba2k sqft8309 Aspen Ave, Juneau, AK 99801Off Market
- $498,1003 bd2 ba1.3k sqft8316 Aspen Ave, Juneau, AK 99801Off Market
- $510,0003 bd2 ba1.4k sqft4399 Sesame St, Juneau, AK 99801Off Market
A local agent can set up tours, give advice and negotiate with sellers.
A local lender can help you make sure your offer is ready when you are.
Similar homes
- $789,0005 bd4 ba2.6k sqft3854 Killewich Dr, Juneau, AK 99801For Sale
 MLS ID #260505, Elizabeth Clayton. SEAMLS
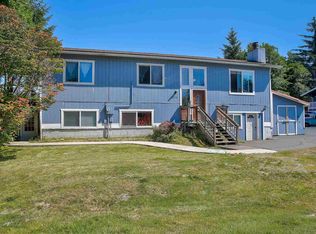
 - $699,9995 bd3 ba2.3k sqft2328 Meadow Ln, Juneau, AK 99801For Sale
 MLS ID #260611, Cameron Mitchell. SEAMLS
 - $675,0006 bd4 ba2.3k sqft10105 Silver St, Juneau, AK 99801For Sale
 MLS ID #260605, Tonja Moser. SEAMLS
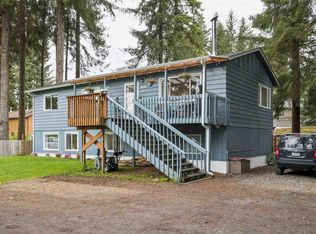
 - $665,0006 bd3 ba2.3k sqft9232 Long Run Dr, Juneau, AK 99801For Sale
 MLS ID #260439, Traci Heaton. SEAMLS
 - $1,100,0007 bd5 ba4.5k sqft7722 Glacier Hwy, Juneau, AK 99801For SaleMLS ID #260474, Karen Bonnett Petersen. SEAMLS
- $655,0005 bd3 ba2.4k sqft8506 Nugget Pl, Juneau, AK 99801For SaleMLS ID #260430, Michelle Carson. SEAMLS
- $649,0006 bd3 ba2.4k sqft9430 Berners Ave, Juneau, AK 99801For SaleMLS ID #260543, Josh Garnick. SEAMLS
- $1,100,0006 bd5 ba3.6k sqft15900 Lee Dr, Juneau, AK 99801For SaleMLS ID #260005, Ana Wohlhueter. SEAMLS
