Discover inviting single-story living in Heritage Hills! This traditional ranch-style home offers 3 bedrooms, 2 bathrooms, and approximately 1,498 square feet on a generous 0.22-acre lot in Albuquerque's NE Heights. Classic brick veneer and stucco, a charming brick pathway, and a covered front porch create a welcoming first impression. Enjoy Sandia Mountain views from the front yard, living room, and dining room. Inside, a spacious living and dining area provides room to gather, while a wood-burning fireplace adds warmth and character. The kitchen features floating shelves, a breakfast nook, and appliances that all convey. Retreat to the primary suite with a large walk-in closet and a separate shower. Two additional bedrooms include one with distinctive barn-style closet doors. The walled backyard features a covered patio, a hot tub that conveys, a large storage shed, and a garden area ready for planting. A separate fence helps protect the backyard lawn from pets. An attached 2-car garage completes this welcoming home. Additional updates include a garage door and opener motor installed in 2023, plus upgraded recessed lighting.
For sale
$389,900
7723 Pioneer Trl NE, Albuquerque, NM 87109
3beds
1,467sqft
Single Family Residence
Built in 1979
9,583 Square Feet Lot
$-- Zestimate®
$266/sqft
$-- HOA
What's special
- 4 days
- 755
- 98
Likely to sell faster than
Zillow last checked:
Listing updated:
Listed by:
Steve Ray Gurule 505-615-4391,
Realty One of New Mexico 505-883-9400
Source: SWMLS,MLS#: 1114009
Facts & features
Interior
Bedrooms & bathrooms
- Bedrooms: 3
- Bathrooms: 2
- Full bathrooms: 1
- 3/4 bathrooms: 1
Primary bedroom
- Level: Main
- Area: 230.79
- Dimensions: 15.7 x 14.7
Bedroom 2
- Level: Main
- Area: 155.61
- Dimensions: 13.3 x 11.7
Kitchen
- Level: Main
- Area: 125.7
- Dimensions: 8.11 x 15.5
Living room
- Level: Main
- Area: 358.72
- Dimensions: 15.2 x 23.6
Office
- Level: Main
- Area: 93.73
- Dimensions: 9.1 x 10.3
Heating
- Central, Forced Air, Natural Gas
Cooling
- Refrigerated
Appliances
- Included: Dishwasher, Free-Standing Electric Range, Microwave
- Laundry: Electric Dryer Hookup
Features
- Breakfast Area, Ceiling Fan(s), Hot Tub/Spa, Main Level Primary, Shower Only, Separate Shower, Walk-In Closet(s)
- Flooring: Carpet Free, Tile, Vinyl
- Windows: Thermal Windows
- Has basement: No
- Number of fireplaces: 1
- Fireplace features: Log Lighter, Wood Burning
Interior area
- Total structure area: 1,467
- Total interior livable area: 1,467 sqft
Property
Parking
- Total spaces: 2
- Parking features: Garage
- Garage spaces: 2
Features
- Levels: One
- Stories: 1
- Patio & porch: Covered, Patio
- Exterior features: Hot Tub/Spa, Smart Camera(s)/Recording, Irrigation Sprinklers
- Has spa: Yes
- Spa features: Hot Tub
- Has view: Yes
Lot
- Size: 9,583 Square Feet
- Features: Garden, Lawn, Landscaped, Planned Unit Development, Sprinklers Automatic, Few Trees, Views
Details
- Additional structures: Shed(s), Storage
- Parcel number: 102006309038020912
- Zoning description: R-1C*
- Other equipment: Satellite Dish
Construction
Type & style
- Home type: SingleFamily
- Architectural style: A-Frame,Ranch
- Property subtype: Single Family Residence
Materials
- Brick Veneer, Frame, Stucco
- Roof: Pitched,Shingle
Condition
- Resale
- New construction: No
- Year built: 1979
Utilities & green energy
- Sewer: Public Sewer
- Water: Public
- Utilities for property: Cable Available, Electricity Connected, Natural Gas Connected, Phone Available, Sewer Connected, Water Connected
Green energy
- Energy generation: None
- Water conservation: Water-Smart Landscaping
Community & HOA
Community
- Security: Security System, Smoke Detector(s)
- Subdivision: Heritage Hills Subd
Location
- Region: Albuquerque
Financial & listing details
- Price per square foot: $266/sqft
- Tax assessed value: $323,100
- Annual tax amount: $4,550
- Date on market: 11/14/2026
- Cumulative days on market: 5 days
- Listing terms: Cash,Conventional,FHA,VA Loan
Estimated market value
Not available
Estimated sales range
Not available
Not available
Price history
| Date | Event | Price |
|---|---|---|
| 11/14/2026 | Listed for sale | $389,900+15%$266/sqft |
Source:  SWMLS #1114009 Report a problem | ||
| 3/17/2023 | Sold | -- |
Source: SWMLS #1030017 Report a problem | ||
| 2/27/2023 | Pending sale | $339,000$231/sqft |
Source: SWMLS #1030017 Report a problem | ||
| 2/23/2023 | Listed for sale | $339,000$231/sqft |
Source: SWMLS #1030017 Report a problem | ||
Public tax history
| Year | Property taxes | Tax assessment |
|---|---|---|
| 2025 | $4,550 +0.1% | $107,690 |
| 2024 | $4,544 | $107,690 +53.6% |
| 2023 | -- | $70,116 +3% |
| 2022 | -- | $68,073 +3% |
| 2021 | -- | $66,091 +3% |
| 2020 | $2,752 | $64,166 +3% |
| 2019 | -- | $62,297 |
| 2018 | $2,361 -8.4% | $62,297 +3% |
| 2017 | $2,577 +6.2% | $60,484 +6.1% |
| 2016 | $2,426 -95.6% | $57,012 +3% |
| 2015 | $55,352 +2325.6% | $55,352 +3% |
| 2014 | $2,282 | $53,740 +3% |
| 2013 | $2,282 | $52,175 +3% |
| 2012 | -- | $50,656 +3% |
| 2011 | -- | $49,180 +3% |
| 2010 | -- | $47,753 -27.8% |
| 2009 | -- | $66,160 |
| 2008 | -- | $66,160 +51.4% |
| 2007 | -- | $43,702 +3% |
| 2006 | -- | $42,430 +3% |
| 2005 | -- | $41,193 +3% |
| 2004 | -- | $39,994 +3% |
| 2003 | -- | $38,830 +1.4% |
| 2002 | -- | $38,296 |
| 2001 | -- | $38,296 +3.4% |
| 2000 | -- | $37,030 |
Find assessor info on the county website
Monthly payment
Est. payment
Payment breakdown
Explore the cost of this home by adjusting the details. Changes won't be saved.Climate risks
Neighborhood: Heritage Hills
Nearby schools
Schools provided by the listing agent
- Elementary: Dennis Chavez
- Middle: Madison
- High: La Cueva
Source: SWMLS. This data may not be complete. We recommend contacting the local school district to confirm school assignments for this home.
- $404,400-- bd2 ba1.8k sqft7719 Pioneer Trl NE, Albuquerque, NM 87109Off Market
- $437,3004 bd2 ba2k sqft7727 Pioneer Trl NE, Albuquerque, NM 87109Off Market

- $345,5003 bd2 ba1.3k sqft7804 Buckboard Ave NE, Albuquerque, NM 87109Off Market
- $350,500-- bd2 ba1.3k sqft7800 Buckboard Ave NE, Albuquerque, NM 87109Off Market
Similar homes
- $315,0003 bd2 ba1.2k sqft8612 Liberty Dr NE, Albuquerque, NM 87109For Sale
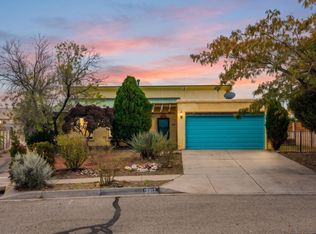 MLS ID #1114156, Medina Real Estate Inc, Keller Williams Realty. SWMLS
- $439,0004 bd2 ba1.7k sqft8232 Yeager Dr NE, Albuquerque, NM 87109For Sale
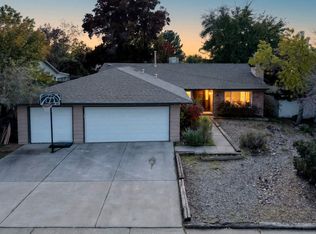 MLS ID #1113985, New Mexico Dreamin LLC, LPT Realty. SWMLS
- $399,0003 bd3 ba1.4k sqft8237 Colfax Ave NE, Albuquerque, NM 87109For Sale
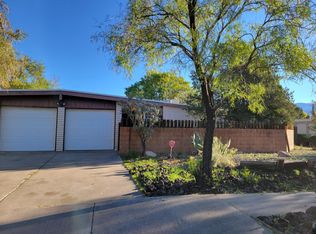 MLS ID #1113707, Nakia Hagins, Realty One of New Mexico. SWMLS
- $400,0003 bd2 ba1.3k sqft8917 Pony Express Trl NE, Albuquerque, NM 87109For Sale
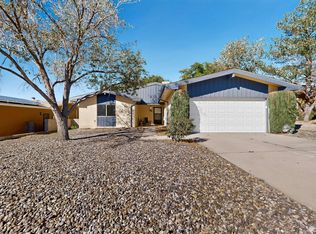 MLS ID #1112635, NM Homegirls Team, NMHG. SWMLS
