Welcome to this spacious and flexible 4-bedroom, 2.5-bath single-family home in the desirable Northpark Village Addition of Watauga, Texas. Built in 1997, this approximately 1,802 sq ft residence sits on a 0.14-acre lot and offers ample room to entertain!
The well-designed split floor plan prioritizes privacy and versatility. It features two primary suite areas, walk-in closets, a corner fireplace in the living room, and two dining areas. The large fourth bedroom can easily serve as a flex space, to be utilized however you see fit - complete with its own bathroom access. An eat-in kitchen, carpet and tile flooring, and electric heating and cooling complete the comfortable interior. Refrigerator is included among the appliances.
Exterior features include brick construction, a shingle roof, slab foundation, and an attached front-facing garage. The property provides easy access to shopping, dining, and major highways while being located in the well regarded Keller ISD.
For sale
Price cut: $15K (10/3)
$284,900
7728 Liz Ln, Watauga, TX 76148
4beds
1,802sqft
Single Family Residence
Built in 1997
6,011 Square Feet Lot
$281,700 Zestimate®
$158/sqft
$-- HOA
What's special
Brick constructionCarpet and tile flooringAttached front-facing garageElectric heating and coolingEat-in kitchenTwo dining areasWalk-in closets
- 19 days
- 732
- 70
Zillow last checked:
Listing updated:
Listed by:
Caelan Beary 0709151 817-381-5123,
Beary Nice Homes 817-381-5123
Source: NTREIS,MLS#: 21386833
Facts & features
Interior
Bedrooms & bathrooms
- Bedrooms: 4
- Bathrooms: 3
- Full bathrooms: 2
- 1/2 bathrooms: 1
Primary bedroom
- Level: First
- Dimensions: 0 x 0
Bedroom
- Level: First
- Dimensions: 0 x 0
Bedroom
- Level: First
- Dimensions: 0 x 0
Bedroom
- Level: First
- Dimensions: 0 x 0
Primary bathroom
- Level: First
- Dimensions: 0 x 0
Dining room
- Level: First
- Dimensions: 0 x 0
Other
- Level: First
- Dimensions: 0 x 0
Half bath
- Level: First
- Dimensions: 0 x 0
Living room
- Level: First
- Dimensions: 0 x 0
Heating
- Central
Cooling
- Central Air
Appliances
- Included: Dishwasher, Electric Cooktop, Electric Oven, Refrigerator
Features
- High Speed Internet, Cable TV
- Has basement: No
- Number of fireplaces: 1
- Fireplace features: Living Room
Interior area
- Total interior livable area: 1,802 sqft
Video & virtual tour
Property
Parking
- Total spaces: 2
- Parking features: Garage Faces Front, Garage, Garage Door Opener
- Attached garage spaces: 2
Features
- Levels: One
- Stories: 1
- Pool features: None
Lot
- Size: 6,011 Square Feet
Details
- Parcel number: 06781683
Construction
Type & style
- Home type: SingleFamily
- Architectural style: Detached
- Property subtype: Single Family Residence
Materials
- Foundation: Slab
- Roof: Composition
Condition
- Year built: 1997
Utilities & green energy
- Sewer: Public Sewer
- Water: Public
- Utilities for property: Electricity Available, Phone Available, Sewer Available, Water Available, Cable Available
Community & HOA
Community
- Subdivision: Northpark Village Addition
HOA
- Has HOA: No
Location
- Region: Watauga
Financial & listing details
- Price per square foot: $158/sqft
- Tax assessed value: $334,471
- Annual tax amount: $7,087
- Date on market: 9/15/2026
- Cumulative days on market: 19 days
Estimated market value
$281,700
$268,000 - $296,000
$2,293/mo
Price history
| Date | Event | Price |
|---|---|---|
| 10/3/2026 | Price change | $284,900-5%$158/sqft |
Source: NTREIS #21386833 Report a problem | ||
| 9/26/2026 | Price change | $299,900-3.2%$166/sqft |
Source: NTREIS #21386833 Report a problem | ||
| 9/21/2026 | Price change | $309,900-3.1%$172/sqft |
Source: NTREIS #21386833 Report a problem | ||
| 9/15/2026 | Listed for sale | $319,900+6.6%$178/sqft |
Source: NTREIS #21386833 Report a problem | ||
| 8/8/2022 | Pending sale | $300,000$166/sqft |
Source: NTREIS #20105018 Report a problem | ||
| 8/3/2022 | Sold | -- |
Source: NTREIS #20105018 Report a problem | ||
| 7/26/2022 | Listed for sale | $300,000$166/sqft |
Source: NTREIS #20105018 Report a problem | ||
| 12/12/2000 | Sold | -- |
Source: Public Record Report a problem | ||
Public tax history
| Year | Property taxes | Tax assessment |
|---|---|---|
| 2025 | $7,087 -0.9% | $334,471 |
| 2024 | $7,150 +9.2% | $334,471 +10.3% |
| 2023 | $6,549 +1.5% | $303,370 +13.9% |
| 2022 | $6,451 +244.9% | $266,388 +15% |
| 2021 | $1,870 +2.1% | $231,612 +8.6% |
| 2020 | $1,832 +1.9% | $213,300 +12.3% |
| 2019 | $1,797 +1.8% | $190,000 +34.7% |
| 2018 | $1,766 +1.7% | $141,086 -22.8% |
| 2017 | $1,737 +1.4% | $182,809 +9% |
| 2016 | $1,713 -7% | $167,737 +58.2% |
| 2015 | $1,843 | $106,000 |
| 2014 | $1,843 | $106,000 |
| 2013 | -- | $106,000 -12.5% |
| 2012 | -- | $121,100 |
| 2011 | -- | $121,100 -4.4% |
| 2010 | -- | $126,700 -5% |
| 2009 | -- | $133,400 |
Find assessor info on the county website
Monthly payment
Est. payment
Payment breakdown
Explore the cost of this home by adjusting the details. Changes won't be saved.Climate risks
Neighborhood: Northpark Village
Nearby schools
Schools provided by the listing agent
- Elementary: Whitleyrd
- Middle: Hillwood
- High: Central
- District: Keller ISD
Source: NTREIS. This data may not be complete. We recommend contacting the local school district to confirm school assignments for this home.
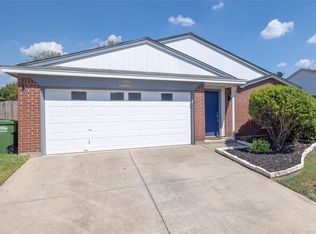
Similar homes
- $285,0003 bd2 ba1.4k sqft6461 Westridge Dr, Watauga, TX 76148For Sale
 MLS ID #21332332, Lucy Knox. NTREIS
 - $285,0003 bd2 ba1.3k sqft200 Cutting Horse Ln, Keller, TX 76248For Sale
 MLS ID #21383116, Steven Nieves. NTREIS
 - $289,9004 bd3 ba2.3k sqft1400 Mountain Air Trl, Fort Worth, TX 76131For Sale
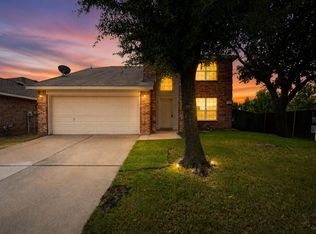 MLS ID #21385820, Steve Metarelis. NTREIS
 - $289,0004 bd3 ba1.6k sqft8513 Horse Whisper Ln, Fort Worth, TX 76131For Sale
 MLS ID #21377729, Oscar Moreno. NTREIS
