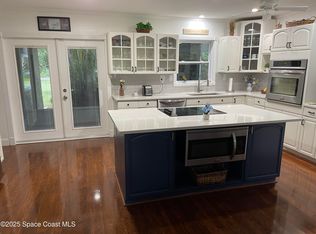
Great find on this lakefront 3/2/2 concrete block pool home with 2 living & 2 dining areas. Renovated in 2025 with a new kitchen & bathrooms, stainless steel appliances, gas stove, interior & exterior paint, HVAC, water heater. Side yard fence installed in 2026 for pets. Roof and gutters replaced in 2021. Tile floors throughout, no carpet. Fresh landscaping including ice cream banana trees. Convenient location with quick access to I-95 from Ellis Road & local amenities via Wickham Road. Close to MLB airport & major employers, as well as retail, restaurants, and medical. Zoned for Melbourne High School + Brevard Choice Schools/Special Programs. Beat the crowd & get your homestead exemption locked in - schedule a viewing today!
Under contract
$415,000
7729 Greenboro Dr, West Melbourne, FL 32904
3beds
1,788sqft
Single Family Residence
Built in 1995
9,583 Square Feet Lot
$-- Zestimate®
$232/sqft
$14/mo HOA
What's special
- 3 days |
- 463 |
- 52 |
Likely to sell faster than
Zillow last checked:
Listing updated:
Listed by:
Mary J. Satoro 321-987-4240,
Karr Professional Group P.A.
Source: Space Coast AOR,MLS#: 1084818
Facts & features
Interior
Bedrooms & bathrooms
- Bedrooms: 3
- Bathrooms: 2
- Full bathrooms: 2
Heating
- Central
Cooling
- Electric
Appliances
- Included: Dishwasher, Gas Range, Microwave, Refrigerator
Features
- Ceiling Fan(s), Pantry, Primary Bathroom -Tub with Separate Shower, Split Bedrooms, Vaulted Ceiling(s), Walk-In Closet(s)
- Flooring: Tile
- Has fireplace: No
Interior area
- Total interior livable area: 1,788 sqft
Property
Parking
- Total spaces: 2
- Parking features: Attached, Garage, Garage Door Opener
- Attached garage spaces: 2
Features
- Levels: One
- Stories: 1
- Patio & porch: Screened
- Has private pool: Yes
- Pool features: In Ground, Screen Enclosure
- Fencing: Wood
- Has view: Yes
- View description: Pond, Pool, Water
- Has water view: Yes
- Water view: Pond,Water
Lot
- Size: 9,583 Square Feet
- Features: Cleared, Few Trees
Details
- Additional parcels included: 2733502
- Parcel number: 2736362600000.00088.00
- Special conditions: Standard
Construction
Type & style
- Home type: SingleFamily
- Architectural style: Traditional
- Property subtype: Single Family Residence
Materials
- Block, Concrete, Stucco
- Roof: Shingle
Condition
- Updated/Remodeled
- New construction: No
- Year built: 1995
Utilities & green energy
- Sewer: Public Sewer
- Water: Public
- Utilities for property: Electricity Connected, Sewer Connected, Water Connected
Community & HOA
Community
- Security: Smoke Detector(s)
- Subdivision: Hunters Creek Phase I
HOA
- Has HOA: Yes
- HOA fee: $165 annually
- HOA name: Hunters Creek HOA
Location
- Region: West Melbourne
Financial & listing details
- Price per square foot: $232/sqft
- Tax assessed value: $333,490
- Annual tax amount: $2,305
- Date on market: 8/12/2026
- Listing terms: Cash,Conventional,FHA,VA Loan
- Road surface type: Asphalt
Estimated market value
Not available
Estimated sales range
Not available
Not available
Price history
| Date | Event | Price |
|---|---|---|
| 8/14/2026 | Contingent | $415,000$232/sqft |
Source: Space Coast AOR #1084818 Report a problem | ||
| 8/12/2026 | Listed for sale | $415,000+18.6%$232/sqft |
Source: Space Coast AOR #1084818 Report a problem | ||
| 11/10/2025 | Sold | $350,000$196/sqft |
Source: Space Coast AOR #1058534 Report a problem | ||
| 10/2/2025 | Pending sale | $350,000$196/sqft |
Source: Space Coast AOR #1058534 Report a problem | ||
| 10/1/2025 | Listed for sale | $350,000+110.8%$196/sqft |
Source:  Stellar MLS #O6348896 Report a problem Stellar MLS #O6348896 Report a problem | ||
| 8/4/2009 | Sold | $166,000-0.2%$93/sqft |
Source: Public Record Report a problem | ||
| 6/5/2009 | Listed for sale | $166,300-22.7%$93/sqft |
Source: Prudential Real Estate #541500 Report a problem | ||
| 9/18/2007 | Sold | $215,000+739.8%$120/sqft |
Source: Public Record Report a problem | ||
| 8/24/1995 | Sold | $25,600$14/sqft |
Source: Public Record Report a problem | ||
Public tax history
| Year | Property taxes | Tax assessment |
|---|---|---|
| 2025 | $2,306 +8.3% | $184,040 +2.9% |
| 2024 | $2,128 +1.9% | $178,860 +3% |
| 2023 | $2,088 +4.6% | $173,660 +3% |
| 2022 | $1,995 -4.5% | $168,610 +3% |
| 2021 | $2,088 +2.1% | $163,700 +1.4% |
| 2020 | $2,046 -0.1% | $161,440 +2.3% |
| 2019 | $2,047 | $157,820 +1.9% |
| 2018 | $2,047 0% | $154,880 +2.1% |
| 2017 | $2,047 +1.1% | $151,700 +2.1% |
| 2016 | $2,026 -1.2% | $148,580 +0.7% |
| 2015 | $2,050 -2.6% | $147,550 +0.8% |
| 2014 | $2,104 | $146,380 +13.4% |
| 2013 | -- | $129,050 +21.5% |
| 2012 | $1,934 -13.7% | $106,210 -13.6% |
| 2011 | $2,240 -3.1% | $122,930 -9.4% |
| 2010 | $2,312 -13.8% | $135,650 -17.7% |
| 2009 | $2,681 +10.1% | $164,750 -14.6% |
| 2008 | $2,436 -26.4% | $193,000 -9.4% |
| 2007 | $3,309 +110.4% | $213,000 +9% |
| 2005 | $1,573 +9.8% | $195,410 +32.8% |
| 2004 | $1,432 -1.4% | $147,120 +12.5% |
| 2003 | $1,452 +3.2% | $130,780 +11.4% |
| 2002 | $1,407 +2.7% | $117,430 +9.8% |
| 2001 | $1,370 +7.1% | $106,930 +4.6% |
| 2000 | $1,280 | $102,210 |
Find assessor info on the county website
Monthly payment
Est. payment
Payment breakdown
Explore the cost of this home by adjusting the details. Changes won't be saved.Climate risks
Neighborhood: 32904
Nearby schools
GreatSchools rating
- 4/10Roy Allen Elementary SchoolGrades: PK-6Distance: 2.1 mi
- 5/10Central Middle SchoolGrades: 7-8Distance: 2.5 mi
- 6/10Melbourne Senior High SchoolGrades: 9-12Distance: 4 mi
Schools provided by the listing agent
- Elementary: Roy Allen
- Middle: Central
- High: Melbourne
Source: Space Coast AOR. This data may not be complete. We recommend contacting the local school district to confirm school assignments for this home.
- $332,9003 bd2 ba1.4k sqft7731 Greenboro Dr, West Melbourne, FL 32904Off Market
- $365,9003 bd2 ba1.8k sqft7719 Greenboro Dr, West Melbourne, FL 32904Off Market
- $391,1003 bd2 ba1.6k sqft7725 Greenboro Dr, West Melbourne, FL 32904Off Market
- $361,4003 bd2 ba1.8k sqft7727 Greenboro Dr, West Melbourne, FL 32904Off Market
- $420,5003 bd2 ba1.6k sqft7733 Greenboro Dr, West Melbourne, FL 32904Off Market
- $379,2003 bd2 ba1.6k sqft7733 Greenboro Dr, Melbourne, FL 32904Off Market
- $363,7003 bd2 ba1.7k sqft868 Hunters Creek Dr, West Melbourne, FL 32904Off Market
- $396,2003 bd2 ba1.6k sqft866 Hunters Creek Dr, West Melbourne, FL 32904Off Market
A local agent can set up tours, give advice and negotiate with sellers.
Similar homes
- $385,0003 bd2 ba1.8k sqft1741 Brookshire Cir, West Melbourne, FL 32904For Sale
 MLS ID #1084590, Steven Koleno. Space Coast AOR
 - $495,0003 bd2 ba1.5k sqft6910 Sheridan Rd, Melbourne Village, FL 32904For Sale
 MLS ID #1060857, Bruce Mattsson. Space Coast AOR
 - $350,0003 bd2 ba1.5k sqft6044 Serene Pl, West Melbourne, FL 32904For Sale
 MLS ID #1081641, Neel Sheth. Space Coast AOR
 - $335,0004 bd2 ba1.8k sqft1051 Pope St NW, Palm Bay, FL 32907For Sale
 MLS ID #1085103, Yudelka Nunez PA. Space Coast AOR
 - $323,0003 bd2 ba1.8k sqft620 Brockton Way, West Melbourne, FL 32904For SaleMLS ID #1072636, Andy Noel. Space Coast AOR
- $345,0003 bd2 ba2k sqft143 Meadow Ave SE, Palm Bay, FL 32909For SaleMLS ID #1084566, Mark L. Hultslander. Space Coast AOR
- $375,0003 bd2 ba1.5k sqft2427 Nobility Ave, Melbourne, FL 32934For SaleMLS ID #1079919, Suzette Berkhalter. Space Coast AOR
- $365,0003 bd2 ba1.4k sqft1038 Lynbrook St NW, Palm Bay, FL 32907For SaleMLS ID #1080887, Moe Mossa. Space Coast AOR
- $265,0003 bd2 ba1.2k sqft971 Gannet Ave NW, Palm Bay, FL 32907For SaleMLS ID #1084888, Justin Luke. Space Coast AOR
- $415,7003 bd2 ba1.9k sqft581 Ganley St SW, Palm Bay, FL 32908Off Market
- $290,0003 bd2 ba1k sqft271 Mardi Gras Ave NW, Palm Bay, FL 32907For SaleMLS ID #1084662, Paula J Zima. Space Coast AOR
- $249,5003 bd1 ba1k sqft220 Stephenson Dr, West Melbourne, FL 32904For SaleMLS ID #1070581, Steven Koleno. Space Coast AOR
- $489,9004 bd2 ba1.6k sqft1190 E Grapefruit Rd SE, Palm Bay, FL 32909For SaleMLS ID #1083790, Nicholas Wells Martin. Space Coast AOR
- $394,8884 bd2 ba1.8k sqft4649 Amaca Bay Ln, Melbourne, FL 32935For SaleMLS ID #1078519, Greg Jean-Denis. Space Coast AOR
- $241,5003 bd2 ba1.2k sqft5120 Martin Ln, West Melbourne, FL 32904For SaleMLS ID #1061386, Bradley Griffin. Space Coast AOR
- $374,0003 bd2 ba1.5k sqft411 Foxdall Ave NE, Palm Bay, FL 32907For SaleMLS ID #1079369, Scott C. Erickson. Space Coast AOR
- $300,0003 bd2 ba1.2k sqft549 Eldron Blvd SE, Palm Bay, FL 32909For SaleMLS ID #1084646, Christopher J D'Anna. Space Coast AOR
- $399,9004 bd4 ba1.9k sqft3470 W Eau Gallie Blvd, Melbourne, FL 32934For SaleMLS ID #1081385, Maria Kazak. Space Coast AOR
- $450,0004 bd2 ba1.9k sqft1211 Golden Pond Ln, Rockledge, FL 32955For SaleMLS ID #1083424, Zhenxing Tang. Space Coast AOR
- $399,9005 bd3 ba2.3k sqft1121 Morgan Cir NE, Palm Bay, FL 32905For SaleMLS ID #1081721, Bernadette G Nakashima. Space Coast AOR
