Beautiful 2022 Home on 0.50 Acres – Move-In Ready! Welcome home to this like-new 3 bedroom, 2 bathroom home built in 2022. Situated on a spacious half-acre lot, this property offers plenty of room to relax and entertain outdoors while enjoying privacy and room to roam. Inside, you’ll love the open-concept living area where the living room flows seamlessly into the eat-in kitchen — perfect for family gatherings and everyday living. The home features durable vinyl flooring throughout, making it low-maintenance and family-friendly. The kitchen offers ample cabinet space and a bright, functional layout .Conveniently located just minutes from I-59, Springville, Moody, Anniston and Gadsden!!
For sale
$129,900
773 Freeze Mountain Dr, Odenville, AL 35120
3beds
1,216sqft
Manufactured Home
Built in 2022
0.5 Acres Lot
$-- Zestimate®
$107/sqft
$-- HOA
What's special
Ample cabinet spaceSpacious half-acre lotDurable vinyl flooring throughout
- 78 days |
- 220 |
- 22 |
Zillow last checked:
Listing updated:
Listed by:
Verna Stephens 256-777-0603,
Dream Key
Source: ValleyMLS,MLS#: 21919335
Facts & features
Interior
Bedrooms & bathrooms
- Bedrooms: 3
- Bathrooms: 2
- Full bathrooms: 2
Rooms
- Room types: Master Bedroom, Living Room, Bedroom 2, Bedroom 3, Kitchen, Laundry, Bathroom 1, Bathroom 2
Primary bedroom
- Features: Isolate, Vinyl
- Level: First
- Area: 180
- Dimensions: 15 x 12
Bedroom 2
- Features: Vinyl
- Level: First
- Area: 88
- Dimensions: 11 x 8
Bedroom 3
- Features: Vinyl
- Level: First
- Area: 120
- Dimensions: 12 x 10
Bathroom 1
- Features: Vinyl, Walk-In Closet(s)
- Level: First
- Area: 120
- Dimensions: 15 x 8
Bathroom 2
- Features: Vinyl
- Level: First
- Area: 45
- Dimensions: 9 x 5
Kitchen
- Features: Eat-in Kitchen, Vinyl
- Level: First
- Area: 154
- Dimensions: 14 x 11
Living room
- Features: Vinyl
- Level: First
- Area: 225
- Dimensions: 15 x 15
Laundry room
- Features: Vinyl
- Level: First
- Area: 45
- Dimensions: 9 x 5
Heating
- Central 1
Cooling
- Central 1
Appliances
- Included: Range, Dishwasher, Refrigerator
Features
- Basement: Crawl Space
- Has fireplace: No
- Fireplace features: None
Interior area
- Total interior livable area: 1,216 sqft
Property
Parking
- Parking features: Driveway-Gravel
Lot
- Size: 0.5 Acres
Details
- Parcel number: 1506240001112.000
- Special conditions: In Foreclosure
Construction
Type & style
- Home type: MobileManufactured
- Architectural style: See Remarks
- Property subtype: Manufactured Home
Condition
- New construction: No
- Year built: 2022
Utilities & green energy
- Sewer: Septic Tank
- Water: Public
Community & HOA
Community
- Subdivision: Metes And Bounds
HOA
- Has HOA: No
Location
- Region: Odenville
Financial & listing details
- Price per square foot: $107/sqft
- Date on market: 5/28/2026
Estimated market value
Not available
Estimated sales range
Not available
Not available
Price history
Price history is unavailable.
Public tax history
Tax history is unavailable.
Monthly payment
Climate risks
Neighborhood: 35120
Getting around
0 / 100
Car-DependentNearby schools
GreatSchools rating
- 9/10Margaret Elementary SchoolGrades: K-5Distance: 2.8 mi
- 10/10Springville Middle SchoolGrades: 5-8Distance: 4.5 mi
- 10/10Springville High SchoolGrades: 9-12Distance: 5.6 mi
Schools provided by the listing agent
- Elementary: Odenville
- Middle: Odenville
- High: St Clair
Source: ValleyMLS. This data may not be complete. We recommend contacting the local school district to confirm school assignments for this home.
- $18,4000.35 acres785 Freeze Mountain Dr, Odenville, AL 35120Off Market
- $18,400-- sqft805 Freeze Mountain Dr, Odenville, AL 35120Off Market
- $132,700-- bd-- ba1.8k sqft761 Freeze Mountain Dr, Odenville, AL 35120Off Market
- $130,7004 bd2 ba1.3k sqft815 Freeze Mountain Dr, Odenville, AL 35120Off Market
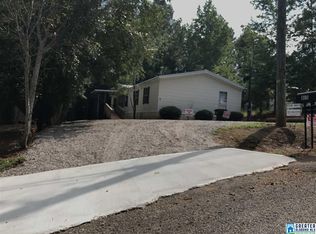
- $48,000-- bd-- ba1.5k sqft49 Moccasin Trl, Odenville, AL 35120Off Market
- $51,900-- bd-- ba1.7k sqft759 Freeze Mountain Dr, Odenville, AL 35120Off Market
- $59,700-- bd-- ba980 sqft44 Mocassin Trl, Odenville, AL 35120Off Market
- $18,700-- bd-- ba853 sqft835 Freeze Mountain Dr, Odenville, AL 35120Off Market
Similar homes
- $154,9003 bd2 ba1.2k sqftWindstream, Trussville, AL 35173For Sale

 MLS ID #21459822, Terry DeWitt, Lovejoy Realty Inc. GALMLS
 - $150,0003 bd2 ba1.2k sqft71 Woody Acres Dr, Branchville, AL 35120For Sale
 MLS ID #21461473, Barbara Turbville, eXp Realty, LLC Central. GALMLS
 - $170,0003 bd2 ba1.1k sqftBrightstar, Odenville, AL 35120For Sale
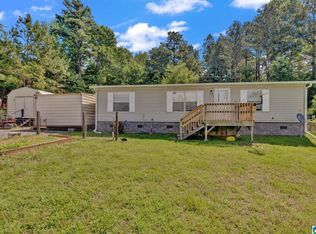 MLS ID #21457130, Kerri McAuley, EXIT Legacy Realty. GALMLS
 - $122,9003 bd2 ba1.2k sqft787 Spunky Hollow Rd, Pinson, AL 35133For Sale
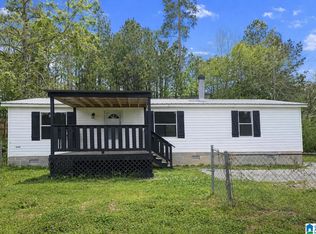 MLS ID #21448089, Morgan Morgan, AlaHomes Realty. GALMLS
 - $154,0003 bd1 ba1.1k sqft8081 Cavern Rd, Trussville, AL 35173For SaleMLS ID #21458263, Nancy Drinkard, RE/MAX Marketplace. GALMLS
- $162,0002 bd2 ba1.1k sqft276 George Headly Rd, Locust Fork, AL 35097For SaleMLS ID #21461635, Summer Glover, Sweet HOMElife Real Estate. GALMLS
- $--3 bd1 ba1k sqft3116 Cobblestone Dr, Birmingham, AL 35215AuctionAuction.com 1
- $120,0002 bd1 ba818 sqft165 Highway 478, Leeds, AL 35094For SaleMLS ID #21446026, Melissa Becerra, Real Broker LLC. GALMLS
- $90,0002 bd2 ba1k sqft2357 Chasteen Dr, Morris, AL 35116For SaleMLS ID #21461022, Karen Kilgore, EXP Realty LLC. GALMLS
- $140,0003 bd1 ba1k sqft2249 7th St NE, Birmingham, AL 35215For SaleMLS ID #21457849, Carlton Jackson, Edge Realty Group, LLC. GALMLS
- $130,0003 bd2 ba1.3k sqft1617 1st St NE, Birmingham, AL 35215For SaleMLS ID #21454651, Heidi Calamusa, Keller Williams Realty Vestavia. GALMLS
- $129,9993 bd1 ba1k sqft1255 Tuckawanna Dr, Birmingham, AL 35215For SaleMLS ID #21456744, Marlene Jordan, RealtySouth-Inverness Office. GALMLS
- $140,0003 bd2 ba1k sqftSpectrum, Birmingham, AL 35212For SaleMLS ID #21461744, Veronica Simpson, Century 21 Advantage. GALMLS
- $154,9002 bd2 ba1.1k sqftWindstream, Odenville, AL 35120For SaleMLS ID #21432878, Kim Vest, Webb & Company Realty. GALMLS
- $130,0004 bd1 ba1.3k sqft1021 Amy Dr NE, Birmingham, AL 35215For SaleMLS ID #21453592, Melissa Hand, EXIT Realty Cahaba. GALMLS
- $87,0003 bd2 ba1k sqft24498 State Highway 79, Trafford, AL 35172For SaleMLS ID #21455063, Veronica Brewer, Grace Realty Group, LLC. GALMLS
- $99,9002 bd2 ba1.1k sqft32549 Us Highway 411, Ashville, AL 35953For SaleMLS ID #21461730, Rachel Broadhead, Kell Realty. GALMLS
- $89,9003 bd2 ba1.2k sqft59 Asaro Pl, Springville, AL 35146For SaleMLS ID #21452604, Kirk Mabeus, Kell Realty. GALMLS
- $129,9003 bd2 ba1.7k sqft944 Ridgewood Cir, Birmingham, AL 35235For SaleMLS ID #21445620, Sarah Caiola, Iron City Realty, LLC. GALMLS
- $109,9003 bd2 ba1.2k sqft204 Arnett Dr, Pell City, AL 35128For SaleMLS ID #21456869, Natasha OKonski, Keller Williams Pell City. GALMLS
