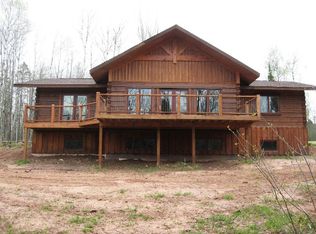
If homes had a size, this would be a triple XL! Make no mistake, this is a big house on big property, and ready for some big updates! This early 70's 4 bedroom, 4 bath home has a definite vibe from the past~ waiting for the next owner to take it into the future. This 3300+sq ft home [including lower level] features a Sprawling floor plan with many rooms, a full finished lower level, pond and 2 car attached garage. Set back from highway US 2 in Bessemer, the property beckons those who appreciate their space, and privacy. Although this area is touted as Big Snow Country, near Big Powderhorn Mountain, there are other seasonal options to enjoy here for year round living~ Lake Superior, Copper Peak, waterfalls and ATV/snowmobile trails abound in this region. If your get up and go needs some extra room, consider this Fannie Mae Homepath Property.
Pending
$159,900
7730 E Us Highway 2, Bessemer, MI 49911
4beds
3,887sqft
Single Family Residence
Built in 1970
16.22 Acres Lot
$-- Zestimate®
$41/sqft
$-- HOA
What's special
- 62 days
- 1,194
- 88
Zillow last checked:
Listing updated:
Listed by:
CRAIG HEINONEN 906-231-3635,
COLDWELL BANKER SCHMIDT REALTORS 906-225-5992
Source: MiRealSource,MLS#: 50219462 Originating MLS: Upper Peninsula Assoc of Realtors
Originating MLS: Upper Peninsula Assoc of RealtorsFacts & features
Interior
Bedrooms & bathrooms
- Bedrooms: 4
- Bathrooms: 4
- Full bathrooms: 3
- 1/2 bathrooms: 1
Rooms
- Room types: Family Room, Living Room, Master Bedroom, Master Bathroom, Bonus Room, Bathroom, Second Flr Full Bathroom, Dining Room
Bedroom 1
- Level: Second
- Area: 912
- Dimensions: 24 x 38
Bedroom 2
- Level: Second
- Area: 130
- Dimensions: 10 x 13
Bedroom 3
- Level: Second
- Area: 169
- Dimensions: 13 x 13
Bedroom 4
- Level: Second
- Area: 132
- Dimensions: 11 x 12
Bathroom
- Features: Not Applicable
Bathroom 1
- Level: First
Bathroom 2
- Level: Second
Bathroom 3
- Level: Second
Family room
- Level: First
- Area: 576
- Dimensions: 24 x 24
Kitchen
- Level: First
- Area: 312
- Dimensions: 12 x 26
Living room
- Level: First
- Area: 216
- Dimensions: 12 x 18
Heating
- Hot Water, Electric, Natural Gas
Cooling
- None
Appliances
- Included: None, Electric Water Heater
Features
- Basement: Block,Full,Interior Entry
- Has fireplace: No
Interior area
- Total structure area: 4,563
- Total interior livable area: 3,887 sqft
- Finished area above ground: 2,693
- Finished area below ground: 1,194
Property
Parking
- Total spaces: 2
- Parking features: 2 Spaces, Garage, Attached
- Attached garage spaces: 2
Features
- Levels: Multi/Split,Tri-Level
- Patio & porch: Deck
- Has view: Yes
- View description: Rural View
- Waterfront features: Pond
- Body of water: Pond
- Frontage type: Road
- Frontage length: 375
Lot
- Size: 16.22 Acres
- Dimensions: 1590 x 1150 x 1320 x 375
- Features: Deep Lot - 150+ Ft., Large Lot - 65+ Ft.
Details
- Additional structures: None
- Parcel number: 0121101000
- Zoning: R - Residential
- Zoning description: Residential
- Special conditions: Real Estate Owned,In Foreclosure
Construction
Type & style
- Home type: SingleFamily
- Property subtype: Single Family Residence
Materials
- Brick
- Foundation: Basement
Condition
- New construction: No
- Year built: 1970
Utilities & green energy
- Electric: 200+ Amp Service
- Sewer: Septic Tank
- Water: Private Well
- Utilities for property: Cable/Internet Avail., Cable Available, Electricity Connected, Natural Gas Connected, Phone Available
Green energy
- Energy efficient items: Exposure/Shade
Community & HOA
Community
- Subdivision: Sd
HOA
- Has HOA: No
Location
- Region: Bessemer
Financial & listing details
- Price per square foot: $41/sqft
- Date on market: 8/22/2026
- Cumulative days on market: 63 days
- Listing agreement: Exclusive Right To Sell
- Listing terms: Cash
- Road surface type: Paved
Foreclosure details
Estimated market value
Not available
Estimated sales range
Not available
$2,804/mo
Price history
| Date | Event | Price |
|---|---|---|
| 10/16/2026 | Listing removed | $159,900$41/sqft |
Source:  Northern Michigan MLS #479552 Report a problem Northern Michigan MLS #479552 Report a problem | ||
| 10/8/2026 | Price change | $159,900-20%$41/sqft |
Source: Northern Michigan MLS #479552 Report a problem | ||
| 9/8/2026 | Price change | $199,900-19.7%$51/sqft |
Source: Northern Michigan MLS #479552 Report a problem | ||
| 8/24/2026 | Listed for sale | $249,000-12.6%$64/sqft |
Source: Northern Michigan MLS #479552 Report a problem | ||
| 7/13/2026 | Listing removed | $285,000$73/sqft |
Source: Northern Michigan MLS #479552 Report a problem | ||
| 5/29/2026 | Listed for sale | $285,000$73/sqft |
Source: Northern Michigan MLS #479552 Report a problem | ||
Public tax history
Tax history is unavailable.
Monthly payment
Climate risks
Neighborhood: 49911
Nearby schools
Schools provided by the listing agent
- District: Bessemer City School District
Source: MiRealSource. This data may not be complete. We recommend contacting the local school district to confirm school assignments for this home.
Similar homes
- $149,9003 bd3 ba3.9k sqft208 S Sophie St, Bessemer, MI 49911For Sale

 MLS ID #50203255, NANCY ZAK, ZAK'S REALTY. MiRealSource
 - $225,0004 bd2 ba2k sqft208 W Lead St, Bessemer, MI 49911For Sale
 MLS ID #218813, ANNA BOLICH, NORTHERN TRAILS REALTY, LLC. GNMLS
 - $209,0005 bd4 ba2.5k sqft10740 N Cannonball Ct, Bessemer, MI 49911For Sale
 MLS ID #50206343, TAMMY KAURANEN, FIRST WEBER, INC. MiRealSource
 - $209,0005 bd4 ba2k sqftN10740 Cannonball Ct, Bessemer, MI 49911For Sale
 MLS ID #216825, TAMMY KAURANEN, FIRST WEBER - BESSEMER. GNMLS
 - $168,5003 bd2 ba2.1k sqft350 W Larch St, Ironwood, MI 49938For SaleMLS ID #50220918, ELLEN WYSSLING, THE REAL ESTATE STORE. MiRealSource
- $199,9004 bd2 ba2k sqft10342 N Lake Rd, Lake Rd, MI 49938New ConstructionMLS ID #50208922, AMANDA MAGLEY, FERNDALE REALTY. MiRealSource
- $199,0007 bd4 ba2.8k sqft400 Silver St, Ironwood, MI 49938For SaleMLS ID #50213336, TRACY DERIZZO, ZAK'S REALTY. MiRealSource
- $214,9003 bd3 ba2.3k sqft11737 N Jackson St, Iron Belt, WI 54536For SaleMLS ID #50215495, TRACY DERIZZO, ZAK'S REALTY. MiRealSource
- $199,0001 bd3 ba3k sqft255 FAIR AVENUE, MARENISCO, MI 49947For Sale
 MLS ID #NS1086068, Jon Perog, PMC REAL ESTATE. Stellar MLS
