Step inside a home where classic character meets effortless modern living. Spanning approximately 2,350 square feet on a generous 0.39-acre lot, this residence is defined by its bright, airy atmosphere, thanks to large windows that invite sunshine across the rich hardwood floors. At the heart of the home, the island kitchen stands out with striking granite countertops and premium stainless steel appliances, a perfect setup for both daily meals and weekend entertaining. The living areas feel grounded and warm, anchored by real oak flooring and a handsome brick fireplace that adds a timeless touch to the space. For those who love the beauty of the outdoors without the elements, the glass-enclosed Four Seasons sunroom offers a serene retreat to unwind and soak in the views. Just outside the sunroom, a charming small stone patio provides a lovely spot to step out into the fresh air with natural mature landscaping, offering a sense of seclusion and space rarely found. Wrapped in a sophisticated brick and stucco exterior, this property combines curb appeal with a layout designed for a high-quality lifestyle.
For sale
$569,000
774 Independence Way, North Salt Lake, UT 84054
4beds
2,350sqft
Single Family Residence
Built in 1979
0.39 Acres Lot
$557,300 Zestimate®
$242/sqft
$-- HOA
What's special
Striking granite countertopsReal oak flooringCurb appealIsland kitchenCharming small stone patioPremium stainless steel appliancesNatural mature landscaping
- 3 days
- 48
- 2
Zillow last checked:
Listing updated:
Listed by:
Duane Hansen 801-295-2700,
Coldwell Banker Realty (Davis County)
Source: UtahRealEstate.com,MLS#: 2191164
Facts & features
Interior
Bedrooms & bathrooms
- Bedrooms: 4
- Bathrooms: 3
- Full bathrooms: 1
- 3/4 bathrooms: 2
- Main level bedrooms: 3
Primary bedroom
- Level: First
Heating
- Central, >= 95% efficiency
Cooling
- Central Air
Appliances
- Included: Microwave, Refrigerator, Water Softener Owned, Free-Standing Range
- Laundry: Electric Dryer Hookup
Features
- Granite Counters, Smart Thermostat
- Flooring: Carpet, Hardwood, Tile
- Doors: Sliding Doors
- Windows: Blinds, Drapes
- Basement: Full
- Number of fireplaces: 1
Interior area
- Total structure area: 2,350
- Total interior livable area: 2,350 sqft
- Finished area above ground: 1,634
- Finished area below ground: 680
Property
Parking
- Total spaces: 2
- Parking features: Open, RV Access/Parking
- Attached garage spaces: 2
- Has uncovered spaces: Yes
Features
- Levels: Split-Entry/Bi-Level
- Stories: 2
- Patio & porch: Patio, Open Patio
- Exterior features: Atrium
- Fencing: Full
Lot
- Size: 0.39 Acres
- Features: Secluded, Sprinkler: Auto-Full, Terrain: Hilly, Drip Irrigation: Auto-Full
- Topography: Terrain,Terrain Hilly
- Residential vegetation: Landscaping: Full, Mature Trees, Terraced Yard
Details
- Additional structures: Outbuilding, Storage Shed(s)
- Parcel number: 011190132
- Zoning: R1-10
- Zoning description: Single-Family
- Other equipment: TV Antenna
Construction
Type & style
- Home type: SingleFamily
- Property subtype: Single Family Residence
Materials
- Asphalt, Brick, Stucco
- Roof: Asphalt
Condition
- Blt./Standing
- New construction: No
- Year built: 1979
Utilities & green energy
- Sewer: Public Sewer, Sewer: Public
- Water: Culinary
- Utilities for property: Natural Gas Connected, Electricity Connected, Sewer Connected, Water Connected
Community & HOA
Community
- Features: Sidewalks
- Security: Video Door Bell(s)
- Subdivision: Orchard Hills East Plat Iii
HOA
- Has HOA: No
Location
- Region: North Salt Lake
Financial & listing details
- Price per square foot: $242/sqft
- Tax assessed value: $522,000
- Annual tax amount: $2,891
- Date on market: 9/24/2026
- Listing terms: Cash,Conventional,FHA,VA Loan
- Inclusions: Microwave, Refrigerator, Storage Shed(s), TV Antenna, Water Softener: Own, Video Door Bell(s)
- Exclusions: Dryer, Washer, Video Camera(s)
- Acres allowed for irrigation: 0
- Electric utility on property: Yes
- Road surface type: Paved
Estimated market value
$557,300
$529,000 - $585,000
$2,563/mo
Price history
| Date | Event | Price |
|---|---|---|
| 10/20/2026 | Listed for sale | $569,000$242/sqft |
Source:  UtahRealEstate.com #2191164 Report a problem | ||
| 10/16/2026 | Pending sale | $569,000$242/sqft |
Source: UtahRealEstate.com #2191164 Report a problem | ||
| 10/14/2026 | Listed for sale | $569,000$242/sqft |
Source: UtahRealEstate.com #2191164 Report a problem | ||
Public tax history
| Year | Property taxes | Tax assessment |
|---|---|---|
| 2025 | $2,891 +1.3% | $520,000 -0.4% |
| 2024 | $2,854 +4.9% | $522,000 +5.5% |
| 2023 | $2,722 -3.3% | $495,000 -3.1% |
| 2022 | $2,815 +8.5% | $511,000 +30% |
| 2021 | $2,594 +12.7% | $393,000 +13.9% |
| 2020 | $2,303 +9.1% | $345,000 +4.5% |
| 2019 | $2,110 | $330,000 +8.2% |
| 2018 | $2,110 +17.2% | $305,000 +120.4% |
| 2016 | $1,800 | $138,380 +9.7% |
| 2015 | $1,800 +18.9% | $126,115 +10.7% |
| 2014 | $1,514 | $113,966 +6.1% |
| 2013 | $1,514 +0.1% | $107,431 +2.4% |
| 2012 | $1,512 +0.6% | $104,926 |
| 2011 | $1,504 +0.5% | $104,926 -9.2% |
| 2010 | $1,496 +8.8% | $115,501 -0.1% |
| 2009 | $1,376 +0.6% | $115,635 -5% |
| 2008 | $1,367 -7.9% | $121,721 |
| 2007 | $1,484 +5.5% | $121,721 +4.1% |
| 2006 | $1,407 +26.9% | $116,880 +35.5% |
| 2005 | $1,109 | $86,280 0% |
| 2004 | -- | $86,290 |
| 2003 | $1,070 +13.6% | $86,290 +9.2% |
| 2002 | $942 -0.2% | $79,050 |
| 2001 | $944 -0.7% | $79,050 |
| 2000 | $951 | $79,050 |
Find assessor info on the county website
Monthly payment
Est. payment
Payment breakdown
Explore the cost of this home by adjusting the details. Changes won't be saved.Climate risks
Neighborhood: 84054
Nearby schools
Schools provided by the listing agent
- Elementary: Orchard
- Middle: South Davis
- High: Woods Cross
- District: Davis
Source: UtahRealEstate.com. This data may not be complete. We recommend contacting the local school district to confirm school assignments for this home.
- $559,0004 bd3 ba2.5k sqft780 E Independence Way, North Salt Lake, UT 84054Off Market

- $573,7003 bd2 ba2.5k sqft764 E Independence Way, North Salt Lake, UT 84054Off Market
- $521,1003 bd1 ba240 sqft770 Centennial Dr, North Salt Lake, UT 84054Off Market
- $1,108,3006 bd5 ba5.2k sqft781 E Ridgetop Cir, North Salt Lake, UT 84054Off Market
Similar homes
- $600,0004 bd3 ba2.4k sqft1053 Bellingham Ct, North Salt Lake, UT 84054For Sale
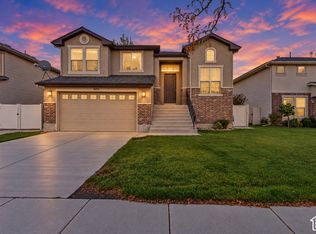
 MLS ID #2191924, Tiffany Nguyen, Unity Group Real Estate LLC. UtahRealEstate.com
- $685,0004 bd4 ba2.6k sqft340 Gary Way, North Salt Lake, UT 84054For Sale
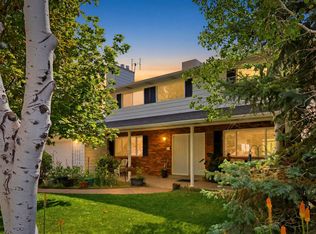 MLS ID #2173441, Judy Kostrencich, EXP Realty, LLC. UtahRealEstate.com
- $525,0005 bd2 ba2.7k sqft175 E 475 N, North Salt Lake, UT 84054For Sale
 MLS ID #2190131, Ken Thomas, Real Broker, LLC. UtahRealEstate.com
- $649,9004 bd3 ba3.1k sqft310 N 675 E, North Salt Lake, UT 84054For Sale
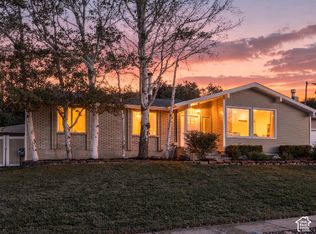 MLS ID #2187222, Janessa Burdick, Coldwell Banker Realty (Davis County). UtahRealEstate.com
- $575,0005 bd3 ba3k sqft594 Sider Dr, North Salt Lake, UT 84054For SaleMLS ID #2169794, Bryce Anderson, Intermountain Properties. UtahRealEstate.com
- $575,0004 bd2 ba1.6k sqft155 E Center St, North Salt Lake, UT 84054For SaleMLS ID #2178860, Scott Johnson, Advantage Management & Real Estate Services LLC. UtahRealEstate.com
- $587,0006 bd3 ba3k sqft98 Mason Ln, North Salt Lake, UT 84054For SaleMLS ID #2183096, Darin Kidd, EXP Realty, LLC. UtahRealEstate.com
- $619,9006 bd3 ba2.6k sqft273 E Springhill Dr S #77, North Salt Lake, UT 84054For SaleMLS ID #2165353, Josh O'Toole, Realtypath LLC (Platinum). UtahRealEstate.com
- $550,0003 bd3 ba2k sqft897 W Cambridge Dr, North Salt Lake, UT 84054For SaleMLS ID #2189464, M. Cade Hoff, One Rate Real Estate,LLC. UtahRealEstate.com
- $630,0004 bd3 ba2.4k sqft1060 Ascot Dr, North Salt Lake, UT 84054For SaleMLS ID #2186766, Rich Castleberry, Century 21 Everest (Centerville). UtahRealEstate.com
- $609,0004 bd4 ba2.6k sqft581 Compass Cir, North Salt Lake, UT 84054For SaleMLS ID #2154342, Monique Higginson, Market Source Real Estate LLC. UtahRealEstate.com
- $530,0005 bd3 ba2.3k sqft1007 W 1300 S, Woods Cross, UT 84087For Sale
 MLS ID #12604630, Ellie Karr, BHHS Utah Properties - SV. PCBR
- $539,9993 bd3 ba2.7k sqft189 E 210 N #8, North Salt Lake, UT 84054For SaleMLS ID #2191905, Doug Cary, Century 21 Everest (Centerville). UtahRealEstate.com
- $569,0004 bd3 ba2.1k sqft970 E 2050 S, Bountiful, UT 84010For SaleMLS ID #2188374, Parry Dean Ward, Real Broker, LLC. UtahRealEstate.com
- $525,0005 bd4 ba2.7k sqft232 E Odell Ln #232, North Salt Lake, UT 84054For SaleMLS ID #2190335, Jeff T Lee, Equity Real Estate. UtahRealEstate.com
- $480,0005 bd3 ba2.3k sqft537 W 1880 S, Woods Cross, UT 84087For SaleMLS ID #2191372, Katie Marble, Century 21 Everest (Centerville). UtahRealEstate.com
- $589,0005 bd3 ba2.7k sqft2928 S 575 W, Bountiful, UT 84010For SaleMLS ID #2189081, Trent Escandon, Equity Real Estate (Solid). UtahRealEstate.com
- $559,9004 bd2 ba1.8k sqft1002 N Skipton Dr, North Salt Lake, UT 84054For SaleMLS ID #2172727, Jill Zaharias, KW Ascend Keller Williams Realty. UtahRealEstate.com
- $630,0004 bd3 ba2.4k sqft879 W Hexham Dr N, North Salt Lake, UT 84054For SaleMLS ID #2184608, Sara Gordon LeBreton, Presidio Real Estate. UtahRealEstate.com
