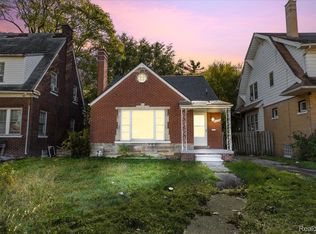
Welcome to your new home! This charming, clean, and well-maintained property features three bedrooms, one bathroom, including a convenient walk-in closet in the main bedroom. Enjoy an updated interior with air conditioning for year-round comfort. The single-car garage offers convenient parking, and the large backyard provides ample space for outdoor activities and relaxation. A lovely park is just down the street, perfect for family outings or leisurely strolls. Plus, a washer and dryer are included with the right offer. Don’t miss out on this fantastic opportunity to make this house your home! Schedule your showing today!
Pending
$100,000
7741 Concord St, Detroit, MI 48211
3beds
1,011sqft
Single Family Residence
Built in 1959
5,662 Square Feet Lot
$-- Zestimate®
$99/sqft
$-- HOA
What's special
- 15 days
- 25
- 0
Zillow last checked:
Listing updated:
Listed by:
Javan Moore 248-805-1005,
EXP Realty Main 888-501-7085,
Future D Davis 888-501-7085,
EXP Realty Main
Source: Realcomp II,MLS#: 20261064916
Facts & features
Interior
Bedrooms & bathrooms
- Bedrooms: 3
- Bathrooms: 1
- Full bathrooms: 1
Primary bedroom
- Level: Entry
- Area: 110
- Dimensions: 10 X 11
Bedroom
- Level: Entry
- Area: 90
- Dimensions: 9 X 10
Bedroom
- Level: Entry
- Area: 90
- Dimensions: 9 X 10
Other
- Level: Entry
- Area: 40
- Dimensions: 8 X 5
Kitchen
- Level: Entry
- Area: 130
- Dimensions: 10 X 13
Living room
- Level: Entry
- Area: 168
- Dimensions: 14 X 12
Heating
- Forced Air, Natural Gas
Features
- Has basement: No
- Has fireplace: No
Interior area
- Total interior livable area: 1,011 sqft
- Finished area above ground: 1,011
Property
Parking
- Total spaces: 1
- Parking features: One Car Garage, Detached
- Garage spaces: 1
Features
- Levels: One
- Stories: 1
- Entry location: GroundLevel
- Pool features: None
Lot
- Size: 5,662 Square Feet
- Dimensions: 60 x 92.5
Details
- Parcel number: W15I011523C4
- Special conditions: Short Sale No,Standard
Construction
Type & style
- Home type: SingleFamily
- Architectural style: Ranch
- Property subtype: Single Family Residence
Materials
- Brick, Vinyl Siding
- Foundation: Crawl Space
Condition
- New construction: No
- Year built: 1959
Utilities & green energy
- Sewer: Public Sewer
- Water: Public
Community & HOA
Community
- Subdivision: LYONS SUB
HOA
- Has HOA: No
Location
- Region: Detroit
Financial & listing details
- Price per square foot: $99/sqft
- Tax assessed value: $4,070
- Annual tax amount: $517
- Date on market: 8/15/2026
- Cumulative days on market: 16 days
- Listing agreement: Exclusive Right To Sell
- Listing terms: Cash,Conventional,FHA,Va Loan
Estimated market value
Not available
Estimated sales range
Not available
$1,379/mo
Price history
| Date | Event | Price |
|---|---|---|
| 8/24/2026 | Pending sale | $100,000$99/sqft |
Source:  Realcomp II #20261064916 Report a problem Realcomp II #20261064916 Report a problem | ||
| 8/15/2026 | Listed for sale | $100,000+7586.4%$99/sqft |
Source: Realcomp II #20261064916 Report a problem | ||
| 4/19/2012 | Sold | $1,301$1/sqft |
Source: Public Record Report a problem | ||
Public tax history
| Year | Property taxes | Tax assessment |
|---|---|---|
| 2025 | -- | $8,700 +17.6% |
| 2024 | -- | $7,400 -15.9% |
| 2023 | -- | $8,800 +33.3% |
| 2022 | -- | $6,600 -5.7% |
| 2021 | -- | $7,000 |
| 2020 | $786 +52.4% | $7,000 -5.4% |
| 2019 | $516 | $7,400 +8.8% |
| 2018 | $516 | $6,800 +4.6% |
| 2017 | -- | $6,500 -63.5% |
| 2016 | $638 | $17,800 +381.1% |
| 2015 | $638 +57.1% | $3,700 -8.8% |
| 2013 | $406 -36.3% | $4,059 -31.8% |
| 2010 | $638 | $5,951 -12% |
| 2009 | -- | $6,763 -13.5% |
| 2008 | -- | $7,819 |
| 2007 | -- | $7,819 +5.5% |
| 2005 | $68 | $7,411 +3% |
| 2004 | -- | $7,195 +42.5% |
| 2001 | -- | $5,050 -2.4% |
| 2000 | $139 | $5,176 |
Find assessor info on the county website
Monthly payment
Est. payment
Payment breakdown
Explore the cost of this home by adjusting the details. Changes won't be saved.Climate risks
Neighborhood: Airport Sub
Similar homes
- $89,9003 bd2 ba1k sqft11053 Flanders St, Detroit, MI 48205For Sale

 MLS ID #20261072345, Jermaine Golden, REMAX City Centre. Realcomp II
 - $110,0003 bd3 ba1k sqft9325 E Warren Ave, Detroit, MI 48214For Sale
 MLS ID #20261063756, Muzammil Vaktapuria, Amin Realty. Realcomp II
 - $89,9004 bd2 ba1k sqft4050 Lillibridge St, Detroit, MI 48214For Sale
 MLS ID #20261059706, Michael M Phillips, Keller Williams Legacy. Realcomp II
 - $110,0003 bd1 ba1.2k sqft11856 Kilbourne St, Detroit, MI 48213For Sale
 MLS ID #20261032045, Zachary Schrode, DOBI Real Estate. Realcomp II
 - $95,0003 bd1 ba891 sqft15650 Lappin St, Detroit, MI 48205For SaleMLS ID #20261056773, David Rabior, Clyde Realty LLC. Realcomp II
- $109,0004 bd2 ba1.3k sqft11407 Abington Ave, Detroit, MI 48227For SaleMLS ID #20261079573, Ali Nasser, Keller Williams Legacy. Realcomp II
- $94,9993 bd2 ba1.2k sqft157 W Nevada St, Highland Park, MI 48203For SaleMLS ID #20261072645, Demontay Scott, EXP Z Real Estate. Realcomp II
- $95,0003 bd2 ba1k sqft20206 Greeley St, Detroit, MI 48203For SaleMLS ID #20261059753, Andre Wadley Jr, EXP Realty Main. Realcomp II
- $103,0003 bd1 ba1k sqft8835 Robson St, Detroit, MI 48228For SaleMLS ID #20261062654, Nick Jaafar, Keller Williams Legacy. Realcomp II
- $110,0003 bd1 ba1k sqft14092 Knox Ave, Warren, MI 48089For SaleMLS ID #20261074210, Scott Dornbrock, DOBI Real Estate. Realcomp II
- $100,0003 bd1 ba1k sqft19936 Washburn St, Detroit, MI 48221For SaleMLS ID #20261019250, Damian Hickman, EXP Realty Main. Realcomp II
- $125,0003 bd1 ba1.1k sqft471 Tennessee St, Detroit, MI 48215For SaleMLS ID #20261067448, Andre Wadley Jr, EXP Realty Main. Realcomp II
- $90,0003 bd1 ba1.3k sqft3910 Bedford St, Detroit, MI 48224For SaleMLS ID #20261069971, Christian Brown, Oak and Stone Real Estate. Realcomp II
- $95,0003 bd1 ba880 sqft9342 Abington Ave, Detroit, MI 48228For SaleMLS ID #20261059483, Angie Sierra, REMAX City Centre. Realcomp II
- $109,9003 bd1 ba1k sqft19341 Oakfield St, Detroit, MI 48235For SaleMLS ID #20261073262, Daniella Mendoza-Herrera, RE/MAX Leading Edge. Realcomp II
- $149,8004 bd2 ba1.1k sqft945 King St, Detroit, MI 48211For SaleMLS ID #20261058709, Mark Hutter, Detroit Investment Company. Realcomp II
- $109,8002 bd2 ba1.4k sqft6438 Archdale St, Detroit, MI 48228For SaleMLS ID #20261077285, Ali M Beydoun, Got Key'D Realty. Realcomp II
- $124,9003 bd1 ba1.3k sqft9733 Somerset Ave, Detroit, MI 48224For SaleMLS ID #20261062452, Erick Monzo, Keller Williams Realty-Great Lakes. Realcomp II
- $115,0003 bd1 ba1.2k sqft11000 Whitehill St, Detroit, MI 48224For SaleMLS ID #20261038642, Scott Dornbrock, DOBI Real Estate. Realcomp II
- $125,0003 bd1 ba1k sqft19391 Greeley St, Highland Park, MI 48203For SaleMLS ID #20261070676, Justin P Neil, JNA Real Estate. Realcomp II
