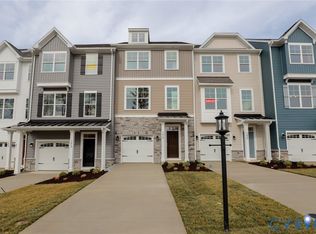
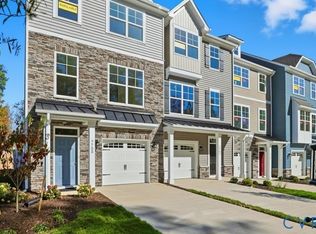
Located in Hampton Ridge Town Homes in Chesterfield, The Carrington is a carefully designed four-bedroom, three-and-a-half bath townhome currently under construction, offering a spacious and well-planned layout across three distinct levels. The entry level provides a 2-car garage alongside a private guest suite with a full bath, offering a comfortable and independent space for visitors or multigenerational living. Make your way up to the main level, where the living area opens naturally to the dining space and kitchen, setting the stage for easy daily routines and relaxed gatherings alike. The well-appointed kitchen features a large center island, single basin undermount sink, upgraded 42-inch cabinetry with crown molding, and granite countertops, all finished with a tile backsplash and high arc faucet. On the third floor, the primary bedroom features a walk-in closet and a private ensuite bath, while two additional bedrooms and a shared full bath round out a well-appointed upper level. Wide-plank EVP flooring flows throughout the main level and all bathrooms, complemented by plush carpet on the stairs and upper level, with matte black hardware and oil rubbed bronze door hardware lending a sharp, cohesive feel from entry to top floor. Hampton Ridge Town Homes offers residents access to dog parks, a jogging path, and the nearby Hampton Park Pool, making it a wonderful place to call home.
Pending
Price cut: $5K (4/28)
$414,990
7743 Alexandria Dr, Chesterfield, VA 23832
4beds
1,966sqft
Townhouse, Single Family Residence
Built in 2026
-- sqft lot
$415,200 Zestimate®
$211/sqft
$229/mo HOA
What's special
- 55 days |
- 5 |
- 0 |
Zillow last checked:
Listing updated:
Listed by:
Kim Sebrell 804-539-7524,
Keller Williams Realty 804-282-5901
Source: CVRMLS,MLS#: 2614333 Originating MLS: Central Virginia Regional MLS
Originating MLS: Central Virginia Regional MLSFacts & features
Interior
Bedrooms & bathrooms
- Bedrooms: 4
- Bathrooms: 4
- Full bathrooms: 3
- 1/2 bathrooms: 1
Other
- Description: Tub & Shower
- Level: First
Other
- Description: Tub & Shower
- Level: Third
Half bath
- Level: Second
Heating
- Forced Air, Natural Gas
Cooling
- Central Air
Appliances
- Included: Dishwasher, Gas Cooking, Disposal, Microwave, Oven, Stove, Tankless Water Heater
- Laundry: Washer Hookup, Dryer Hookup
Features
- Bedroom on Main Level, Tray Ceiling(s), Dining Area, Eat-in Kitchen, Granite Counters, High Ceilings, Kitchen Island, Bath in Primary Bedroom, Pantry, Recessed Lighting, Walk-In Closet(s)
- Flooring: Partially Carpeted, Vinyl
- Has basement: No
- Attic: Pull Down Stairs
Interior area
- Total interior livable area: 1,966 sqft
- Finished area above ground: 1,966
- Finished area below ground: 0
Property
Parking
- Total spaces: 2
- Parking features: Attached, Direct Access, Driveway, Garage, Garage Door Opener, Paved
- Attached garage spaces: 2
- Has uncovered spaces: Yes
Features
- Levels: Three Or More
- Stories: 3
- Patio & porch: Rear Porch, Deck
- Exterior features: Deck, Paved Driveway
- Pool features: Pool, Community
- Fencing: None
Lot
- Features: Cul-De-Sac
Details
- Parcel number: 711668205400000
- Zoning description: RTH
- Special conditions: Corporate Listing
Construction
Type & style
- Home type: Townhouse
- Architectural style: Row House
- Property subtype: Townhouse, Single Family Residence
- Attached to another structure: Yes
Materials
- Drywall, Frame, Vinyl Siding
- Foundation: Slab
- Roof: Shingle
Condition
- New Construction,Under Construction
- New construction: Yes
- Year built: 2026
Utilities & green energy
- Sewer: Public Sewer
- Water: Public
Community & HOA
Community
- Features: Common Grounds/Area, Pool, Trails/Paths
- Security: Smoke Detector(s)
- Subdivision: Hampton Ridge
HOA
- Has HOA: Yes
- Services included: Common Areas, Maintenance Structure, Pool(s)
- HOA fee: $229 monthly
Location
- Region: Chesterfield
Financial & listing details
- Price per square foot: $211/sqft
- Tax assessed value: $107,000
- Annual tax amount: $952
- Date on market: 5/29/2026
- Ownership: Corporate
- Ownership type: Corporation
Estimated market value
$415,200
$394,000 - $436,000
$2,729/mo
Price history
| Date | Event | Price |
|---|---|---|
| 6/11/2026 | Pending sale | $414,990$211/sqft |
Source:  CVRMLS #2614333 Report a problem CVRMLS #2614333 Report a problem | ||
| 4/28/2026 | Price change | $414,990-1.2%$211/sqft |
Source:  Eastwood Homes Report a problem Eastwood Homes Report a problem | ||
| 4/9/2026 | Listed for sale | $419,990$214/sqft |
Source: Eastwood Homes Report a problem | ||
Public tax history
| Year | Property taxes | Tax assessment |
|---|---|---|
| 2025 | $952 | $107,000 |
Find assessor info on the county website
Monthly payment
Est. payment
Payment breakdown
Explore the cost of this home by adjusting the details. Changes won't be saved.Climate risks
Neighborhood: 23832
Nearby schools
GreatSchools rating
- 9/10Winterpock Elementary SchoolGrades: PK-5Distance: 1.1 mi
- 9/10Swift Creek Middle SchoolGrades: 6-8Distance: 4.9 mi
- 8/10Cosby High SchoolGrades: 9-12Distance: 0.9 mi
Schools provided by the listing agent
- Elementary: Winterpock
- Middle: Deep Creek
- High: Cosby
Source: CVRMLS. This data may not be complete. We recommend contacting the local school district to confirm school assignments for this home.
- $419,9903 bd4 ba1.9k sqft7737 Alexandria Dr, Chesterfield, VA 23832New Construction
- $107,000-- bd-- ba-- sqft7725 Alexandria Dr, Chesterfield, VA 23832Off Market
- $405,0004 bd4 ba1.9k sqft7755 Alexandria Dr, Chesterfield, VA 23832Sold
- $409,9903 bd4 ba1.9k sqft7731 Alexandria Dr, Chesterfield, VA 23832Pending

- $424,9903 bd4 ba1.6k sqft16354 Alexandria Ct, Chesterfield, VA 23832New Construction
- $107,000-- bd-- ba-- sqft7749 Alexandria Dr, Chesterfield, VA 23832Off Market
- $399,0004 bd4 ba1.9k sqft7767 Alexandria Dr, Chesterfield, VA 23832Sold
- $402,5503 bd4 ba1.9k sqft7761 Alexandria Dr, Chesterfield, VA 23832Sold
A local agent can set up tours, give advice and negotiate with sellers.
Similar homes
- $419,9903 bd4 ba1.9k sqft7737 Alexandria Dr, Chesterfield, VA 23832New ConstructionCVRMLS
- $405,0003 bd4 ba2.1k sqft15212 Dunton Ave, Chesterfield, VA 23832For Sale
 MLS ID #2617234, Rick Cox, The Rick Cox Realty Group. CVRMLS
 - $429,8903 bd4 ba2k sqft8752 Whitman Dr, Chesterfield, VA 23832New Construction
 CVRMLS
 - $415,0003 bd3 ba2.3k sqft14405 Hancock Towns Dr, Chesterfield, VA 23832For Sale
 MLS ID #2615456, Danielle Bowers, Century 21 Lifestyle. CVRMLS
 - $459,9903 bd4 ba2.4k sqft8776 Whitman Dr, Chesterfield, VA 23832New ConstructionCVRMLS
- $487,7803 bd4 ba2.4k sqft8748 Whitman Dr, Chesterfield, VA 23832New ConstructionCVRMLS
- $379,7403 bd3 ba1.5k sqft14658 Hancock Towns Dr #S-6, Chesterfield, VA 23832New ConstructionMLS ID #2613102, John Thiel, Long & Foster REALTORS. CVRMLS
- $383,5503 bd3 ba1.5k sqft14648 Hancock Towns Dr #S-1, Chesterfield, VA 23832New ConstructionMLS ID #2613089, John Thiel, Long & Foster REALTORS. CVRMLS
- $428,1252 bd4 ba2.2k sqft6921 Sunset Oasis Ln, Midlothian, VA 23112New ConstructionMLS ID #2618699, Kim Tierney, Virginia Colony Realty Inc. CVRMLS
- $364,8553 bd3 ba1.5k sqft14630 Hancock Towns Dr #R-1, Chesterfield, VA 23832New ConstructionMLS ID #2616584, John Thiel, Long & Foster REALTORS. CVRMLS
- $559,9904 bd3 ba2.7k sqft8701 Clemet Dr, Chesterfield, VA 23832New ConstructionCVRMLS
- $350,2003 bd3 ba1.5k sqft14654 Hancock Towns Dr #S-4, Chesterfield, VA 23832New ConstructionMLS ID #2613096, John Thiel, Long & Foster REALTORS. CVRMLS
- $417,4354 bd4 ba1.9k sqft10179 Albatross Ave, Chesterfield, VA 23112New ConstructionCVRMLS
- $427,0003 bd3 ba2.4k sqft436 Crofton Village Ter, Midlothian, VA 23114For SaleMLS ID #2617196, David Hebel, ICON Realty Group, ERA Powered. CVRMLS
- $404,9904 bd4 ba1.9k sqft6585 Topsail Point, North Chesterfield, VA 23234New ConstructionCVRMLS
- $419,9304 bd4 ba1.9k sqft10167 Albatross Ave, Chesterfield, VA 23112New ConstructionCVRMLS
- $479,9503 bd4 ba2.7k sqft6408 Sanford Springs Cv, Midlothian, VA 23112New ConstructionCVRMLS
- $414,9903 bd4 ba1.9k sqft6573 Topsail Point, North Chesterfield, VA 23234New ConstructionCVRMLS
- $409,9903 bd4 ba1.9k sqft6569 Topsail Point, North Chesterfield, VA 23234New ConstructionMLS ID #2614925, Kim Sebrell, Keller Williams Realty. CVRMLS
- $372,8503 bd4 ba1.5k sqft12747 Clover Way, Midlothian, VA 23112For SaleMLS ID #2612989, John Thiel. Long & Foster Broker Feed
