Cash only. Sold as-is, furnished, all contents included. Two parcels: cabin on 1 acre at 7745 Alpine Dr plus the connected 1 acre lot, Parcel ID 002-025-200-09. Total about 2 wooded acres in Buck Trails . Off Pine St on a quiet dirt road.
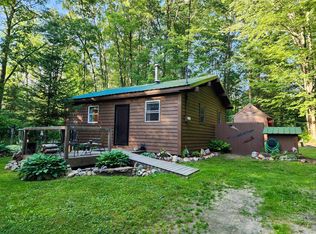
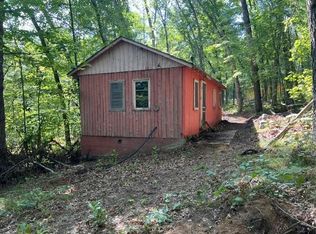
Open-studio log cabin, about 501 sq ft, one-room living with sleeping area. No interior running water and no bathroom inside. Exterior well. Separate outhouse/shed with electric, electric heater, and full power. Heat is a wood-burning stove; propane tank serves the cook stove. Slab foundation. Fireplace. Older log home in a timbered setting — rustic camp, not a year-round stick-built house.
Gorgeous wooded hunting ground. Side-by-side / ORV access with a main trail head nearby (Leota trail system is the local network). Close to Budd Lake for muskie and other fishing, plus Wilson State Park beach, boat launch, and camping. Harrison is a short run for groceries, shopping, Clare County Fairgrounds, and 4X Adventureland putt-putt / go-karts. Trails End Pub (the local trail bar) is nearby after a ride.
Great weekend camp, hunting base, or off-grid project. Buyer to verify well, electric, parcels, and all systems. Cash only. Sold as-is with all contents included.
For sale
$47,500
7745 Alpine Dr, Harrison, MI 48625
1beds
501sqft
Single Family Residence
Built in 1956
2 Acres Lot
$-- Zestimate®
$95/sqft
$-- HOA
What's special
- 9 days
- 4,523
- 353
Likely to sell faster than
Zillow last checked:
Listing updated:
Listed by:
Alex Hagopian 248-360-2900,
KW Showcase Realty 248-360-2900
Source: Realcomp II,MLS#: 20261074039
Facts & features
Interior
Bedrooms & bathrooms
- Bedrooms: 1
- Bathrooms: 1
- Full bathrooms: 1
Bedroom
- Level: Entry
- Area: 169
- Dimensions: 13 X 13
Other
- Level: Entry
- Area: 100
- Dimensions: 10 X 10
Heating
- Other Heating Source, Wood
Appliances
- Included: Free Standing Refrigerator, Microwave, Propane Cooktop
Features
- High Speed Internet
- Has basement: No
- Has fireplace: No
- Fireplace features: Wood Burning Stove
- Furnished: Yes
Interior area
- Total interior livable area: 501 sqft
- Finished area above ground: 501
Video & virtual tour
Property
Parking
- Parking features: No Garage
Features
- Levels: One
- Stories: 1
- Entry location: GroundLevel
- Exterior features: Chimney Caps, Lighting
- Pool features: None
Lot
- Size: 2 Acres
- Dimensions: 318 x 274 x 317 x 274
- Features: Dead End Street, Wooded
Details
- Additional structures: Other, Sheds, Sheds Allowed
- Parcel number: 00215005700
- Special conditions: Short Sale No,Standard
Construction
Type & style
- Home type: SingleFamily
- Architectural style: Cottage
- Property subtype: Single Family Residence
Materials
- Log
- Foundation: Slab
- Roof: Metal
Condition
- New construction: No
- Year built: 1956
Utilities & green energy
- Electric: Fuses
- Sewer: Unknown
- Water: Well
- Utilities for property: Above Ground Utilities, Cable Available
Community & HOA
Community
- Subdivision: BUCK TRAILS SUB
HOA
- Has HOA: No
Location
- Region: Harrison
Financial & listing details
- Price per square foot: $95/sqft
- Tax assessed value: $9,015
- Annual tax amount: $440
- Date on market: 9/29/2026
- Cumulative days on market: 9 days
- Listing agreement: Exclusive Right To Sell
- Listing terms: Cash
Estimated market value
Not available
Estimated sales range
Not available
$1,122/mo
Price history
| Date | Event | Price |
|---|---|---|
| 9/29/2026 | Listed for sale | $47,500$95/sqft |
Source:  Realcomp II #20261074039 Report a problem Realcomp II #20261074039 Report a problem | ||
Public tax history
| Year | Property taxes | Tax assessment |
|---|---|---|
| 2025 | $432 +22.5% | $22,500 +10.3% |
| 2024 | $352 | $20,400 +5.7% |
| 2023 | -- | $19,300 +22.2% |
| 2022 | -- | $15,800 +27.4% |
| 2021 | -- | $12,400 -9.5% |
| 2020 | -- | $13,700 +17.1% |
| 2019 | -- | $11,700 +31.5% |
| 2018 | -- | $8,900 +3.5% |
| 2017 | -- | $8,600 -3.4% |
| 2016 | -- | $8,900 -8.2% |
| 2015 | -- | $9,700 |
| 2014 | -- | $9,700 -1% |
| 2013 | -- | $9,800 |
| 2012 | -- | $9,800 -2% |
| 2011 | -- | $10,000 |
Find assessor info on the county website
Monthly payment
Est. payment
Payment breakdown
Explore the cost of this home by adjusting the details. Changes won't be saved.Climate risks
Neighborhood: 48625
Similar homes
- $56,0001 bd1 ba252 sqft303 Beverly Dr, Harrison, MI 48625For Sale
 MLS ID #50206809, SHANNON CUMMINGS, CUMMINGS REALTY. MiRealSource
 - $47,0001 bd1 ba384 sqft2060 Lois St, Harrison, MI 48625For Sale
 MLS ID #50212402, Scott Fader, Joseph Walter Realty LLC. MiRealSource
 - $24,500-- bd-- ba420 sqft302 Burns Rd, Harrison, MI 48625For Sale
 MLS ID #50221622, KARI GARBER, HARRISON REALTY INC.. MiRealSource
 - $42,9002 bd1 ba744 sqft3820 Oakgrove Rd, Harrison, MI 48625For Sale
 MLS ID #50213075, ROSEMARIE MAYFIELD, HARRISON REALTY INC.. MiRealSource
 - $70,000-- bd-- ba280 sqft204-206 Forest Mead Rd #208, Harrison, MI 48625For SaleMLS ID #50219042, ASHLEY CUMMINGS, CUMMINGS REALTY. MiRealSource
- $59,5001 bd1 ba520 sqft5374 Ferndale Dr, Harrison, MI 48625For SaleMLS ID #50220606, Tonya Nagle, Real Estate 4U - Lambertville. MiRealSource
- $69,0001 bd1 ba456 sqft1535 Douglas Dr, Harrison, MI 48625For SaleMLS ID #50217592, KARI GARBER, HARRISON REALTY INC.. MiRealSource
- $67,0001 bd1 ba660 sqft2779 Ivan, Harrison, MI 48625For SaleMLS ID #50218834, Kimberly McDonald, CUMMINGS REALTY. MiRealSource
- $37,9002 bd1 ba600 sqft5339 Jerry St, Gladwin, MI 48624For Sale
 MLS ID #26032521, Hayley Reifel, The Charles Reinhart Company. MichRIC
 - $69,9001 bd1 ba360 sqft5892 Woodland Dr, Lake, MI 48632For Sale
 MLS ID #201840458, Peggy Wimmer, Cary Real Estate LLC. WWMLS
 - $67,0002 bd1 ba678 sqft6723 Bear Lake Dr, Lake, MI 48632For SaleMLS ID #50219013, CHARLES BARNARD, REISS REAL ESTATE INC.. MiRealSource
- $39,1271 bd1 ba288 sqft2221 Grass Lake Ave, Lake, MI 48632For SaleMLS ID #50206345, DENISE FOSTER, FAIRCHILD & GREEN REALTY. MiRealSource
