Fresh design & Elevated finishes. This striking new floor plan by Riverwood Homes delivers 3,008 sq ft of thoughtfully designed living with 5 beds, 4.5 baths, 3-car garage, & a built-in shed ready for bikes, garden gear, or whatever fits your lifestyle. Inside, light-filled spaces, stylish LVP flooring, & impressive storage create a home that feels as effortless. The great room makes a statement with a gas fireplace & oversized picture windows, flowing seamlessly into a gourmet kitchen. Custom soft-close cabinetry, under-cabinet lighting, SS appliances, a generous island, and walk-in pantry with built-ins. Flexibility is built into every level. A main-floor bedroom w/ full bath is ideal for guests, multi-generational living, or a private office. Upstairs, a spacious loft creates a second living area alongside three secondary bedrooms—including one with its own en-suite bath & walk-in closet—plus another full bath and conveniently located laundry. And then there’s the primary suite. A private retreat designed to recharge, complete with a custom tiled shower, soaking tub, dual sinks & walk-in closet. Outside, the details are already done with full landscaping, fencing, & sprinklers—plus that rare built-in shed for extra storage without sacrificing garage space. Beyond your front door, enjoy a clubhouse, resort-style pool, pickleball courts, playgrounds, and walking paths.
Active
$799,900
7747 W Daybreak Run Ct, Meridian, ID 83646
5beds
5baths
3,008sqft
Single Family Residence
Built in 2026
6,011 Square Feet Lot
$798,900 Zestimate®
$266/sqft
$200/mo HOA
What's special
Light-filled spacesThree secondary bedroomsImpressive storageGenerous islandSs appliancesStylish lvp flooringWalk-in closet
- 11 days
- 287
- 18
Likely to sell faster than
Zillow last checked:
Listing updated:
Listed by:
Raquel Petzinger Main:208-344-7477,
Presidio Real Estate Idaho,
Tiffany Bennett 208-713-5554,
Presidio Real Estate Idaho
Source: IMLS,MLS#: 99000819
Facts & features
Interior
Bedrooms & bathrooms
- Bedrooms: 5
- Bathrooms: 5
- Main level bathrooms: 1
- Main level bedrooms: 1
Primary bedroom
- Level: Upper
- Area: 252
- Dimensions: 14 x 18
Bedroom 2
- Level: Main
- Area: 144
- Dimensions: 12 x 12
Bedroom 3
- Level: Upper
- Area: 144
- Dimensions: 12 x 12
Bedroom 4
- Level: Upper
Bedroom 5
- Level: Upper
- Area: 144
- Dimensions: 12 x 12
Kitchen
- Level: Main
- Area: 140
- Dimensions: 14 x 10
Heating
- Forced Air, Natural Gas
Cooling
- Central Air
Appliances
- Included: Gas Water Heater, Tankless Water Heater, Dishwasher, Disposal, Microwave, Oven/Range Built-In, Gas Range
Features
- Bath-Master, Great Room, Double Vanity, Central Vacuum Plumbed, Walk-In Closet(s), Loft, Walk In Shower, Breakfast Bar, Pantry, Kitchen Island, Quartz Counters, Number of Baths Main Level: 1, Number of Baths Upper Level: 3, Bonus Room Size: 16x11, Bonus Room Level: Upper
- Flooring: Tile, Carpet
- Has basement: No
- Number of fireplaces: 1
- Fireplace features: One, Gas
Interior area
- Total structure area: 3,008
- Total interior livable area: 3,008 sqft
- Finished area above ground: 3,008
- Finished area below ground: 0
Property
Parking
- Total spaces: 3
- Parking features: Attached, Driveway
- Attached garage spaces: 3
- Has uncovered spaces: Yes
Features
- Levels: Two
- Patio & porch: Covered Patio/Deck
- Pool features: Community, Pool
- Fencing: Full,Vinyl
Lot
- Size: 6,011 Square Feet
- Dimensions: 115 x 50
- Features: Standard Lot 6000-9999 SF, Irrigation Available, Sidewalks, Auto Sprinkler System, Full Sprinkler System, Pressurized Irrigation Sprinkler System
Details
- Parcel number: R4238640120
- Zoning: City of Star-R-3/PUD/DA
Construction
Type & style
- Home type: SingleFamily
- Property subtype: Single Family Residence
Materials
- Frame, Stone, Stucco, HardiPlank Type
- Foundation: Crawl Space
- Roof: Composition,Metal,Architectural Style
Condition
- New Construction
- New construction: Yes
- Year built: 2026
Details
- Builder name: Riverwood Homes
Utilities & green energy
- Water: Public
- Utilities for property: Sewer Connected
Green energy
- Green verification: HERS Index Score, ENERGY STAR Certified Homes
Community & HOA
Community
- Subdivision: Inspirado
HOA
- Has HOA: Yes
- HOA fee: $600 quarterly
Location
- Region: Meridian
Financial & listing details
- Price per square foot: $266/sqft
- Tax assessed value: $179,000
- Annual tax amount: $676
- Date on market: 9/14/2026
- Listing terms: Cash,Conventional,FHA,VA Loan
- Ownership: Fee Simple
- Road surface type: Paved
Estimated market value
$798,900
$759,000 - $839,000
$4,192/mo
Price history
Price history is unavailable.
Public tax history
| Year | Property taxes | Tax assessment |
|---|---|---|
| 2026 | $677 -9.8% | $179,000 +5.9% |
| 2025 | $750 | $169,000 +3% |
| 2024 | -- | $164,000 |
Find assessor info on the county website
Monthly payment
Est. payment
Payment breakdown
Explore the cost of this home by adjusting the details. Changes won't be saved.Climate risks
Neighborhood: 83646
Nearby schools
Schools provided by the listing agent
- Elementary: Star
- Middle: Star
- High: Owyhee
- District: West Ada School District
Source: IMLS. This data may not be complete. We recommend contacting the local school district to confirm school assignments for this home.
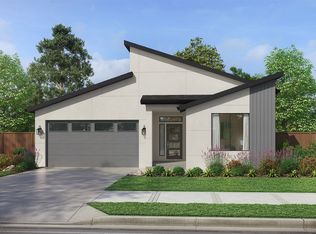
- from $649,9002 bd2 ba2k sqftThe Molalla Plan, Inspirado, Meridian, ID 83646New Construction
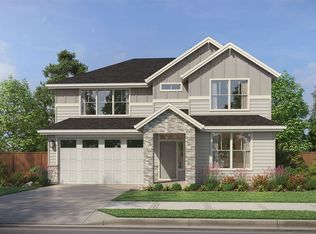
- from $649,9003 bd3 ba2.5k sqftThe Rogue Plan, Inspirado, Meridian, ID 83646New Construction

- from $679,9003 bd4 ba2.5k sqftThe Molalla Bonus Plan, Inspirado, Meridian, ID 83646New Construction
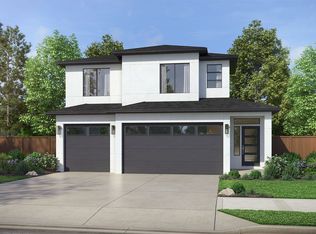
- from $655,8003 bd3 ba1.9k sqftThe Pinehurst Plan, Inspirado, Meridian, ID 83646New Construction
Similar homes
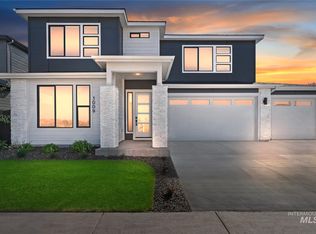
- $834,9005 bd4 ba2.9k sqft1009 W Malbar St, Meridian, ID 83646Active
 IMLS
IMLS - $834,9004 bd4 ba2.8k sqft4646 N Brandy Creek Ave, Meridian, ID 83646Active
 MLS ID #98996212, Steve Elerick, Silvercreek Realty Group. IMLS
 - $889,9005 bd4 ba3k sqft6990 W Los Flores St, Meridian, ID 83646Active
 MLS ID #98995126, Lorin Peterson, Silvercreek Realty Group. IMLS
 - $749,9004 bd4 ba3k sqft4693 N Alameda Creek Ave, Meridian, ID 83646Active
 MLS ID #98990749, Lorin Peterson, Silvercreek Realty Group. IMLS
