Whether you're seeking a sophisticated primary residence with supplemental income or a valuable addition to your investment portfolio, this remarkable property offers the perfect blend of luxury, flexibility, and long-term value.
Welcome to 775 East 216 Street! A 23x48 built brick 3 story multifamily which spans over 3,350/sq ft of living space.
Situated on a beautiful, tree lined street of Willamsbrige, featuring a driveway, garage, and tons of space!
Perfect opportunity for savvy real estate investor, or primary user looking for space, plus income generating rental property to assist with mortgage payments.
Offering Two 3 bedroom units, plus a walk in 2 bedroom unit.
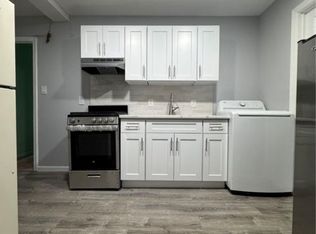
Both units enjoy expansive sun drenched, modern open concept living/dining areas which provide great space for entertaining. Designer chefs granite kitchens equipped with floor to ceiling custom cabinetry & adorned with a full fleet of stainless steel appliances. Well proportioned king sized bedrooms, equipped with ample closet space. Fully tiled bathrooms adorned with state of the art wall & floor tiles and provides spa like finishes.
The above ground garden unit is equally renovated, and is equipped with 2 bedrooms and a full bath.
Renovations include brand select wide oak wood flooring, recessed lighting, designer doors, moldings. Brand new electrical, heating, plumbing and energy efficient split unit central air systems throughout.
This masterfully reimagined three story brick property is conveniently located with close proximity to major transportation, which makes commuting a breeze. Just off White Plains Road, Barnes Avenue, Bronxwood Avenue. Short blocks to schools, shopping centers, restaurants, cafes, parks, and many other vibrant neighborhood amenities.
For sale
$1,179,000
775 E 216th Street, Bronx, NY 10467
8beds
3,348sqft
Triplex, Multi Family
Built in 1965
-- sqft lot
$-- Zestimate®
$352/sqft
$-- HOA
What's special
Spa like finishesDesigner doorsRecessed lightingDesigner chefs granite kitchensBeautiful tree lined streetAbove ground garden unitAmple closet space
- 2 days
- 219
- 10
Likely to sell faster than
Zillow last checked:
Listing updated:
Listed by:
Keystone Realty USA Corp 631-261-2800,
Gabriel Kashi 347-419-5268,
Jairo E. Mendoza 917-244-2945,
Keystone Realty USA Corp
Source: OneKey® MLS as distributed by MLS GRID,MLS#: 1046506
Facts & features
Interior
Bedrooms & bathrooms
- Bedrooms: 8
- Bathrooms: 3
- Full bathrooms: 3
Heating
- ENERGY STAR Qualified Equipment, Forced Air
Cooling
- Central Air, ENERGY STAR Qualified Equipment
Appliances
- Laundry: Washer/Dryer Hookup
Features
- First Floor Bedroom, First Floor Full Bath, Chefs Kitchen, Granite Counters, Recessed Lighting
- Basement: Finished,Full,Walk-Out Access
Interior area
- Total structure area: 3,348
- Total interior livable area: 3,348 sqft
Property
Parking
- Total spaces: 2
- Parking features: Carport, Garage, Private
- Garage spaces: 1
- Carport spaces: 1
Lot
- Size: 1,748 Square Feet
Details
- Parcel number: 046640010
- Special conditions: None
Construction
Type & style
- Home type: MultiFamily
- Property subtype: Triplex, Multi Family
- Attached to another structure: Yes
Materials
- Brick
Condition
- Year built: 1965
Utilities & green energy
- Sewer: Public Sewer
- Water: Public
- Utilities for property: Cable Connected, Electricity Available, Electricity Connected, Sewer Connected, Water Connected
Community & HOA
Location
- Region: Bronx
Financial & listing details
- Price per square foot: $352/sqft
- Tax assessed value: $51,720
- Annual tax amount: $7,121
- Date on market: 9/3/2026
- Cumulative days on market: 3 days
- Listing agreement: Exclusive Right To Sell
- Electric utility on property: Yes
Estimated market value
Not available
Estimated sales range
Not available
Not available
Price history
| Date | Event | Price |
|---|---|---|
| 9/3/2026 | Listed for sale | $1,179,000+158.6%$352/sqft |
Source:  OneKey® MLS as distributed by MLS GRID #1046506 Report a problem OneKey® MLS as distributed by MLS GRID #1046506 Report a problem | ||
| 3/20/2026 | Sold | $456,000$136/sqft |
Source: Public Record Report a problem | ||
Public tax history
| Year | Property taxes | Tax assessment |
|---|---|---|
| 2025 | $7,122 +0.8% | $49,860 +5.2% |
| 2024 | $7,068 +4.8% | $47,400 +14.2% |
| 2023 | $6,743 | $41,520 -5.1% |
| 2022 | -- | $43,740 +19.5% |
| 2021 | -- | $36,600 +2% |
| 2020 | $6,255 +0.8% | $35,880 -3.1% |
| 2019 | $6,207 +7.3% | $37,020 +33.8% |
| 2018 | $5,788 +8.8% | $27,667 +6% |
| 2017 | $5,321 +8.1% | $26,101 +6% |
| 2016 | $4,923 | $24,624 |
| 2015 | $4,923 +166.8% | $24,624 +0.8% |
| 2014 | $1,845 | $24,439 +6% |
| 2013 | -- | $23,056 +6% |
| 2012 | -- | $21,751 +6% |
| 2011 | -- | $20,520 -13% |
| 2010 | -- | $23,596 +6% |
| 2009 | -- | $22,262 +6% |
| 2008 | -- | $21,002 +6% |
| 2007 | -- | $19,814 |
| 2006 | -- | $19,814 +0.8% |
| 2005 | -- | $19,664 +6% |
| 2004 | -- | $18,552 +6% |
| 2003 | -- | $17,502 +6% |
| 2002 | -- | $16,512 |
| 2001 | -- | $16,512 +0.8% |
| 2000 | -- | $16,387 |
Find assessor info on the county website
Monthly payment
Climate risks
Neighborhood: Williamsbridge
Nearby schools
Schools provided by the listing agent
- Elementary: Contact Agent
- High: Contact Agent
Source: OneKey® MLS as distributed by MLS GRID. This data may not be complete. We recommend contacting the local school district to confirm school assignments for this home.
Similar homes
- $1,150,0008 bd5 ba3.2k sqft235 E 237th Street, Bronx, NY 10470For Sale
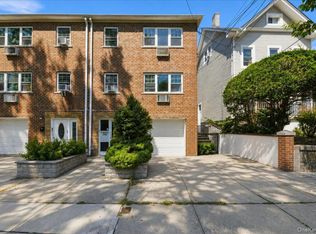
 MLS ID #1043047, Aileen Butler O'Donnell, Listing by: Jane Mosello Real Estate. OneKey® MLS as distributed by MLS GRID
 - $1,200,0008 bd5 ba3.4k sqft3814 Barnes Ave, Bronx, NY 10467Active
 MLS ID #S1840601, Gregory Tsougranis, Listing by: Keller Williams Realty NYC Group. StreetEasy
 - $999,5007 bd3 ba3.3k sqft3637 Olinville Avenue, Bronx, NY 10467For Sale
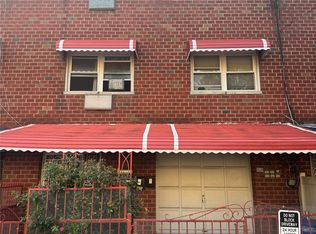 MLS ID #1032787, Maria Porco Rosa, Listing by: Weichert Realtors Legacy Group. OneKey® MLS as distributed by MLS GRID
 - $1,150,0007 bd4 ba2.9k sqft859 E 220th St #E, Bronx, NY 10467Active
 MLS ID #S1828734, Daniel Colomban, Listing by: Skyler Realty LLC. StreetEasy
 - $800,0005 bd2 ba3.3k sqft2541 Holland Avenue, Bronx, NY 10467For SaleMLS ID #1047243, Elvis Gonzalez, Listing by: Fave Realty Inc.. OneKey® MLS as distributed by MLS GRID
- $915,0007 bd4 ba3k sqft3304 Wickham Avenue, Bronx, NY 10469For SaleMLS ID #1029837, Sonny Vataj, Listing by: Exit Realty Group. OneKey® MLS as distributed by MLS GRID
- $1,150,0006 bd4 ba2.9k sqft859 E 220th Street E, Bronx, NY 10467For SaleMLS ID #986901, Dean Colomban, Listing by: Skyler Realty LLC. OneKey® MLS as distributed by MLS GRID
- $1,150,0008 bd5 ba3k sqft933 Tilden Street, Bronx, NY 10469For SaleMLS ID #966141, Comfort Usukumah, Listing by: Comfort Homes & Prop. Mgmt LLC. OneKey® MLS as distributed by MLS GRID
- $1,189,0007 bd4 ba3.2k sqft3643 Paulding Avenue, Bronx, NY 10469For SaleMLS ID #1005674, Maurice A. Banton, Listing by: Strive Realty Inc.. OneKey® MLS as distributed by MLS GRID
- $912,5006 bd2 ba2.4k sqft738 E 217th Street, Bronx, NY 10467For SaleMLS ID #1037561, Shakiea Bratton, Listing by: Peoples Realty & Associates. OneKey® MLS as distributed by MLS GRID
- $1,099,0007 bd3 ba2.9k sqft914 E 211th Street, Bronx, NY 10469For SaleMLS ID #998222, Nigel Elroy Akinwale, Listing by: eXp Realty. OneKey® MLS as distributed by MLS GRID
- $919,0007 bd2 ba3.6k sqft3747 Olinville Avenue, Bronx, NY 10467For SaleMLS ID #988777, Carmen Acevedo, Listing by: Century 21 Future Homes Realty. OneKey® MLS as distributed by MLS GRID
- $1,100,0006 bd3 ba3k sqft1405 E 233rd Street, Bronx, NY 10466For SaleMLS ID #1043298, Elvis Gonzalez, Listing by: Fave Realty Inc.. OneKey® MLS as distributed by MLS GRID
- $1,175,0006 bd2 ba3.2k sqft3041 Paulding Avenue, Bronx, NY 10469For SaleMLS ID #1027050, Aaron Outar, Listing by: Nareema Baksh Real Estate. OneKey® MLS as distributed by MLS GRID
- $850,0006 bd4 ba3k sqft3583 Fish Avenue, Bronx, NY 10469For SaleMLS ID #1045537, Joseph DeVito ABR, Listing by: Keller Williams Realty Greater. OneKey® MLS as distributed by MLS GRID
- $875,0005 bd5 ba3k sqft717 E 215th Street, Bronx, NY 10467For SaleMLS ID #1025183, Veronica Suarez, Listing by: Connect RE Corp.. OneKey® MLS as distributed by MLS GRID
- $1,288,9997 bd3 ba2.5k sqft2515 Holland Avenue, Bronx, NY 10467For SaleMLS ID #993580, Luz J. Lopez, Listing by: Compass Greater NY, LLC. OneKey® MLS as distributed by MLS GRID
