Tucked away on more than 3 acres of serene, wooded privacy, this striking mid-century modern retreat offers the rare combination of architectural character, thoughtful updates, and an unbeatable location. Soaring wood-planked ceilings with exposed beams, dramatic walls of glass, and an open multi-level design create a light-filled interior that seamlessly connects with the surrounding landscape. The beautifully renovated kitchen features sleek custom cabinetry, quartz countertops, designer finishes, and an inviting built-in dining nook, while the spacious primary suite offers custom built-ins and a stunning updated en-suite bath. Additional bedrooms and renovated baths provide flexibility for family, guests, or a home office. Expansive windows and multiple outdoor access points blur the line between indoors and out, allowing nature to become part of the everyday living experience. Whether relaxing on the private deck, entertaining friends, or simply enjoying the peaceful wooded setting, this property feels like a secluded getaway while remaining just minutes from Route 4, I-95, TF Green International Airport, downtown East Greenwich's acclaimed restaurants, marinas and shopping. A truly distinctive home where timeless mid-century design meets modern comfort in one of Rhode Island's most desirable areas.
For sale
$799,000
775 Major Potter Rd, East Greenwich, RI 02818
3beds
2,618sqft
:
Get pre-qualified$5,339/mo
Single Family Residence
Built in 1967
3.26 Acres Lot
$776,300 Zestimate®
$305/sqft
$-- HOA
What's special
Stunning updated en-suite bathCustom built-insQuartz countertopsPeaceful wooded settingDramatic walls of glassMultiple outdoor access pointsPrivate deck
- 3 days |
- 2,836 |
- 264 |
Likely to sell faster than
Zillow last checked:
Listing updated:
Listed by:
Justin Mandese 401-465-8056,
Real Broker, LLC
Source: StateWide MLS RI,MLS#: 1419575
Facts & features
Interior
Bedrooms & bathrooms
- Bedrooms: 3
- Bathrooms: 2
- Full bathrooms: 2
Primary bedroom
- Level: First
Bedroom 2
- Level: First
Bedroom 3
- Level: First
Bathroom
- Level: First
Dining room
- Level: First
Great room
- Level: First
Kitchen
- Level: First
Laundry
- Level: First
Living room
- Level: First
Heating
- Electric, Radiant
Cooling
- Ductless
Appliances
- Included: Dishwasher, Dryer, Microwave, Oven/Range, Refrigerator, Washer
Features
- Wall (Paneled), Wall (Plaster), Cathedral Ceiling(s), Stairs, Plumbing (Mixed), Insulation (Unknown)
- Flooring: Ceramic Tile, Hardwood, Carpet
- Windows: Insulated Windows
- Basement: Partial,Interior Entry,Partially Finished
- Number of fireplaces: 1
- Fireplace features: Stone
Interior area
- Total structure area: 2,618
- Total interior livable area: 2,618 sqft
- Finished area above ground: 2,618
- Finished area below ground: 0
Video & virtual tour
Property
Parking
- Total spaces: 6
- Parking features: Carport
- Has carport: Yes
Features
- Patio & porch: Deck, Patio
Lot
- Size: 3.26 Acres
- Features: Wooded
Details
- Parcel number: WARWM228B0081L0000
- Zoning: 101
Construction
Type & style
- Home type: SingleFamily
- Architectural style: Contemporary
- Property subtype: Single Family Residence
Materials
- Paneled, Plaster, Wood
- Foundation: Concrete Perimeter
Condition
- New construction: No
- Year built: 1967
Utilities & green energy
- Electric: 200+ Amp Service
- Sewer: Septic Tank
- Water: Private, Well
Community & HOA
Community
- Features: Near Public Transport, Commuter Bus, Golf, Highway Access, Interstate, Private School, Public School, Recreational Facilities, Restaurants, Schools, Near Shopping
HOA
- Has HOA: No
Location
- Region: East Greenwich
Financial & listing details
- Price per square foot: $305/sqft
- Tax assessed value: $714,500
- Annual tax amount: $9,958
- Date on market: 8/5/2026
Estimated market value
$776,300
$737,000 - $815,000
$3,935/mo
Price history
| Date | Event | Price |
|---|---|---|
| 8/5/2026 | Listed for sale | $799,000+104.1%$305/sqft |
Source:  StateWide MLS RI #1419575 Report a problem StateWide MLS RI #1419575 Report a problem | ||
| 4/17/2020 | Sold | $391,500$150/sqft |
Source: StateWide MLS RI #1247998 Report a problem | ||
| 2/24/2020 | Listed for sale | $391,500-2.1%$150/sqft |
Source: HomeSmart Professionals #1247998 Report a problem | ||
| 1/1/2020 | Listing removed | $400,000$153/sqft |
Source: HomeSmart Professionals #1239401 Report a problem | ||
| 10/21/2019 | Price change | $400,000-7%$153/sqft |
Source: HomeSmart Professionals #1239401 Report a problem | ||
| 10/7/2019 | Price change | $429,900-13.8%$164/sqft |
Source: HomeSmart Professionals #1238143 Report a problem | ||
| 5/28/2019 | Listed for sale | $499,000$191/sqft |
Source: Keller Williams Realty #1224801 Report a problem | ||
Public tax history
| Year | Property taxes | Tax assessment |
|---|---|---|
| 2025 | $10,339 | $714,500 |
| 2024 | $10,339 +2% | $714,500 |
| 2023 | $10,139 +2.4% | $714,500 +35.1% |
| 2022 | $9,903 | $528,700 |
| 2021 | $9,903 | $528,700 |
| 2020 | $9,903 | $528,700 |
| 2019 | $9,903 -3.5% | $528,700 +7.2% |
| 2018 | $10,259 +2.8% | $493,200 |
| 2017 | $9,982 | $493,200 |
| 2016 | $9,982 +19.4% | $493,200 +22.4% |
| 2015 | $8,362 +3.4% | $403,000 |
| 2014 | $8,084 +1.4% | $403,000 |
| 2013 | $7,975 +4.9% | $403,000 -7.4% |
| 2010 | $7,606 -0.3% | $435,100 -19.4% |
| 2009 | $7,631 +5.4% | $539,700 |
| 2008 | $7,237 +7% | $539,700 +23.4% |
| 2007 | $6,762 | $437,400 |
| 2006 | $6,762 +4.4% | $437,400 |
| 2004 | $6,478 +12% | $437,400 +110.5% |
| 2003 | $5,782 | $207,760 |
Find assessor info on the county website
Monthly payment
Est. payment
Payment breakdown
Explore the cost of this home by adjusting the details. Changes won't be saved.Climate risks
Neighborhood: 02818
Nearby schools
GreatSchools rating
- 6/10Cedar Hill SchoolGrades: K-5Distance: 1.3 mi
- 5/10Winman Junior High SchoolGrades: 6-8Distance: 1.8 mi
- 5/10Toll Gate High SchoolGrades: 9-12Distance: 1.8 mi
- $1,256,9005 bd5 ba4.8k sqft755 Major Potter Rd, Warwick, RI 02818Off Market
- $680,7003 bd2 ba1.6k sqft98 Stonebridge Ln, Warwick, RI 02818Off Market
- $12,300-- bd-- ba-- sqftMajor Potter Rd, Warwick, RI 02886Off Market
- $787,300-- bd-- ba-- sqftMajor Potter Rd, Warwick, RI 02886Off Market
- $24,500-- bd-- ba-- sqftMajor Potter Rd, Warwick, RI 02886Off Market
- $530,8004 bd1 ba1.3k sqft741 Major Potter Rd, Warwick, RI 02818Off Market
- $1,017,3004 bd2 ba2.9k sqft794 Major Potter Rd, East Greenwich, RI 02818Off Market
- $19,000-- bd-- ba-- sqft794 Major Potter Rd, East Greenwich, RI 02818Off Market
A local agent can set up tours, give advice and negotiate with sellers.
A local lender can help you make sure your offer is ready when you are.
Similar homes
- $874,9003 bd3 ba2.4k sqft132 Timberline Rd, Warwick, RI 02886For Sale
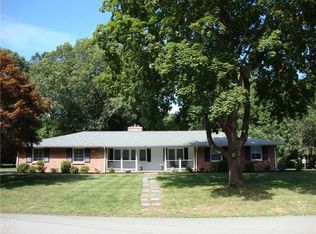
 MLS ID #1420140, Claudine Pande, Devfran Realty, Llc. StateWide MLS RI
 - $999,0003 bd3 ba3k sqft67 Love Ln, Warwick, RI 02886For Sale
 MLS ID #1419943, Jennifer Cosgrove O'Leary, Greenwich Bay Brokers. StateWide MLS RI
 - $899,0005 bd4 ba2.7k sqft1 Gladridge Dr, East Greenwich, RI 02818For Sale
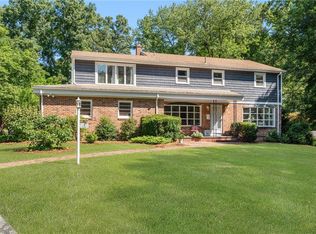 MLS ID #1417554, Donovan Cassidy, RI Real Estate Services. StateWide MLS RI
 - $799,0006 bd3 ba3.8k sqft84 Hickory Dr, East Greenwich, RI 02818For Sale
 MLS ID #1413587, Laura Gessman, RI Real Estate Services. StateWide MLS RI
 - $949,0005 bd4 ba2.5k sqft5763 Post Rd, East Greenwich, RI 02818For SaleMLS ID #1415563, Nicolas Lamoureux, Mahogany Shoals, Inc. StateWide MLS RI
- $879,0004 bd3 ba2.8k sqft662 Rose Hill Rd, South Kingstown, RI 02879For SaleMLS ID #1419678, Ann McCrory, RI Real Estate Services. StateWide MLS RI
- $849,9003 bd3 ba2k sqft4434 A South County Trl, Charlestown, RI 02813For SaleMLS ID #1419816, Dan Saffer, PVD Properties. StateWide MLS RI
- $549,0003 bd1 ba1.8k sqft2244 Frenchtown Rd, East Greenwich, RI 02818For SaleMLS ID #1419297, Edgar Rodriguez, JPAR Prime Real Estate. StateWide MLS RI
- $799,0003 bd3 ba2.5k sqft95 Buttonwoods Rd, Richmond, RI 02898For SaleMLS ID #1419535, Dena DiSano, Edge Realty RI. StateWide MLS RI
- $749,9003 bd2 ba2.4k sqft84 Dark Lantern Hill Rd, Killingly, CT 06239For SaleMLS ID #1419722, Lisa Harrison, J. Christopher Real Estate Grp. StateWide MLS RI
- $539,9003 bd2 ba1.6k sqft117 Austin Rd, North Kingstown, RI 02852For SaleMLS ID #1419783, Michael Harrison, Williams & Stuart Real Estate. StateWide MLS RI
- $829,9004 bd3 ba3.2k sqft8 Robin Dr, North Kingstown, RI 02852For SaleMLS ID #1415767, The Local Group, Lila Delman Compass. StateWide MLS RI
- $839,9004 bd2 ba3.6k sqft172 Estelle Dr, South Kingstown, RI 02892For SaleMLS ID #1419612, David Cappucci, KEY Real Estate Services. StateWide MLS RI
- $850,0004 bd3 ba2k sqft172 Broad Rock Rd, South Kingstown, RI 02879For SaleMLS ID #1420063, April Holland, Keller Williams Leading Edge. StateWide MLS RI
- $795,0003 bd4 ba2.3k sqft226 Turnpike Ave, Portsmouth, RI 02871For SaleMLS ID #1419230, Erica Arruda, Keller Williams Coastal. StateWide MLS RI
- $549,0002 bd2 ba2.9k sqft81 Iroquois Dr, Warwick, RI 02888For SaleMLS ID #1419821, John Koop, REMAX Revolution. StateWide MLS RI
- $549,0003 bd2 ba1.7k sqft93 S Pierce Rd, East Greenwich, RI 02818For SaleMLS ID #1419047, Basty Ortiz, Bani Properties. StateWide MLS RI
- $740,0004 bd3 ba2.1k sqft189 Wolf Rock Rd, Exeter, RI 02822For SaleMLS ID #1418890, Steven Rei, RI Real Estate Services. StateWide MLS RI
- $799,9003 bd2 ba2.6k sqft3672 S County Trl, Richmond, RI 02892For SaleMLS ID #1417130, Raymond Kenyon, Real Broker, LLC. StateWide MLS RI
- $699,9003 bd2 ba2.6k sqft1387 Plainfield Pike, Coventry, RI 02827For SaleMLS ID #1419112, Emily Kheradi, REMAX Revolution. StateWide MLS RI
