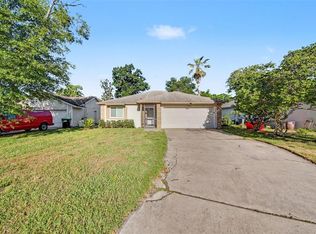
Under contract-accepting backup offers. This 4-bedroom, 2-bathroom single-story home offers a perfectly zoned floor plan featuring ceramic tile throughout the entire home for a seamless, low-maintenance living experience. The layout begins with a welcoming front living area that leads to a versatile flex room with elegant French doors, ideal for a home office or library. Designed for privacy, the secondary bedrooms are separate from the primary suite, ensuring a quiet retreat for all residents. The heart of the home is the kitchen, which is equipped with stainless steel appliances and durable Formica countertops. Outside, the fully fenced backyard and back patio provide a secure and private space for outdoor entertaining, all complemented by a convenient two-car garage.
Under contract
$364,900
7750 Beridale Ct, Orlando, FL 32818
4beds
1,968sqft
:
Get pre-qualified$2,503/mo
Single Family Residence
Built in 2004
5,302 Square Feet Lot
$-- Zestimate®
$185/sqft
$38/mo HOA
What's special
Convenient two-car garageDurable formica countertopsFully fenced backyard
- 56 days |
- 54 |
- 5 |
Likely to sell faster than
Zillow last checked:
Listing updated:
Listed by:
Robert Salmons 888-216-6364,
ENTERA REALTY LLC 888-216-6364
Source: Stellar MLS,MLS#: O6403952 Originating MLS: Orlando Regional
Originating MLS: Orlando Regional
Facts & features
Interior
Bedrooms & bathrooms
- Bedrooms: 4
- Bathrooms: 2
- Full bathrooms: 2
Rooms
- Room types: Family Room
Primary bedroom
- Features: Walk-In Closet(s)
- Level: First
- Area: 120 Square Feet
- Dimensions: 10x12
Bedroom 2
- Features: Walk-In Closet(s)
- Level: First
- Area: 64 Square Feet
- Dimensions: 8x8
Bedroom 3
- Features: Walk-In Closet(s)
- Level: First
- Area: 64 Square Feet
- Dimensions: 8x8
Bedroom 4
- Features: Walk-In Closet(s)
- Level: First
- Area: 64 Square Feet
- Dimensions: 8x8
Kitchen
- Level: First
- Area: 100 Square Feet
- Dimensions: 10x10
Living room
- Level: First
- Area: 81 Square Feet
- Dimensions: 9x9
Heating
- Central
Cooling
- Central Air
Appliances
- Included: Dishwasher, Disposal, Microwave, Range Hood, Refrigerator
- Laundry: Other
Features
- Ceiling Fan(s), High Ceilings, Kitchen/Family Room Combo, Primary Bedroom Main Floor, Solid Wood Cabinets, Thermostat
- Flooring: Ceramic Tile
- Doors: Sliding Doors
- Has fireplace: No
Interior area
- Total structure area: 2,390
- Total interior livable area: 1,968 sqft
Property
Parking
- Total spaces: 2
- Parking features: Garage Door Opener
- Attached garage spaces: 2
Features
- Levels: One
- Stories: 1
- Patio & porch: Patio, Porch
- Exterior features: Irrigation System, Lighting, Private Mailbox, Rain Gutters
- Fencing: Fenced
Lot
- Size: 5,302 Square Feet
- Features: Cul-De-Sac
Details
- Parcel number: 022228755802790
- Zoning: R-L-D
- Special conditions: None
Construction
Type & style
- Home type: SingleFamily
- Architectural style: Traditional
- Property subtype: Single Family Residence
Materials
- Block, Stucco, Wood Frame
- Foundation: Slab
- Roof: Shingle
Condition
- New construction: No
- Year built: 2004
Utilities & green energy
- Sewer: Public Sewer
- Water: Public
- Utilities for property: Electricity Connected, Water Connected
Community & HOA
Community
- Pet fee: $0 monthly
- Subdivision: ROBINSON HILLS
HOA
- Has HOA: Yes
- HOA fee: $38 monthly
- HOA name: Robinson Hills Comm Assn
- HOA phone: 407-656-1081
Location
- Region: Orlando
Financial & listing details
- Price per square foot: $185/sqft
- Tax assessed value: $325,001
- Annual tax amount: $5,660
- Date on market: 5/28/2026
- Cumulative days on market: 43 days
- Listing terms: Cash,Conventional,FHA,VA Loan
- Ownership: Fee Simple
- Total actual rent: 0
- Electric utility on property: Yes
- Road surface type: Asphalt
Estimated market value
Not available
Estimated sales range
Not available
Not available
Price history
| Date | Event | Price |
|---|---|---|
| 7/8/2026 | Contingent | $364,900$185/sqft |
Source:  Stellar MLS #O6403952 Report a problem Stellar MLS #O6403952 Report a problem | ||
| 6/25/2026 | Pending sale | $364,900$185/sqft |
Source: Stellar MLS #O6403952 Report a problem | ||
| 5/28/2026 | Listed for sale | $364,900+141.7%$185/sqft |
Source: Stellar MLS #O6403952 Report a problem | ||
| 2/10/2026 | Listing removed | $2,315$1/sqft |
Source: Zillow Rentals Report a problem | ||
| 2/6/2026 | Price change | $2,315-4.5%$1/sqft |
Source: Zillow Rentals Report a problem | ||
| 1/29/2026 | Price change | $2,425-0.4%$1/sqft |
Source: Zillow Rentals Report a problem | ||
| 12/2/2025 | Listed for rent | $2,435+43.7%$1/sqft |
Source: Zillow Rentals Report a problem | ||
| 8/9/2020 | Listing removed | $1,695$1/sqft |
Source: American Homes 4 Rent Report a problem | ||
| 8/6/2020 | Listed for rent | $1,695+6.3%$1/sqft |
Source: American Homes 4 Rent Report a problem | ||
| 1/25/2019 | Listing removed | $1,595$1/sqft |
Source: American Homes 4 Rent Report a problem | ||
| 12/31/2018 | Listed for rent | $1,595+11.9%$1/sqft |
Source: American Homes 4 Rent Report a problem | ||
| 1/3/2017 | Listing removed | $1,425+5.9%$1/sqft |
Source: American Homes 4 Rent Report a problem | ||
| 1/29/2015 | Listing removed | $1,345$1/sqft |
Source: RE/MAX Florida #P4703179 Report a problem | ||
| 1/14/2015 | Listed for rent | $1,345$1/sqft |
Source: RE/MAX Florida #P4703179 Report a problem | ||
| 10/2/2014 | Sold | $151,000$77/sqft |
Source: Public Record Report a problem | ||
| 8/27/2014 | Listed for sale | $151,000+20.8%$77/sqft |
Source: Orlando Kissimmee Realty dba Keller Williams at the Lakes #S4803561 Report a problem | ||
| 10/23/2009 | Sold | $125,000-12.9%$64/sqft |
Source: Stellar MLS #O4894366 Report a problem | ||
| 6/13/2006 | Sold | $143,500-13%$73/sqft |
Source: Public Record Report a problem | ||
| 8/20/2004 | Sold | $165,000$84/sqft |
Source: Public Record Report a problem | ||
Public tax history
| Year | Property taxes | Tax assessment |
|---|---|---|
| 2024 | $5,212 +12% | $276,883 +10% |
| 2023 | $4,654 +11.9% | $251,712 +10% |
| 2022 | $4,160 +14.1% | $228,829 +10% |
| 2021 | $3,644 +1% | $208,026 +1.8% |
| 2020 | $3,608 +3.7% | $204,342 +7.7% |
| 2019 | $3,478 +9.8% | $189,761 +10% |
| 2018 | $3,166 | $172,510 +5.1% |
| 2017 | $3,166 +4% | $164,147 +20.2% |
| 2016 | $3,043 +16.4% | $136,604 +6.3% |
| 2015 | $2,615 +71.8% | $128,520 +14.6% |
| 2014 | $1,522 +1.9% | $112,167 +7.4% |
| 2013 | $1,493 +1% | $104,447 +1.6% |
| 2012 | $1,479 -22.3% | $102,791 -18.6% |
| 2011 | $1,903 -2.1% | $126,312 -3.7% |
| 2010 | $1,943 | $131,137 -12.1% |
| 2009 | -- | $149,194 -33.5% |
| 2008 | $4,063 -4.8% | $224,383 -6.9% |
| 2007 | $4,268 +7.7% | $240,971 +19.5% |
| 2006 | $3,962 +27.6% | $201,683 +35.6% |
| 2005 | $3,106 +250% | $148,718 +395.7% |
| 2004 | $887 | $30,000 |
Find assessor info on the county website
Monthly payment
Est. payment
Payment breakdown
Explore the cost of this home by adjusting the details. Changes won't be saved.Climate risks
Neighborhood: 32818
Nearby schools
GreatSchools rating
- 4/10Lake Gem Elementary SchoolGrades: PK-5Distance: 0.2 mi
- 4/10Robinswood Middle SchoolGrades: 6-8Distance: 3.4 mi
- 3/10Maynard Evans High SchoolGrades: 9-12Distance: 3.2 mi
Schools provided by the listing agent
- Elementary: Lake Gem Elem
- Middle: Robinswood Middle
- High: Evans High
Source: Stellar MLS. This data may not be complete. We recommend contacting the local school district to confirm school assignments for this home.
- $355,5004 bd2 ba1.7k sqft7756 Beridale Ct, Orlando, FL 32818Sold
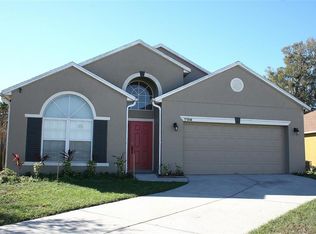
- $374,2004 bd2 ba1.9k sqft7744 Beridale Ct, Orlando, FL 32818Off Market
- $338,9003 bd2 ba1.4k sqft7738 Beridale Ct, Orlando, FL 32818Off Market
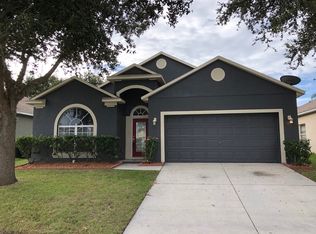
- $360,7003 bd2 ba1.6k sqft7762 Beridale Ct, Orlando, FL 32818Off Market
- $377,2004 bd2 ba1.9k sqft5212 Shale Ridge Trl, Orlando, FL 32818Off Market
- $442,3004 bd2 ba2.6k sqft5206 Shale Ridge Trl, Orlando, FL 32818Off Market
- $313,8003 bd2 ba1.2k sqft7768 Beridale Ct #3, Orlando, FL 32818Off Market
- $322,3003 bd2 ba1.2k sqft7768 Beridale Ct, Orlando, FL 32818Off Market
A local agent can set up tours, give advice and negotiate with sellers.
Similar homes
- $449,0004 bd2 ba1.7k sqft6701 Merlin Ct, Orlando, FL 32810For Sale
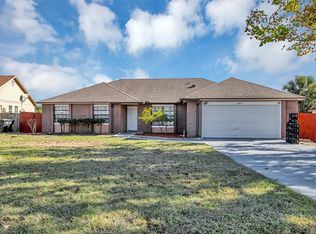
 MLS ID #S5141405, Mohammed Hossain, PROFILES INTERNATIONAL REALTY. Stellar MLS
 - $415,0004 bd2 ba1.7k sqft2596 Alclobe Cir, Ocoee, FL 34761For Sale
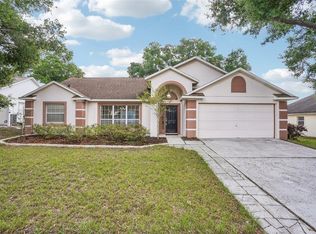 MLS ID #O6405340, Jacob Laracuente, REALTY OF AMERICA. Stellar MLS
 - $365,0003 bd2 ba1.5k sqft2511 Eastbrook Blvd, Winter Park, FL 32792For Sale
 MLS ID #V4950333, Joseph Giardino, PHOENIX REALTY ADVISORS LLC. Stellar MLS
 - $304,9003 bd2 ba1.1k sqft7734 Lakeside Woods Dr, Orlando, FL 32810For Sale
 MLS ID #O6405647, Robert Salmons, ENTERA REALTY LLC. Stellar MLS
 - $420,0004 bd2 ba2k sqft808 Lake Jackson Cir, Apopka, FL 32703For SaleMLS ID #O6414102, Arielle Schaefer, CREEGAN GROUP. Stellar MLS
- $364,9004 bd2 ba1.7k sqft722 Galsworthy Ave, Orlando, FL 32809For SaleMLS ID #O6399779, Robert Salmons, ENTERA REALTY LLC. Stellar MLS
- $477,0004 bd2 ba2.2k sqft1515 Acropolis Cir, Ocoee, FL 34761For SaleMLS ID #G5114157, Tony Stanley, OPTIMA ONE REALTY, INC.. Stellar MLS
- $325,0004 bd3 ba1.7k sqft417 N Tampa Ave, Orlando, FL 32805For SaleMLS ID #O6399494, John Hart, PLLC, ENGEL & VOLKERS CLERMONT. Stellar MLS
- $359,9993 bd2 ba1.1k sqft2762 Myakka Dr, Orlando, FL 32839For SaleMLS ID #O6398906, Raquel Littlejohn, MAINSTAY BROKERAGE LLC. Stellar MLS
- $321,9993 bd2 ba988 sqft1183 Pin Oak Dr, Apopka, FL 32703For SaleMLS ID #O6411457, Raquel Littlejohn, MAINSTAY BROKERAGE LLC. Stellar MLS
- $379,5004 bd2 ba2k sqft30254 Pga Dr, Mount Plymouth, FL 32776For SaleMLS ID #G5111664, James Armstrong, III, COLDWELL BANKER VANGUARD EDGE. Stellar MLS
- $420,0003 bd2 ba1.8k sqft817 Lake Doe Blvd, Apopka, FL 32703For SaleMLS ID #O6423128, Jeff Jones, MARK SPAIN REAL ESTATE. Stellar MLS
- $364,9003 bd2 ba1.2k sqft10109 Vista Cove Ln, Orlando, FL 32825For SaleMLS ID #O6409464, John Dannel, CFRP REALTY LLC. Stellar MLS
- $330,0004 bd3 ba2.1k sqft1209 Seburn Rd, Apopka, FL 32703For SaleMLS ID #O6401655, Craig Finzel, ATRIUM REALTY, LLC. Stellar MLS
- $367,5003 bd2 ba1.7k sqft949 Whispering Cypress Ln, Orlando, FL 32824For SaleMLS ID #O6404431, Carlos German, EXP REALTY LLC. Stellar MLS
- $365,0003 bd3 ba1.3k sqft3374 Hamlet Loop, Winter Park, FL 32792For SaleMLS ID #O6403488, Barrett Spray, KELLER WILLIAMS ADVANTAGE REALTY. Stellar MLS
- $382,5003 bd2 ba1.5k sqft5616 Norman H Cutson Dr, Orlando, FL 32821For SaleMLS ID #O6423280, Marty Kaiser, BETTER HOMES AND GARDENS REAL ESTATE MANN GLOBAL P. Stellar MLS
- $330,0004 bd3 ba2.1k sqft1355 Vasey Rd, Apopka, FL 32703For SaleMLS ID #O6324345, Joyce Tang, JOY ESTATE ENTERPRISE INC. Stellar MLS
- $285,7753 bd2 ba1.2k sqft617 Greys Ferry Rd, Orlando, FL 32811For SaleMLS ID #O6408301, Summer Brady, MAINSTAY BROKERAGE LLC. Stellar MLS
- $399,0003 bd2 ba1.7k sqft948 Rivecon Ave, Orlando, FL 32825For SaleMLS ID #O6416025, Tammy Agnini, KGV REALTY GROUP. Stellar MLS
