Under Construction. What's Special: End Unit | East Facing Patio | Understairs Storage. New Construction - October Completion! Welcome to the Pelican at 7750 Cloudburst Drive in Waterstone Townhomes! This new end-unit townhome offers a bright, open-concept layout that blends modern style with everyday convenience. The main level features a spacious great room that flows seamlessly into the kitchen, complete with a large island, walk-in pantry, and convenient powder bathroom. Step outside to the private patio and enjoy Florida’s beautiful sunshine year-round. Upstairs, the spacious primary suite features a walk-in closet and en-suite bathroom, while two additional bedrooms share a full bath. Convenient upstairs laundry and an attached garage add functionality and extra storage to this well-appointed home. Waterstone Townhomes is now selling in Groveland, just minutes from Clermont, Florida. Explore two floor plans sized and designed perfectly for the way you live, relax and entertain with open-concept living areas, modern kitchens, and spacious primary suites. Planned amenities include a pool with cabana, dog park, Nature Play Space and numerous National Wildlife Federation Monarch Butterfly Gardens. Additional Highlights Include: GE refrigerator, washer and dryer, extended LVP flooring at 1st floor, whole house blinds, and vertical blinds at sliding doors. MLS#O6438315
Pending
$274,694
7750 CLOUDBURST DRIVE, GROVELAND, FL 34736
3beds
1,558sqft
Townhouse
Built in 2026
2,400 Square Feet Lot
$-- Zestimate®
$176/sqft
$264/mo HOA
What's special
Attached garageLarge islandPrivate patioTwo additional bedroomsEn-suite bathroomConvenient powder bathroomBright open-concept layout
- 9 days
- 43
- 3
Zillow last checked:
Listing updated:
Listed by:
Michelle Campbell 407-756-5025,
TAYLOR MORRISON REALTY OF FLORIDA INC 407-756-5025
Source: Stellar MLS,MLS#: O6438315 Originating MLS: Orlando Regional
Originating MLS: Orlando Regional
Facts & features
Interior
Bedrooms & bathrooms
- Bedrooms: 3
- Bathrooms: 3
- Full bathrooms: 2
- 1/2 bathrooms: 1
Rooms
- Room types: Great Room
Primary bedroom
- Features: Walk-In Closet(s)
- Level: Second
Bedroom 2
- Features: Built-in Closet
- Level: Second
Bedroom 3
- Features: Built-in Closet
- Level: Second
Dinette
- Level: First
Great room
- Level: First
Kitchen
- Features: Kitchen Island, Pantry
- Level: First
Heating
- Electric
Cooling
- Central Air
Appliances
- Included: Dishwasher, Disposal, Dryer, Electric Water Heater, Exhaust Fan, Microwave, Range, Refrigerator, Washer
- Laundry: Inside, Laundry Closet, Upper Level
Features
- Open Floorplan, PrimaryBedroom Upstairs, Walk-In Closet(s)
- Flooring: Carpet, Luxury Vinyl
- Doors: Sliding Doors
- Windows: Window Treatments
- Has fireplace: No
- Common walls with other units/homes: Corner Unit
Interior area
- Total structure area: 1,843
- Total interior livable area: 1,558 sqft
Video & virtual tour
Property
Parking
- Total spaces: 1
- Parking features: Driveway, Garage Door Opener, Ground Level
- Attached garage spaces: 1
- Has uncovered spaces: Yes
Features
- Levels: Two
- Stories: 2
- Patio & porch: Front Porch, Patio
- Exterior features: Irrigation System
- Has view: Yes
- View description: Water
- Water view: Water
Lot
- Size: 2,400 Square Feet
- Features: Corner Lot
Details
- Parcel number: NALOT455
- Zoning: RES
- Special conditions: None
- Horse amenities: None
Construction
Type & style
- Home type: Townhouse
- Architectural style: Traditional
- Property subtype: Townhouse
- Attached to another structure: Yes
Materials
- Block, Concrete, Stucco
- Foundation: Slab
- Roof: Shingle
Condition
- Under Construction
- New construction: Yes
- Year built: 2026
Details
- Builder model: Pelican
- Builder name: Taylor Morrison
- Warranty included: Yes
Utilities & green energy
- Sewer: Public Sewer
- Water: Public
- Utilities for property: Cable Connected, Natural Gas Connected, Underground Utilities
Community & HOA
Community
- Features: Community Mailbox, Dog Park, Irrigation-Reclaimed Water, Playground, Pool, Sidewalks
- Pet fee: $0 monthly
- Subdivision: WATERSTONE
HOA
- Has HOA: Yes
- Amenities included: Playground, Pool
- Services included: Internet, Maintenance Grounds, Other
- HOA fee: $264 monthly
- HOA name: Castle Management – Madison Clark
- HOA phone: 954-302-5315
Location
- Region: Groveland
Financial & listing details
- Price per square foot: $176/sqft
- Date on market: 9/1/2026
- Cumulative days on market: 9 days
- Listing terms: Cash,Conventional,FHA,Other,USDA Loan,VA Loan
- Ownership: Fee Simple
- Total actual rent: 0
- Road surface type: Paved
Estimated market value
Not available
Estimated sales range
Not available
Not available
Price history
| Date | Event | Price |
|---|---|---|
| 9/6/2026 | Pending sale | $274,694$176/sqft |
Source:  Stellar MLS #O6438315 Report a problem Stellar MLS #O6438315 Report a problem | ||
| 9/1/2026 | Listed for sale | $274,694$176/sqft |
Source: Stellar MLS #O6438315 Report a problem | ||
Public tax history
Tax history is unavailable.
Monthly payment
Est. payment
Payment breakdown
Explore the cost of this home by adjusting the details. Changes won't be saved.Climate risks
Neighborhood: 34736
Nearby schools
Schools provided by the listing agent
- Elementary: Groveland Elem
- Middle: Gray Middle
- High: South Lake High
Source: Stellar MLS. This data may not be complete. We recommend contacting the local school district to confirm school assignments for this home.
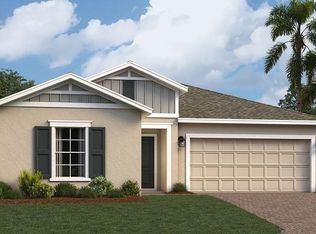
- $375,8214 bd2 ba1.9k sqft7661 Gemstone St, Groveland, FL 34736Sold
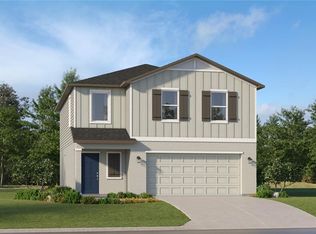
- $370,9894 bd3 ba1.8k sqft7657 Gemstone St, Groveland, FL 34736Sold
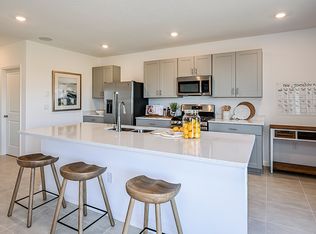
- $413,5004 bd3 ba2.3k sqft7673 Gemstone St, Groveland, FL 34736Off Market
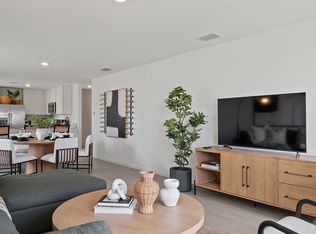
- from $338,7404 bd2 ba1.6k sqftSentosa Plan, Waterstone : Cottage Collection, Groveland, FL 34736New Construction
Similar homes
- $273,6943 bd3 ba1.5k sqft7760 CLOUDBURST DRIVE, GROVELAND, FL 34736New Construction

 Stellar MLS
 - $257,9893 bd3 ba1.4k sqft537 MOONSTONE COURT, GROVELAND, FL 34736New Construction
 Stellar MLS
 - $302,4903 bd2 ba1.4k sqft7745 MARBLE STREET, GROVELAND, FL 34736New Construction
 Stellar MLS
 - $257,3893 bd3 ba1.4k sqft541 MOONSTONE COURT, GROVELAND, FL 34736New ConstructionStellar MLS
- $257,2893 bd3 ba1.4k sqft539 MOONSTONE COURT, GROVELAND, FL 34736New ConstructionStellar MLS
- $257,0003 bd3 ba1.4k sqft543 MOONSTONE COURT, GROVELAND, FL 34736New ConstructionStellar MLS
- $311,7404 bd2 ba1.6k sqft7714 MARBLE STREET, GROVELAND, FL 34736New ConstructionStellar MLS
- $315,0003 bd3 ba1.5k sqft7771 WATERSCAPE, GROVELAND, FL 34736For SaleMLS ID #G5113920, Drew Evans, OPTIMA ONE REALTY, INC.. Stellar MLS
- $344,7404 bd3 ba1.9k sqft7733 MARBLE STREET, GROVELAND, FL 34736New ConstructionStellar MLS
- $375,0004 bd3 ba1.8k sqft7224 BIG CEDAR ALLEY, GROVELAND, FL 34736For SaleMLS ID #TB8544588, Chris Whitener, REALTY ONE GROUP ADVANTAGE. Stellar MLS
- $309,7404 bd2 ba1.6k sqft278 CERAMIC LANE, GROVELAND, FL 34736New ConstructionStellar MLS
- $389,9003 bd2 ba1.8k sqft171 HYDRA WAY, GROVELAND, FL 34736For SaleMLS ID #O6431745, Ileana Perez, HOUWZER INC. Stellar MLS
- $305,0003 bd2 ba1.5k sqft1949 HEART LAKE DRIVE, GROVELAND, FL 34736For SaleMLS ID #G5112745, Joe Cooper, COOPER HOMEFRONT REALTY. Stellar MLS
- $320,0003 bd2 ba1.4k sqft6838 WILSON HAMMOCK AVENUE, GROVELAND, FL 34736For SaleMLS ID #O6432751, Erica Diaz, HOMEVEST REALTY. Stellar MLS
- $305,0003 bd2 ba1.7k sqft1142 BLUEGRASS DRIVE, GROVELAND, FL 34736For SaleMLS ID #O6415429, Bill Jefferson, ORANGE REALTY MASTERS. Stellar MLS
- $294,9003 bd2 ba1.9k sqft1110 BLUEGRASS DRIVE, GROVELAND, FL 34736For SaleMLS ID #O6400596, Robert Salmons, ENTERA REALTY LLC. Stellar MLS
