MOVE-IN Ready with a 5.5 assumable interest rate. Don’t wait months for new construction. This end-unit townhome is upgraded and ready for you to TODAY! Perfectly positioned on a corner lot as the end unit of the building, this residence offers a combination of privacy, natural light, modern finishes, and low-maintenance living that is difficult to find in today's market. From the moment you arrive, you'll notice the home's attractive curb appeal, enhanced sense of space, and premium location. Unlike interior units, this end-unit townhome enjoys additional windows, creating a bright, airy, and inviting atmosphere throughout. The corner-lot placement provides extra green space, increased privacy, and additional parking, making this one of the most sought-after homes within the neighborhood. Step inside to discover a beautifully maintained interior showcasing a clean, contemporary design with numerous upgrades already completed for the next owner. Soaring 9’ 4” ceilings creates a sense of openness with tile flooring throughout the main living areas provides elegance and durability. The kitchen serves as the heart of the home and features stylish cabinetry with updated hardware, modern fixtures, upgraded faucet, and designer-inspired finishes that elevate the space. Whether preparing meals, hosting guests, or enjoying a quiet morning coffee, the kitchen flows effortlessly into the main living and dining areas. Throughout the home, you'll find newly installed ceiling fans, upgraded hardware, and carefully selected details that new construction doesn’t. A generously sized storage closet beneath the stairs offers additional storage space. Every detail has been completed, allowing the new owners to enjoy the home without the added expense and inconvenience of post-closing upgrades. One of the best advantages of this property is its immediate availability. Unlike builder inventory that requires months of construction, permitting delays, and upgraded expenses, this residence is ready for immediate occupancy! Many of the new-construction punch-list items and warranty concerns have already been addressed, offering peace of mind and a smooth transition for the next homeowner. Additional highlights include a one-car garage, internet and lawn maintenance included in the HOA dues, providing a truly convenient and low-maintenance lifestyle. Beyond the home itself, residents enjoy a vibrant community with exciting amenities planned to further enhance the neighborhood experience. Upcoming additions are expected to include a second pool with cabana, a dog park, a nature-inspired playscape, creating added opportunities for relaxation and outdoor enjoyment. For buyers considering new construction, this home presents an outstanding value proposition. With its premium end-unit location, corner-lot setting, completed upgrades, maintenance-free lifestyle, immediate availability, and potential assumable financing opportunity, it offers benefits that are increasingly difficult to replicate through current builder inventory. Location is where this home truly shines. Just minutes from downtown Groveland and Clermont, local restaurants, breweries, coffee shops, and the South Lake Trail with connectivity to Winter Garden. Convenient access to the Florida Turnpike, Walt Disney World, and Orlando International Airport all within approximately 50 minutes, this home delivers the perfect blend of comfort, efficiency, and location. Schedule your private showing today!
For sale
$315,000
7771 Waterscape Dr, Groveland, FL 34736
3beds
1,558sqft
:
Get pre-qualified$2,332/mo
Townhouse
Built in 2025
2,000 Square Feet Lot
$-- Zestimate®
$202/sqft
$264/mo HOA
What's special
- 36 days |
- 172 |
- 12 |
Likely to sell faster than
Zillow last checked:
Listing updated:
Listed by:
Drew Evans 407-468-6141,
OPTIMA ONE REALTY, INC. 352-243-6784
Source: Stellar MLS,MLS#: G5113920 Originating MLS: Lake and Sumter
Originating MLS: Lake and Sumter
Facts & features
Interior
Bedrooms & bathrooms
- Bedrooms: 3
- Bathrooms: 3
- Full bathrooms: 2
- 1/2 bathrooms: 1
Primary bedroom
- Features: Walk-In Closet(s)
- Level: Second
- Area: 132 Square Feet
- Dimensions: 12x11
Kitchen
- Level: First
- Area: 121 Square Feet
- Dimensions: 11x11
Living room
- Level: First
- Area: 169 Square Feet
- Dimensions: 13x13
Heating
- Central
Cooling
- Central Air
Appliances
- Included: Dishwasher, Disposal, Dryer, Electric Water Heater, Microwave, Range, Refrigerator, Washer
- Laundry: Electric Dryer Hookup, Inside, Laundry Closet, Upper Level
Features
- Ceiling Fan(s), Open Floorplan, PrimaryBedroom Upstairs, Smart Home, Split Bedroom, Thermostat, Walk-In Closet(s)
- Flooring: Carpet, Ceramic Tile
- Doors: Sliding Doors
- Windows: Window Treatments
- Has fireplace: No
Interior area
- Total structure area: 1,851
- Total interior livable area: 1,558 sqft
Video & virtual tour
Property
Parking
- Total spaces: 1
- Parking features: Garage - Attached
- Attached garage spaces: 1
Features
- Levels: Two
- Stories: 2
- Exterior features: Lighting
Lot
- Size: 2,000 Square Feet
- Features: Corner Lot, Oversized Lot
Details
- Parcel number: 012224002100000001300
- Special conditions: None
Construction
Type & style
- Home type: Townhouse
- Property subtype: Townhouse
Materials
- Block, Stucco
- Foundation: Slab
- Roof: Shingle
Condition
- New construction: No
- Year built: 2025
Details
- Builder name: Taylor Morrison
Utilities & green energy
- Sewer: Public Sewer
- Water: Public
- Utilities for property: Electricity Connected, Fiber Optics
Community & HOA
Community
- Features: Community Mailbox, Pool
- Pet fee: $0 monthly
- Subdivision: WATERSTONE
HOA
- Has HOA: Yes
- Amenities included: Pool
- Services included: Community Pool, Internet, Maintenance Structure, Maintenance Grounds, Pool Maintenance
- HOA fee: $264 monthly
- HOA name: Castle Management / Madison Clark
- HOA phone: 954-302-5315
Location
- Region: Groveland
Financial & listing details
- Price per square foot: $202/sqft
- Annual tax amount: $3,195
- Date on market: 6/17/2026
- Cumulative days on market: 36 days
- Listing terms: Cash,Conventional,FHA,VA Loan
- Ownership: Fee Simple
- Total actual rent: 0
- Electric utility on property: Yes
- Road surface type: Paved
Estimated market value
Not available
Estimated sales range
Not available
Not available
Price history
| Date | Event | Price |
|---|---|---|
| 7/21/2026 | Listed for rent | $2,500$2/sqft |
Source: Zillow Rentals Report a problem | ||
| 6/17/2026 | Listed for sale | $315,000+1.6%$202/sqft |
Source:  Stellar MLS #G5113920 Report a problem Stellar MLS #G5113920 Report a problem | ||
| 8/25/2025 | Sold | $310,000$199/sqft |
Source: Stellar MLS #J992425 Report a problem | ||
Public tax history
Tax history is unavailable.
Monthly payment
Est. payment
Payment breakdown
Explore the cost of this home by adjusting the details. Changes won't be saved.Climate risks
Neighborhood: 34736
Nearby schools
GreatSchools rating
- 2/10Groveland Elementary SchoolGrades: PK-5Distance: 3.8 mi
- 4/10Gray Middle SchoolGrades: 6-8Distance: 3.5 mi
- 4/10South Lake High SchoolGrades: 9-12Distance: 3.6 mi
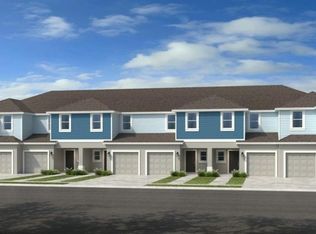
- $283,4003 bd3 ba1.5k sqft7801 Waterscape Dr, Groveland, FL 34736Sold
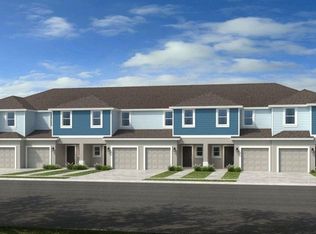
- $252,0003 bd3 ba1.4k sqft7803 Waterscape Dr, Groveland, FL 34736Sold
- $250,0003 bd3 ba1.5k sqft7759 Waterscape Dr, Groveland, FL 34736Sold
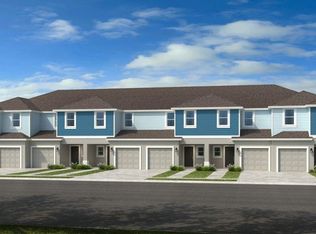
- $252,0003 bd3 ba1.4k sqft7807 Waterscape Dr, Groveland, FL 34736Sold
- $250,0003 bd3 ba1.4k sqft7757 Waterscape Dr, Groveland, FL 34736Sold
- $294,0003 bd2 ba1.5k sqft7811 Waterscape Dr, Groveland, FL 34736Sold
- $221,2053 bd3 ba1.4k sqft515 Moonstone Ct, Groveland, FL 34736Pending
- $250,0003 bd3 ba1.4k sqft7753 Waterscape Dr, Groveland, FL 34736Sold
A local agent can set up tours, give advice and negotiate with sellers.
Similar homes
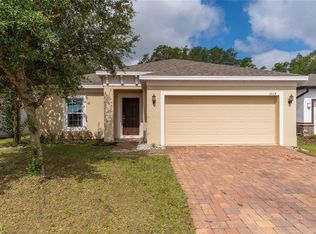
- $314,9903 bd2 ba1.6k sqft1209 Stratton Ave, Groveland, FL 34736For Sale
 MLS ID #S5150033, Vivian Pascual, VP REALTY. Stellar MLS
 - $324,4904 bd2 ba1.6k sqft278 Ceramic Ln, Groveland, FL 34736New Construction
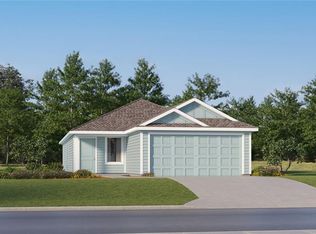 Stellar MLS
 - $374,9004 bd2 ba1.8k sqft6941 Dilly Lake Ave, Groveland, FL 34736For Sale
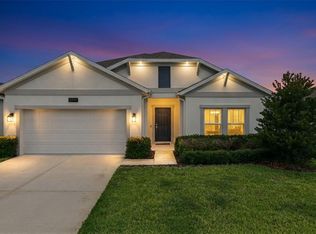 MLS ID #O6426794, Steven Horner, RE/MAX PRIME PROPERTIES. Stellar MLS
 - $360,0004 bd2 ba1.7k sqft9809 Late Way, Groveland, FL 34736For Sale
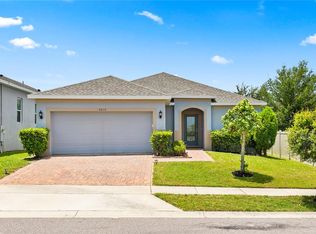 MLS ID #O6424034, Simone Edwards, LA ROSA REALTY LLC. Stellar MLS
 - $379,9004 bd2 ba1.8k sqft1795 Ross Hammock Ave, Groveland, FL 34736For SaleMLS ID #O6415037, Thomas Nickley, Jr, KELLER WILLIAMS REALTY AT THE PARKS. Stellar MLS
- $310,0004 bd2 ba1.8k sqft15280 White Tail Loop, Mascotte, FL 34753For SaleMLS ID #G5113533, Ashley Pun, DENIZ REALTY PARTNERS LLC. Stellar MLS
- $334,9003 bd2 ba1.8k sqft15344 White Tail Loop, Mascotte, FL 34753For SaleMLS ID #G5113817, Drew Evans, OPTIMA ONE REALTY, INC.. Stellar MLS
- $335,0003 bd2 ba1.6k sqft4931 Lyric Dr, Mascotte, FL 34753For SaleMLS ID #G5104098, Maria Molina, RE/MAX TITANIUM GROUP. Stellar MLS
- $409,9004 bd3 ba2.2k sqft7396 Capstone Dr, Groveland, FL 34736New ConstructionMLS ID #O6413929, Hector Rondon Campos PA, LPT REALTY, LLC. Stellar MLS
- $395,0004 bd2 ba1.9k sqft669 Jupiter Beach Rd, Groveland, FL 34736For SaleMLS ID #O6362708, Georgina Pinango, ROMAN'S PRO REALTY LLC. Stellar MLS
- $464,9003 bd2 ba1.8k sqft713 Black Eagle Dr, Groveland, FL 34736For SaleMLS ID #O6419709, Rochelle Warriner, UNITED REAL ESTATE PREFERRED. Stellar MLS
- $309,9903 bd2 ba1.4k sqft5727 Hiawassee Road, Okahumka, FL 34762New ConstructionMLS ID #2155221, NANCY PRUITT. realMLS
- $367,9993 bd2 ba1.6k sqft1328 Water Willow Dr, Groveland, FL 34736For SaleMLS ID #S5147719, Jonatan Trillos, VESTI LLC. Stellar MLS
- $400,0004 bd2 ba1.9k sqft480 Kestrel Dr, Groveland, FL 34736For SaleMLS ID #O6419981, Nelson Cruz PA, REAL BROKER, LLC. Stellar MLS
- $339,0003 bd2 ba1.5k sqft1682 Littleleaf Boxwood Loop, Mascotte, FL 34753For SaleMLS ID #O6398516, Susana Wight, REAL BROKER, LLC. Stellar MLS
- $296,9993 bd3 ba1.6k sqft1219 Lido Dr, Howey In The Hills, FL 34737For SaleMLS ID #S5145406, Jeanine Corcoran, CORCORAN CONNECT LLC. Stellar MLS
- $349,0003 bd2 ba1.4k sqft517 Lamington Ln, Okahumpka, FL 34762For SaleMLS ID #S5153430, Briana Eberenz, EXP REALTY LLC. Stellar MLS
- $324,9004 bd2 ba1.8k sqft33571 Sky Blossom Cir, Leesburg, FL 34788For SaleMLS ID #G5115440, Grace Marsella, CENTURY 21 ALTON CLARK. Stellar MLS
- $315,0003 bd2 ba1.6k sqft27134 Nostalgia Dr, Leesburg, FL 34748For SaleMLS ID #G5114067, Angela Gann, KELLER WILLIAMS ELITE PARTNERS III REALTY. Stellar MLS
- $364,9003 bd2 ba1.7k sqft6414 Quartet St, Mascotte, FL 34753New ConstructionMLS ID #O6372759, Alicia Ale, ONX HOMES FLORIDA REALTY LLC. Stellar MLS
