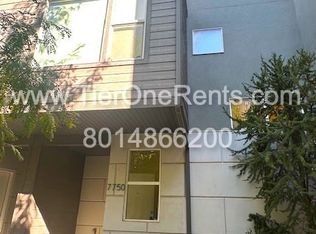
Welcome to this beautiful townhome located in the Rooftops at 78 Hundred Townhomes community in Midvale. This well-designed home offers 2 bedrooms, 2 bathrooms, and approximately 1,410 square feet of living space. Features include an updated kitchen, vaulted ceilings, central air, a spacious primary suite with separate tub/shower, walk-in closet, in-unit laundry, private deck, and a 2-car built-in garage. Enjoy a convenient Midvale location with community amenities including park/playground access. The HOA also includes insurance paid. This property is currently tenant occupied, with possession available upon expiration of the current lease on 11/17/2026. Please do not disturb tenants. Buyer and buyer's agent to verify all information, including square footage, HOA, utilities, schools, and lease/possession terms.
For sale
Price cut: $25.1K (9/9)
$424,900
7750 S Rooftop Dr W, Midvale, UT 84047
2beds
1,410sqft
Townhouse
Built in 2013
435 Square Feet Lot
$422,500 Zestimate®
$301/sqft
$250/mo HOA
What's special
Private deckUpdated kitchenCentral airSpacious primary suiteVaulted ceilingsIn-unit laundryWalk-in closet
- 58 days
- 188
- 4
Zillow last checked:
Listing updated:
Listed by:
Silvia T. Salguero-Huerta 435-602-9937,
TierOne Real Estate LLC,
Andrew Edwards 801-898-6909,
TierOne Real Estate LLC
Source: UtahRealEstate.com,MLS#: 2172708
Facts & features
Interior
Bedrooms & bathrooms
- Bedrooms: 2
- Bathrooms: 2
- Full bathrooms: 2
Rooms
- Room types: Master Bathroom, Updated Kitchen
Primary bedroom
- Level: Third
Heating
- Forced Air, Central, >= 95% efficiency
Cooling
- Central Air
Appliances
- Included: Disposal, Free-Standing Range
- Laundry: Electric Dryer Hookup
Features
- Separate Bath/Shower, Walk-In Closet(s), Vaulted Ceiling(s)
- Flooring: Carpet, Tile
- Windows: Blinds, Shades, Double Pane Windows
- Basement: None
- Has fireplace: No
Interior area
- Total structure area: 1,410
- Total interior livable area: 1,410 sqft
- Finished area above ground: 1,410
Property
Parking
- Total spaces: 2
- Parking features: Garage
- Garage spaces: 2
Features
- Stories: 3
- Exterior features: Lighting
Lot
- Size: 435 Square Feet
- Features: Curb & Gutter, Sprinkler: Auto-Full
- Topography: Terrain
- Residential vegetation: Landscaping: Full
Details
- Parcel number: 2126451059
- Zoning: 5801
- Zoning description: Multi-Family
Construction
Type & style
- Home type: Townhouse
- Property subtype: Townhouse
Materials
- Aluminum Siding, Stucco
- Roof: Flat,Membrane
Condition
- Blt./Standing
- New construction: No
- Year built: 2013
- Major remodel year: 2019
Utilities & green energy
- Sewer: Public Sewer, Sewer: Public
- Water: Culinary
- Utilities for property: Natural Gas Connected, Electricity Connected, Sewer Connected, Water Connected
Community & HOA
Community
- Features: Sidewalks
- Security: Security Alarm, Security System
- Subdivision: Rooftops At 78 Hundred Townhomes
HOA
- Has HOA: Yes
- Amenities included: Insurance, Maintenance, Playground, Sewer Paid, Snow Removal, Trash, Water
- Services included: Insurance, Maintenance Grounds, Sewer, Trash, Water
- HOA fee: $250 monthly
- HOA name: https://www.pmsystems.net
- HOA phone: 801-262-3900
Location
- Region: Midvale
Financial & listing details
- Price per square foot: $301/sqft
- Annual tax amount: $2,541
- Date on market: 7/2/2026
- Listing terms: Cash,Conventional,FHA,VA Loan
- Acres allowed for irrigation: 0
- Electric utility on property: Yes
- Road surface type: Paved
Estimated market value
$422,500
$401,000 - $444,000
$2,160/mo
Price history
| Date | Event | Price |
|---|---|---|
| 9/9/2026 | Price change | $424,900-5.6%$301/sqft |
Source:  UtahRealEstate.com #2172708 Report a problem UtahRealEstate.com #2172708 Report a problem | ||
| 7/17/2026 | Listed for sale | $450,000$319/sqft |
Source: UtahRealEstate.com #2172708 Report a problem | ||
Public tax history
Tax history is unavailable.
Monthly payment
Est. payment
Payment breakdown
Explore the cost of this home by adjusting the details. Changes won't be saved.Climate risks
Neighborhood: 84047
Nearby schools
Schools provided by the listing agent
- Elementary: Midvale
- Middle: Midvale
- High: Hillcrest
- District: Canyons
Source: UtahRealEstate.com. This data may not be complete. We recommend contacting the local school district to confirm school assignments for this home.
Similar homes
- $395,0002 bd2 ba903 sqft7693 S Navarro View Ct W, Midvale, UT 84047For SaleMLS ID #2184197, Diego Viramontes, Equity Real Estate (Premier Elite). UtahRealEstate.com
- $424,9003 bd3 ba1.6k sqft7332 S Mist Ln #95, Midvale, UT 84047New Construction

 MLS ID #2184761, Donna M Crawley, Real Broker, LLC (Draper). UtahRealEstate.com
 - $424,9003 bd3 ba1.6k sqft7326 Mist Ln S #92, Midvale, UT 84047New ConstructionMLS ID #2184764, Donna M Crawley, Real Broker, LLC (Draper). UtahRealEstate.com
- $395,0002 bd1 ba1.2k sqft658 W Wasatch St S, Midvale, UT 84047For Sale
 MLS ID #2184969, Bob Cusick, Realty HQ. UtahRealEstate.com
 - $414,9003 bd3 ba1.6k sqft7330 S Mist Ln #94, Midvale, UT 84047New ConstructionMLS ID #2184762, Donna M Crawley, Real Broker, LLC (Draper). UtahRealEstate.com
- $414,9003 bd3 ba1.6k sqft7328 S Mist Ln #93, Midvale, UT 84047New ConstructionMLS ID #2184763, Donna M Crawley, Real Broker, LLC (Draper). UtahRealEstate.com
- $475,0003 bd3 ba1.7k sqft856 W San Savino Way, Midvale, UT 84047For SaleMLS ID #2178309, Myan Burton, Realife Realty, LLC. UtahRealEstate.com
- $460,0003 bd2 ba2k sqft664 W Wasatch St, Midvale, UT 84047For SaleMLS ID #2184966, Bob Cusick, Realty HQ. UtahRealEstate.com
- $399,9993 bd2 ba1.8k sqft7915 S Coolidge St, Midvale, UT 84047For SaleMLS ID #2184961, Brady Tanner, PRIME RESIDENTIAL BROKERS. UtahRealEstate.com
- $414,9003 bd3 ba1.6k sqft7366 S Elston Ct W #15, Midvale, UT 84047For SaleMLS ID #2183394, Donna M Crawley, Real Broker, LLC (Draper). UtahRealEstate.com
- $414,9003 bd3 ba1.6k sqft7362 S Elston Ct W #16, Midvale, UT 84047For SaleMLS ID #2183395, Donna M Crawley, Real Broker, LLC (Draper). UtahRealEstate.com
- $424,9003 bd3 ba1.6k sqft358 W Chadam Way S #87, Midvale, UT 84047New ConstructionMLS ID #2182285, Donna M Crawley, Real Broker, LLC (Draper). UtahRealEstate.com
- $424,9003 bd3 ba1.6k sqft362 W Chadam Way #70, Midvale, UT 84047For SaleMLS ID #2176357, Donna M Crawley, Real Broker, LLC (Draper). UtahRealEstate.com
- $399,9002 bd2 ba1k sqft8392 Sky Mirror Ln #1B-102, Midvale, UT 84047For SaleMLS ID #2177602, Ben McGregor, Holmes Homes Realty. UtahRealEstate.com
- $539,9904 bd4 ba2k sqft7531 S Vinci Pl W, Midvale, UT 84047For SaleMLS ID #2179908, Dinko Keserovic, Equity Real Estate (NRE). UtahRealEstate.com
- $399,0003 bd2 ba1.3k sqft8342 S Sky Mirror Ln #301, Midvale, UT 84047For SaleMLS ID #2177579, Jennifer N Mosley, Real Broker, LLC. UtahRealEstate.com
- $449,0003 bd3 ba1.3k sqft7176 S Beamon St, West Jordan, UT 84084For SaleMLS ID #2183485, Ethan P Scherer, Connect Fast Realty, LLC. UtahRealEstate.com
