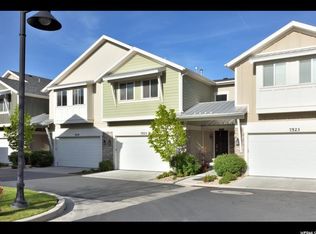
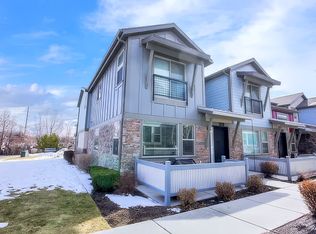
Welcome to this custom-updated, one-owner townhome situated on a prime corner lot in a fantastic Midvale location. The original owners have thoughtfully remodeled and upgraded the home well beyond its original builder finishes, including a major 2023 interior update featuring custom kitchen cabinetry, updated flooring, fresh paint, taller and thicker baseboards, and a striking powder-coated industrial-style railing. The kitchen is a standout, featuring custom cabinetry, a painted island with integrated cabinet lighting, high-end fixtures and lighting, and a custom coffee and soda bar that adds both personality and functionality. Additional features include gas hookups for the kitchen and dryer, along with a dedicated gas connection for the BBQ-perfect for outdoor entertaining. The desirable corner-lot setting provides a private patio with east-facing mountain views and a front-row seat to Midvale Harvest Days festivities and fireworks. And when family and friends come to visit, plenty of convenient visitor parking is located just steps from the front door. *Sellers are also offering concessions!*. Square footage figures are provided as a courtesy estimate only and were obtained from county records . Buyer is advised to obtain an independent measurement & to verify all.
For sale
Price cut: $10.9K (9/30)
$479,000
7515 S Lucca Ct, Midvale, UT 84047
3beds
1,738sqft
Townhouse
Built in 2011
2,178 Square Feet Lot
$477,300 Zestimate®
$276/sqft
$190/mo HOA
What's special
- 16 days
- 442
- 54
Zillow last checked:
Listing updated:
Listed by:
Jenn Kikel-Lynn 801-641-1571,
K Real Estate
Source: UtahRealEstate.com,MLS#: 2183109
Facts & features
Interior
Bedrooms & bathrooms
- Bedrooms: 3
- Bathrooms: 3
- Full bathrooms: 2
- 1/2 bathrooms: 1
- Partial bathrooms: 1
Rooms
- Room types: Master Bathroom, Den/Office, Updated Kitchen
Primary bedroom
- Level: Second
Cooling
- Central Air, Ceiling Fan(s)
Appliances
- Included: Microwave, Refrigerator, Disposal, Double Oven, Free-Standing Range
- Laundry: Electric Dryer Hookup, Gas Dryer Hookup
Features
- Separate Bath/Shower, Walk-In Closet(s), Floor Drains
- Flooring: Carpet, Tile
- Windows: Blinds, Drapes, Shades, Window Coverings
- Has fireplace: No
Interior area
- Total structure area: 1,738
- Total interior livable area: 1,738 sqft
- Finished area above ground: 1,738
Property
Parking
- Total spaces: 2
- Parking features: Garage - Attached
- Attached garage spaces: 2
Features
- Levels: Two
- Stories: 2
- Fencing: Full
Lot
- Size: 2,178 Square Feet
- Features: Corner Lot, Terrain: Mountain, Pervious Paving, Private
- Topography: Terrain Mountain
Details
- Parcel number: 2126426045
- Zoning: 5801
- Zoning description: Multi-Family
Construction
Type & style
- Home type: Townhouse
- Property subtype: Townhouse
Materials
- Foundation: Slab
- Roof: Asphalt
Condition
- Blt./Standing
- New construction: No
- Year built: 2011
- Major remodel year: 2019
Utilities & green energy
- Water: Culinary
- Utilities for property: Natural Gas Connected, Electricity Connected, Sewer Connected, Water Connected
Community & HOA
Community
- Subdivision: Central 72 Townhomes
HOA
- Has HOA: Yes
- Amenities included: Maintenance, Picnic Area, Playground, Snow Removal
- Services included: Maintenance Grounds
- HOA fee: $190 monthly
- HOA name: Desert Edge
- HOA phone: 801-265-9004
Location
- Region: Midvale
Financial & listing details
- Price per square foot: $276/sqft
- Tax assessed value: $474,600
- Annual tax amount: $2,884
- Date on market: 8/31/2026
- Listing terms: Cash,Conventional
- Inclusions: Ceiling Fan, Microwave, Range, Refrigerator, Window Coverings, Video Door Bell(s), Smart Thermostat(s)
- Exclusions: Dryer, Washer
- Acres allowed for irrigation: 0
- Electric utility on property: Yes
- Road surface type: Paved
Estimated market value
$477,300
$453,000 - $501,000
$2,283/mo
Price history
| Date | Event | Price |
|---|---|---|
| 9/30/2026 | Price change | $479,000-2.2%$276/sqft |
Source:  UtahRealEstate.com #2183109 Report a problem UtahRealEstate.com #2183109 Report a problem | ||
| 9/24/2026 | Listed for sale | $489,900$282/sqft |
Source: UtahRealEstate.com #2183109 Report a problem | ||
Public tax history
| Year | Property taxes | Tax assessment |
|---|---|---|
| 2025 | $2,884 +4.9% | $261,030 +1.2% |
| 2024 | $2,749 +5.5% | $257,895 +6.2% |
| 2023 | $2,606 -4.5% | $242,770 -2.2% |
| 2022 | $2,729 +12.5% | $248,270 +31.1% |
| 2021 | $2,427 +6.1% | $189,420 +12% |
| 2020 | $2,287 +4.3% | $169,180 +6.8% |
| 2019 | $2,194 +2% | $158,400 +4.3% |
| 2018 | $2,150 +3.7% | $151,855 -42.6% |
| 2017 | $2,073 +0.6% | $264,500 +2.1% |
| 2016 | $2,060 -0.8% | $259,000 +6.3% |
| 2015 | $2,077 +4.7% | $243,700 +4.9% |
| 2014 | $1,983 | $232,400 +2.7% |
| 2013 | -- | $226,300 +156.6% |
| 2012 | -- | $88,200 +139% |
| 2011 | -- | $36,900 |
Find assessor info on the county website
Monthly payment
Est. payment
Payment breakdown
Explore the cost of this home by adjusting the details. Changes won't be saved.Climate risks
Neighborhood: 84047
Nearby schools
Schools provided by the listing agent
- Elementary: Oakdale
- Middle: Union
- High: Hillcrest
- District: Canyons
Source: UtahRealEstate.com. This data may not be complete. We recommend contacting the local school district to confirm school assignments for this home.
Similar homes
- $505,0003 bd3 ba1.3k sqft865 W Chiva Ct S, Midvale, UT 84047For Sale

 MLS ID #2189017, Shauna Ray, Coldwell Banker Realty (South Ogden). UtahRealEstate.com
 - $475,0003 bd3 ba1.7k sqft856 W San Savino Way, Midvale, UT 84047For Sale
 MLS ID #2178309, Myan Burton, Realife Realty, LLC. UtahRealEstate.com
 - $449,0004 bd4 ba1.9k sqft81 E 7320 S, Midvale, UT 84047For Sale
 MLS ID #2190046, Cameron Richardson, Connect Fast Realty, LLC. UtahRealEstate.com
 - $529,9904 bd4 ba2k sqft7531 S Vinci Pl W, Midvale, UT 84047For Sale
 MLS ID #2179908, Dinko Keserovic, Equity Real Estate (NRE). UtahRealEstate.com
 - $410,0003 bd3 ba1.4k sqft7748 S Rooftop Dr W, Midvale, UT 84047For SaleMLS ID #2186149, Laurel Simmons, Summit Sotheby's International Realty. UtahRealEstate.com
- $460,0003 bd2 ba2k sqft664 W Wasatch St, Midvale, UT 84047For SaleMLS ID #2184966, Bob Cusick, Realty HQ. UtahRealEstate.com
- $419,9003 bd3 ba1.6k sqft7367 S Elston Ct #11, Midvale, UT 84047For SaleMLS ID #2189352, Donna M Crawley, Real Broker, LLC (Draper). UtahRealEstate.com
- $419,9003 bd3 ba1.6k sqft7363 S Elston Ct #10, Midvale, UT 84047For SaleMLS ID #2189341, Donna M Crawley, Real Broker, LLC (Draper). UtahRealEstate.com
- $419,9003 bd3 ba1.6k sqft7359 S Elston Ct #9, Midvale, UT 84047For SaleMLS ID #2189354, Donna M Crawley, Real Broker, LLC (Draper). UtahRealEstate.com
- $419,9003 bd3 ba1.6k sqft7355 S Elston Ct #8, Midvale, UT 84047For SaleMLS ID #2189343, Donna M Crawley, Real Broker, LLC (Draper). UtahRealEstate.com
- $548,0005 bd3 ba2k sqft230 W Center St, Midvale, UT 84047For SaleMLS ID #2189905, Suzanne S Gallegos, Real Broker, LLC. UtahRealEstate.com
- $409,0004 bd2 ba1.6k sqft383 W 7500 S #6, Midvale, UT 84047For SaleMLS ID #2189775, Mark W Robison, Utah Real Estate PC. UtahRealEstate.com
- $452,5003 bd3 ba1.6k sqft32 W Blackwood Cv #12, Midvale, UT 84047New ConstructionMLS ID #2188711, Scott Willey, Real Broker, LLC. UtahRealEstate.com
- $565,0004 bd2 ba1.6k sqft143 E Forbush Ave S, Midvale, UT 84047For SaleMLS ID #2190143, Conner Jorgensen, Coldwell Banker Realty (Union Heights). UtahRealEstate.com
- $515,0003 bd2 ba1.4k sqft7391 S Elm St, Midvale, UT 84047For SaleMLS ID #2177507, Tracee D Walsh, Realtypath LLC (South Valley). UtahRealEstate.com
- $424,9002 bd2 ba1.4k sqft7750 S Rooftop Dr W, Midvale, UT 84047For SaleMLS ID #2172708, Silvia T. Salguero-Huerta, TierOne Real Estate LLC. UtahRealEstate.com
- $524,5004 bd4 ba2.1k sqft7085 S Owls Ln E, Midvale, UT 84047For SaleMLS ID #2177471, Bridget Lloyd, TurnKey Realty Group, LLC. UtahRealEstate.com
- $479,9004 bd3 ba2.2k sqft8297 S Roosevelt St W, Midvale, UT 84047For SaleMLS ID #2184365, Michael A. Carmody, KW South Valley Keller Williams. UtahRealEstate.com
