Original-owner home, well-maintained and thoughtfully upgraded. Two of the three bedrooms feature ensuite bathrooms, including the generously sized primary suite with dual closets and an additional seating area. Abundant natural light fills the home, creating a bright and inviting feel. Thoughtful upgrades include engineered hardwood and tile flooring in the main living areas, along with Silestone countertops in the kitchen and all bathrooms. The kitchen is equipped with a premium gas range and stainless steel counter-depth refrigerator. Built-in shelving in the laundry closet and garage provides valuable extra storage, while the recently updated garage door mechanism includes a 10-year warranty. The location is a standout, with easy access to the Jordan River Parkway and miles of trails for biking, running, walking and horseback riding. TRAX light rail is conveniently located nearby, along with Gardner Village, restaurants, shopping and grocery stores. With an inviting layout, quality updates and a convenient location, this home is truly move-in ready.
For sale
Price cut: $35K (9/29)
$410,000
7748 S Rooftop Dr W, Midvale, UT 84047
3beds
1,447sqft
Townhouse
Built in 2013
871 Square Feet Lot
$-- Zestimate®
$283/sqft
$285/mo HOA
What's special
Quality updatesPremium gas rangeInviting layoutBright and inviting feelAdditional seating areaDual closetsStainless steel counter-depth refrigerator
- 12 days
- 225
- 16
Zillow last checked:
Listing updated:
Listed by:
Laurel Simmons 801-718-4681,
Summit Sotheby's International Realty
Source: UtahRealEstate.com,MLS#: 2186149
Facts & features
Interior
Bedrooms & bathrooms
- Bedrooms: 3
- Bathrooms: 3
- Full bathrooms: 3
Rooms
- Room types: Master Bathroom
Primary bedroom
- Level: Third
Heating
- Forced Air, Central, >= 95% efficiency
Cooling
- Central Air
Appliances
- Included: Dryer, Refrigerator, Washer, Disposal, Gas Range, Free-Standing Range
- Laundry: Electric Dryer Hookup
Features
- Walk-In Closet(s), Vaulted Ceiling(s), Silestone Countertops
- Flooring: Carpet, Hardwood, Tile
- Windows: Blinds, Double Pane Windows
- Has fireplace: No
Interior area
- Total structure area: 1,447
- Total interior livable area: 1,447 sqft
- Finished area above ground: 1,447
Video & virtual tour
Property
Parking
- Total spaces: 2
- Parking features: Garage - Attached
- Attached garage spaces: 2
Features
- Stories: 3
- Has view: Yes
- View description: Mountain(s)
Lot
- Size: 871 Square Feet
- Features: Curb & Gutter, Sprinkler: Auto-Full, Waterfall
- Topography: Terrain
- Residential vegetation: Landscaping: Full
Details
- Parcel number: 2126451060
- Zoning: RES
- Zoning description: Multi-Family
Construction
Type & style
- Home type: Townhouse
- Property subtype: Townhouse
Materials
- Stucco, Cement Siding
- Foundation: Slab
- Roof: Pvc
Condition
- Blt./Standing
- New construction: No
- Year built: 2013
Utilities & green energy
- Sewer: Public Sewer, Sewer: Public
- Water: Culinary
- Utilities for property: Natural Gas Connected, Electricity Connected, Sewer Connected, Water Connected
Community & HOA
Community
- Features: Sidewalks
- Security: Fire Alarm
- Subdivision: Rooftops @ 78hundred
HOA
- Has HOA: Yes
- Amenities included: Insurance, Maintenance, Playground, Sewer Paid, Snow Removal, Trash, Water
- Services included: Insurance, Maintenance Grounds, Sewer, Trash, Water
- HOA fee: $285 monthly
- HOA name: Core HOA
- HOA phone: 801-938-4022
Location
- Region: Midvale
Financial & listing details
- Price per square foot: $283/sqft
- Annual tax amount: $2,709
- Date on market: 9/18/2026
- Listing terms: Cash,Conventional,FHA,VA Loan
- Inclusions: Dryer, Refrigerator, Washer
- Acres allowed for irrigation: 0
- Electric utility on property: Yes
- Road surface type: Paved
Estimated market value
Not available
Estimated sales range
Not available
Not available
Price history
| Date | Event | Price |
|---|---|---|
| 9/29/2026 | Price change | $410,000-7.9%$283/sqft |
Source:  UtahRealEstate.com #2186149 Report a problem UtahRealEstate.com #2186149 Report a problem | ||
| 9/18/2026 | Listed for sale | $445,000$308/sqft |
Source: UtahRealEstate.com #2186149 Report a problem | ||
Public tax history
Tax history is unavailable.
Monthly payment
Est. payment
Payment breakdown
Explore the cost of this home by adjusting the details. Changes won't be saved.Climate risks
Neighborhood: 84047
Nearby schools
Schools provided by the listing agent
- Elementary: Midvale
- Middle: Midvale
- High: Hillcrest
- District: Canyons
Source: UtahRealEstate.com. This data may not be complete. We recommend contacting the local school district to confirm school assignments for this home.
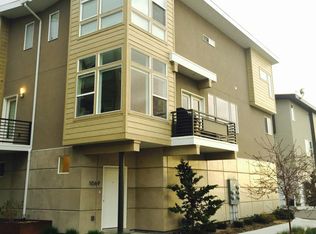
Similar homes
- $479,0003 bd3 ba1.7k sqft7515 S Lucca Ct, Midvale, UT 84047For Sale
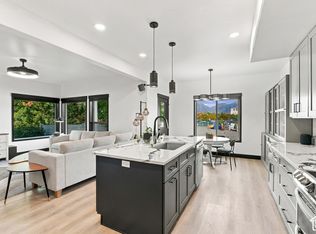
 MLS ID #2183109, Jenn Kikel-Lynn, K Real Estate. UtahRealEstate.com
 - $424,9002 bd2 ba1.4k sqft7750 S Rooftop Dr W, Midvale, UT 84047For Sale
 MLS ID #2172708, Silvia T. Salguero-Huerta, TierOne Real Estate LLC. UtahRealEstate.com
 - $395,0002 bd2 ba903 sqft7693 S Navarro View Ct W, Midvale, UT 84047For SaleMLS ID #2184197, Diego Viramontes, Equity Real Estate (Premier Elite). UtahRealEstate.com
- $450,0003 bd3 ba1.6k sqft6915 S Village Bend Ln, Midvale, UT 84047For Sale
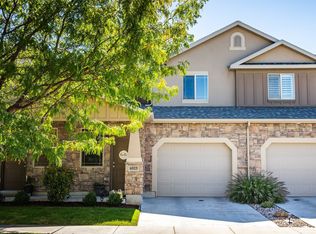 MLS ID #2185345, Sarah McNamara, Summit Sotheby's International Realty. UtahRealEstate.com
 - $395,0003 bd2 ba1.3k sqft8395 S Iris Lumi Ln #301, Midvale, UT 84047For SaleMLS ID #2187412, Sunshine Lambert, Eleven11 Real Estate. UtahRealEstate.com
- $475,0003 bd3 ba1.7k sqft856 W San Savino Way, Midvale, UT 84047For SaleMLS ID #2178309, Myan Burton, Realife Realty, LLC. UtahRealEstate.com
- $415,0003 bd2 ba1.2k sqft8355 S Sky Mirror Ln #101, Midvale, UT 84047For SaleMLS ID #2187105, Bryce Anderson, Intermountain Properties. UtahRealEstate.com
- $400,0002 bd2 ba1.3k sqft68 W Columbia Dr, Midvale, UT 84047For SaleMLS ID #2187851, Jeremy Martin, Omada Real Estate. UtahRealEstate.com
- $426,0002 bd3 ba1.2k sqft12 E Blackwood Cv #1, Midvale, UT 84047For SaleMLS ID #2188171, Scott Willey, Real Broker, LLC. UtahRealEstate.com
- $399,0002 bd3 ba1.2k sqft8 E Blackwood Cv #3, Sandy, UT 84047For SaleMLS ID #2188178, Scott Willey, Real Broker, LLC. UtahRealEstate.com
- $414,9003 bd3 ba1.6k sqft7330 S Mist Ln #94, Midvale, UT 84047New ConstructionMLS ID #2184762, Donna M Crawley, Real Broker, LLC (Draper). UtahRealEstate.com
- $414,9003 bd3 ba1.6k sqft7328 S Mist Ln #93, Midvale, UT 84047New ConstructionMLS ID #2184763, Donna M Crawley, Real Broker, LLC (Draper). UtahRealEstate.com
- $385,0003 bd2 ba1.5k sqft1428 W Twin Oaks Dr S, West Jordan, UT 84088For SaleMLS ID #2188314, Sue Mark-Lunde, Chapman-Richards & Associates, Inc.. UtahRealEstate.com
- $414,9003 bd3 ba1.6k sqft7362 S Elston Ct W #16, Midvale, UT 84047For SaleMLS ID #2183395, Donna M Crawley, Real Broker, LLC (Draper). UtahRealEstate.com
- $424,9003 bd3 ba1.6k sqft7332 S Mist Ln #95, Midvale, UT 84047New ConstructionMLS ID #2184761, Donna M Crawley, Real Broker, LLC (Draper). UtahRealEstate.com
- $424,9003 bd3 ba1.6k sqft7326 Mist Ln S #92, Midvale, UT 84047New ConstructionMLS ID #2184764, Donna M Crawley, Real Broker, LLC (Draper). UtahRealEstate.com
- $404,9003 bd3 ba1.6k sqft348 W Chadam Way #90, Midvale, UT 84047For SaleMLS ID #2181034, Donna M Crawley, Real Broker, LLC (Draper). UtahRealEstate.com
- $390,0003 bd2 ba1.3k sqft8373 S Iris Lumi Ln, Midvale, UT 84047For SaleMLS ID #2184649, Tyler Seager, Equity Real Estate (NRE). UtahRealEstate.com
- $395,0002 bd1 ba1.2k sqft658 W Wasatch St S, Midvale, UT 84047For SaleMLS ID #2184969, Bob Cusick, Realty HQ. UtahRealEstate.com
- $399,0003 bd2 ba1.3k sqft8342 S Sky Mirror Ln #301, Midvale, UT 84047For SaleMLS ID #2177579, Jennifer N Mosley, Real Broker, LLC. UtahRealEstate.com
