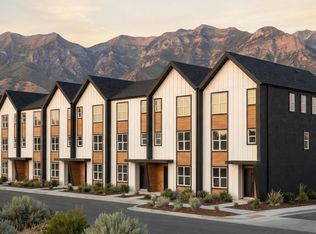
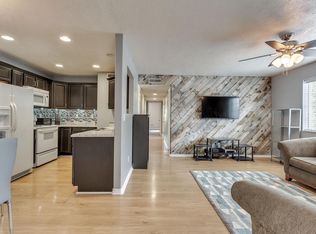
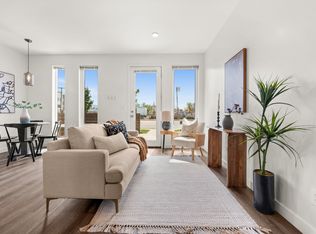
**Up to $15,000 Preferred Lender Incentive** Units available for move-in beginning August 15th, 2026. One of the few opportunities to purchase a new construction townhome is now being offered in The Aaron community by Signature Homes. Community is limited to just 27 total homes. These 2-bedroom, 2.5 bathroom townhomes are built for modern living, with open concept layouts, efficient use of space, and clean contemporary finishes throughout. The main level is designed for everyday function and entertaining, featuring a large kitchen island, quartz countertops, and seamless flow into the dining and living areas. The location adds another layer of value. Positioned in central Midvale with quick access to I-15, I -215, and TRAX, you are minutes from Fort Union, major retail, dining, and key employment hubs across the valley. Pricing, incentives, and availability are subject to change. Square footage is a courtesy estimate from builder plans. Buyers are advised to obtain independent measurements.
New construction
$429,000
8 E Blackwood Cv #3, Sandy, UT 84047
2beds
1,318sqft
:
Get pre-qualified$2,799/mo
Townhouse
Built in 2026
435 Square Feet Lot
$428,700 Zestimate®
$325/sqft
$220/mo HOA
What's special
Large kitchen islandOpen concept layoutsQuartz countertopsClean contemporary finishes throughout
- 78 days |
- 194 |
- 15 |
Zillow last checked:
Listing updated:
Listed by:
Scott Willey 385-443-8586,
Real Broker, LLC,
Skyler M Miller,
Real Broker, LLC
Source: UtahRealEstate.com,MLS#: 2156654
Facts & features
Interior
Bedrooms & bathrooms
- Bedrooms: 2
- Bathrooms: 3
- Full bathrooms: 2
- 1/2 bathrooms: 1
- Partial bathrooms: 1
Heating
- Central
Cooling
- Central Air, Ceiling Fan(s)
Appliances
- Included: Trash Compactor, Range Hood, Disposal, Built-In Range
- Laundry: Electric Dryer Hookup
Features
- Flooring: Tile
- Has fireplace: No
Interior area
- Total structure area: 1,318
- Total interior livable area: 1,318 sqft
- Finished area above ground: 1,318
Property
Parking
- Total spaces: 2
- Parking features: Garage - Attached
- Attached garage spaces: 2
Features
- Stories: 3
Lot
- Size: 435 Square Feet
- Features: Cul-De-Sac, Terrain: Mountain
- Topography: Terrain Mountain
- Residential vegetation: Landscaping: Full
Details
- Zoning description: Single-Family
Construction
Type & style
- Home type: Townhouse
- Property subtype: Townhouse
Materials
- Stucco, Cement Siding
- Foundation: Slab
- Roof: Asphalt
Condition
- Und. Const.
- New construction: Yes
- Year built: 2026
Details
- Warranty included: Yes
Utilities & green energy
- Sewer: Public Sewer, Sewer: Public
- Water: Culinary
- Utilities for property: Natural Gas Connected, Electricity Connected, Sewer Connected, Water Connected
Community & HOA
Community
- Subdivision: The Aaron
HOA
- Has HOA: Yes
- Amenities included: Insurance, Maintenance, Snow Removal, Water
- Services included: Insurance, Maintenance Grounds, Water
- HOA fee: $220 monthly
- HOA phone: 385-443-8586
Location
- Region: Sandy
Financial & listing details
- Price per square foot: $325/sqft
- Annual tax amount: $1
- Date on market: 5/8/2026
- Listing terms: Cash,Conventional,FHA,VA Loan
- Inclusions: Ceiling Fan, Compactor, Range, Range Hood
- Acres allowed for irrigation: 0
- Electric utility on property: Yes
Estimated market value
$428,700
$407,000 - $450,000
$1,997/mo
Price history
| Date | Event | Price |
|---|---|---|
| 5/8/2026 | Listed for sale | $429,000$325/sqft |
Source:  UtahRealEstate.com #2156654 Report a problem UtahRealEstate.com #2156654 Report a problem | ||
Public tax history
Tax history is unavailable.
Monthly payment
Est. payment
Payment breakdown
Explore the cost of this home by adjusting the details. Changes won't be saved.Climate risks
Neighborhood: 84047
Nearby schools
GreatSchools rating
- 6/10East Midvale SchoolGrades: K-5Distance: 0.8 mi
- 3/10Midvale Middle SchoolGrades: 6-8Distance: 0.7 mi
- 5/10Hillcrest High SchoolGrades: 8-12Distance: 1.3 mi
Schools provided by the listing agent
- Elementary: Midvale
- Middle: Midvale
- High: Hillcrest
- District: Canyons
Source: UtahRealEstate.com. This data may not be complete. We recommend contacting the local school district to confirm school assignments for this home.
- $439,0003 bd3 ba1.6k sqft22 W Blackwood Cv #7, Midvale, UT 84047New Construction
- $85,900-- bd-- ba-- sqft58 W 7500 S, Midvale, UT 84047Off Market
- $312,9003 bd2 ba1.1k sqft30 W 7500 S APT 16, Midvale, UT 84047Off Market
- $327,6003 bd2 ba1.1k sqft30 W 7500 S APT 17, Midvale, UT 84047Off Market
- $323,6003 bd2 ba1.1k sqft30 W 7500 S APT 20, Midvale, UT 84047Off Market
- $320,6003 bd2 ba1.1k sqft30 W 7500 S APT 19, Midvale, UT 84047Off Market
- $304,5003 bd2 ba1.1k sqft30 W 7500 S APT 23, Midvale, UT 84047Off Market
- $313,1003 bd2 ba1.1k sqft30 W 7500 S APT 15, Midvale, UT 84047Off Market
A local agent can set up tours, give advice and negotiate with sellers.
Similar homes
- $439,0003 bd3 ba1.6k sqft22 W Blackwood Cv #7, Midvale, UT 84047New Construction
 MLS ID #2170540, Scott Willey, Real Broker, LLC. UtahRealEstate.com
 - $545,0003 bd3 ba1.5k sqft6779 S Sienna Park Ln E, Midvale, UT 84047For Sale
 MLS ID #2173676, Brielle Summers, Summit Sotheby's International Realty. UtahRealEstate.com
 - $400,0003 bd2 ba1.4k sqft8392 Sky Mirror Ln Unit 202, Midvale, UT 84047For Sale
 MLS ID #2156267, Cody Thorup, KW WESTFIELD. UtahRealEstate.com
 - $415,0002 bd3 ba1.4k sqft1014 W 1700 S #103, Salt Lake City, UT 84104For Sale
 MLS ID #2137684, Kathy McCabe, Align Complete Real Estate Services (900 South). UtahRealEstate.com
 - from $423,9902 bd3 ba1.4k sqftBuchanan Plan, Legacy at Sky Ranch, West Jordan, UT 84081New ConstructionWoodside Homes
- from $620,0003 bd3 ba1.7k sqftRIDGEWOOD A Plan, Trailside Reserve Twinhomes, Midvale, UT 84047New ConstructionBrighton Homes
- $510,0003 bd3 ba1.5k sqft850 E Maplehurst Dr #113, Murray, UT 84107New ConstructionMLS ID #2169631, Kacey Christensen, Brighton Realty LLC. UtahRealEstate.com
- $472,0002 bd3 ba1.2k sqft4186 S Main St #L-307, Salt Lake City, UT 84107For SaleMLS ID #2152195, Judy Christodoulou, Latitude 40 Properties, LLC. UtahRealEstate.com
- $414,9902 bd3 ba1.5k sqft742 W 520 S, West Jordan, UT 84081New ConstructionWoodside Homes
- $450,0003 bd3 ba1.6k sqft11264 S Holly Springs Dr, South Jordan, UT 84009For SaleMLS ID #2166255, Kristin Kassing, Niche Homes. UtahRealEstate.com
- $499,9002 bd3 ba1.7k sqft923 W Coalburn Way #103/63, Salt Lake City, UT 84123For SaleMLS ID #2166520, Janie Despain Mathis, Garbett Homes. UtahRealEstate.com
- from $441,9903 bd3 ba1.5k sqftJefferson Plan, Legacy at Sky Ranch, West Jordan, UT 84081New ConstructionWoodside Homes
- $497,4002 bd3 ba1.5k sqft4483 S 500 E #3, Millcreek, UT 84107For SaleMLS ID #2148675, Colt Wolfgramm Johnson, Henry Walker Real Estate, LLC. UtahRealEstate.com
- $497,4002 bd3 ba1.5k sqft4483 S 500 E #2, Millcreek, UT 84107For SaleMLS ID #2148651, Colt Wolfgramm Johnson, Henry Walker Real Estate, LLC. UtahRealEstate.com
- from $441,9903 bd3 ba1.5k sqftMadison Plan, Legacy at Sky Ranch, West Jordan, UT 84081New ConstructionWoodside Homes
- $499,9003 bd3 ba1.6k sqft1739 S Main St #4, Salt Lake City, UT 84115For SaleMLS ID #2158413, April Tracy, Real Estate Essentials. UtahRealEstate.com
- $365,0002 bd2 ba1.1k sqft4953 S Eastridge Ln APT 143, Salt Lake City, UT 84117For SaleMLS ID #2159577, Michael Bay, Equity Real Estate (Solid). UtahRealEstate.com
- $499,9003 bd3 ba1.7k sqft931 W Coalburn Way #101/58, Salt Lake City, UT 84123For SaleMLS ID #2164136, Janie Despain Mathis, Garbett Homes. UtahRealEstate.com
- $459,9903 bd3 ba1.5k sqft6847 S Mount Berry Rd, West Jordan, UT 84081New ConstructionWoodside Homes
- $490,0002 bd3 ba1.6k sqft351 W 800 N #3, Salt Lake City, UT 84103For SaleMLS ID #2147957, Carolee Mecham, Cannon & Company. UtahRealEstate.com
