Spacious 4Bdr, 2 1/2 bath condo in a fantastic Kentwood location! Beautifully updated with wood grain LVT flooring, remodeled kitchen and bathroom, hardwood floors upstairs, and a convenient 1st Fl laundry. The spacious primary suite offers a walk in closet, plus a versatile bonus room ready to become yours for what fits your lifestyle! Enjoy your private fenced patio and community amenities including a pool, playground, landscaping, water and trash. Furnace (2021), Water Heater (2020). Minutes from Kenwood Towne Centre, shopping, dining and I-71 Interstate. Indian Hill Schools, HOA $437/monthly.
For sale
$225,000
7752 Montgomery Rd Unit 14, Cincinnati, OH 45236
4beds
1,502sqft
Condominium
Built in 1969
-- sqft lot
$-- Zestimate®
$150/sqft
$437/mo HOA
What's special
Versatile bonus roomSpacious primary suiteRemodeled kitchenPrivate fenced patioWood grain lvt flooringWalk in closetHardwood floors upstairs
- 22 days
- 468
- 33
Likely to sell faster than
Zillow last checked:
Listing updated:
Listed by:
Shauna J Griffin 513-646-3392,
Comey & Shepherd 513-489-2100
Source: Cincy MLS,MLS#: 1895448 Originating MLS: Cincinnati Area Multiple Listing Service
Facts & features
Interior
Bedrooms & bathrooms
- Bedrooms: 4
- Bathrooms: 3
- Full bathrooms: 2
- 1/2 bathrooms: 1
Primary bedroom
- Features: Bath Adjoins, Walk-In Closet(s), Wall-to-Wall Carpet
- Level: Second
- Area: 195
- Dimensions: 15 x 13
Bedroom 2
- Level: Second
- Area: 144
- Dimensions: 16 x 9
Bedroom 3
- Level: Second
- Area: 150
- Dimensions: 15 x 10
Bedroom 4
- Level: Second
- Area: 72
- Dimensions: 8 x 9
Bedroom 5
- Area: 0
- Dimensions: 0 x 0
Primary bathroom
- Features: Tub
Bathroom 1
- Features: Full
- Level: Second
Bathroom 2
- Features: Full
- Level: Second
Bathroom 3
- Features: Partial
- Level: First
Dining room
- Features: Walkout
- Level: First
- Area: 135
- Dimensions: 15 x 9
Family room
- Area: 0
- Dimensions: 0 x 0
Kitchen
- Features: Tile Floor, Wood Cabinets
- Area: 100
- Dimensions: 10 x 10
Living room
- Features: Laminate Floor
- Area: 304
- Dimensions: 19 x 16
Office
- Level: Second
- Area: 144
- Dimensions: 16 x 9
Heating
- Forced Air, Gas
Cooling
- Central Air
Appliances
- Included: Oven/Range, Dishwasher, Dryer, Washer, Disposal, Water Heater (Other)
Features
- Windows: Insulated Windows, Slider, Vinyl
- Basement: None
Interior area
- Total structure area: 1,502
- Total interior livable area: 1,502 sqft
Video & virtual tour
Property
Parking
- Total spaces: 1
- Parking features: 1 Assigned
Features
- Levels: Two
- Stories: 2
Lot
- Size: 5.73 Acres
Details
- Parcel number: 6000211040400
- Zoning description: Residential
Construction
Type & style
- Home type: Condo
- Architectural style: Traditional
- Property subtype: Condominium
Materials
- Brick
- Foundation: Concrete Perimeter
- Roof: Shingle
Condition
- New construction: No
- Year built: 1969
Utilities & green energy
- Gas: Natural
- Sewer: Public Sewer
- Water: Public
Community & HOA
Community
- Subdivision: Kenwood Greene
HOA
- Has HOA: Yes
- Services included: Trash, Water, Pool
- HOA fee: $437 monthly
- HOA name: Premier Prop. Mgm
Location
- Region: Cincinnati
Financial & listing details
- Price per square foot: $150/sqft
- Tax assessed value: $143,000
- Annual tax amount: $2,010
- Date on market: 10/6/2026
- Listing terms: No Special Financing
Estimated market value
Not available
Estimated sales range
Not available
Not available
Price history
| Date | Event | Price |
|---|---|---|
| 10/6/2026 | Listed for sale | $225,000+57.3%$150/sqft |
Source:  Cincy MLS #1895448 Report a problem | ||
| 9/3/2021 | Sold | $143,000-0.7%$95/sqft |
Source: Cincy MLS #1707493 Report a problem | ||
| 7/28/2021 | Listing removed | -- |
Source: Zillow Rental Manager Report a problem | ||
| 7/13/2021 | Pending sale | $144,000$96/sqft |
Source: Cincy MLS #1707493 Report a problem | ||
| 7/11/2021 | Listed for sale | $144,000+33.3%$96/sqft |
Source: Cincy MLS #1707493 Report a problem | ||
| 6/24/2021 | Price change | $1,400-3.4%$1/sqft |
Source: Zillow Rental Manager Report a problem | ||
| 6/19/2021 | Listed for rent | $1,450+9.4%$1/sqft |
Source: Zillow Rental Manager Report a problem | ||
| 5/29/2021 | Listing removed | -- |
Source: Zillow Rental Manager Report a problem | ||
| 5/25/2021 | Listed for rent | $1,325$1/sqft |
Source: Zillow Rental Manager Report a problem | ||
| 3/13/2017 | Sold | $108,000-6.1%$72/sqft |
Source: Cincy MLS #1525586 Report a problem | ||
| 2/15/2017 | Pending sale | $115,000$77/sqft |
Source: Union Centre Office #1525586 Report a problem | ||
| 2/14/2017 | Listed for sale | $115,000+91.7%$77/sqft |
Source: Union Centre Office #1525586 Report a problem | ||
| 6/24/1996 | Sold | $60,000-3.2%$40/sqft |
Source: Cincy MLS #540263 Report a problem | ||
| 1/9/1996 | Sold | $62,000$41/sqft |
Source: Public Record Report a problem | ||
Public tax history
| Year | Property taxes | Tax assessment |
|---|---|---|
| 2025 | $2,010 +2.7% | $50,050 |
| 2024 | $1,956 -0.6% | $50,050 |
| 2023 | $1,968 +3% | $50,050 +25.9% |
| 2022 | $1,910 +15.1% | $39,753 |
| 2021 | $1,660 | $39,753 |
| 2020 | $1,660 -2.1% | $39,753 +5.2% |
| 2019 | $1,696 -0.6% | $37,800 |
| 2018 | $1,706 | $37,800 |
| 2017 | $1,706 +14.5% | $37,800 +16% |
| 2016 | $1,490 | $32,585 |
| 2015 | $1,490 +0.8% | $32,585 |
| 2014 | $1,478 -3.5% | $32,585 |
| 2013 | $1,532 +0.4% | $32,585 |
| 2012 | $1,525 +0.7% | $32,585 |
| 2011 | $1,515 -1.9% | $32,585 -9.7% |
| 2010 | $1,544 +2.2% | $36,071 |
| 2009 | $1,512 +1.4% | $36,071 |
| 2008 | $1,491 +5.9% | $36,071 +4% |
| 2007 | $1,408 +1% | $34,685 |
| 2006 | $1,395 -0.1% | $34,685 |
| 2005 | $1,396 +8.1% | $34,685 +12.6% |
| 2003 | $1,291 -1.5% | $30,800 |
| 2002 | $1,311 +14.2% | $30,800 +17.8% |
| 2001 | $1,148 +3.1% | $26,145 |
| 2000 | $1,114 | $26,145 |
Find assessor info on the county website
Monthly payment
Est. payment
Payment breakdown
Explore the cost of this home by adjusting the details. Changes won't be saved.Climate risks
Neighborhood: 45236
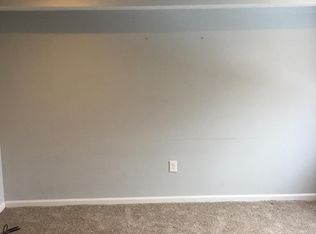
- $210,3003 bd2 ba1.2k sqft7752 Montgomery Rd UNIT 1, Cincinnati, OH 45236Off Market
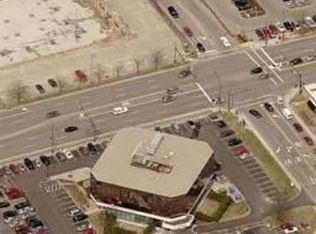
- $187,2003 bd2 ba1.2k sqft7752 Montgomery Rd UNIT 2, Cincinnati, OH 45236Off Market
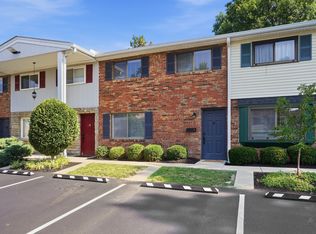
- $194,4003 bd3 ba1.1k sqft7752 Montgomery Rd UNIT 3, Cincinnati, OH 45236Off Market
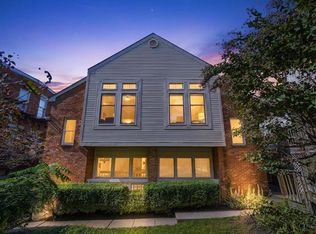
- $198,3003 bd2 ba1.2k sqft7752 Montgomery Rd UNIT 5, Cincinnati, OH 45236Off Market
Similar homes
- $225,0002 bd3 ba1.2k sqft2116 Gilbert Ave #B, Cincinnati, OH 45206For Sale
 MLS ID #1897111, Nancy Anderson Sones, Comey & Shepherd. Cincy MLS
- $279,0004 bd2 ba1.5k sqft3805 Saint Johns Ter, Cincinnati, OH 45236For Sale
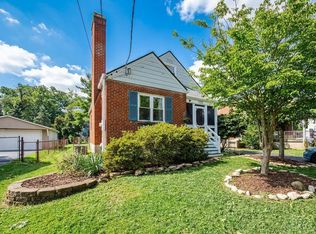 MLS ID #1897177, Kara L. Whitesell, Keller Williams Advisors. Cincy MLS
- $299,9004 bd2 ba1.5k sqft3969 Larchview Dr, Cincinnati, OH 45236For Sale
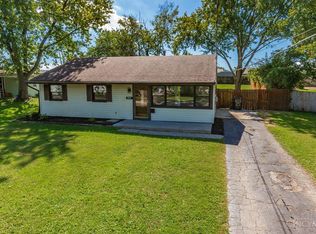 MLS ID #1896002, Jeff C. Baker, Coldwell Banker Realty. Cincy MLS
- $--4 bd3 ba1.8k sqft4357 Hubble Rd, Cincinnati, OH 45247Auction
 Auction.com 2
- $249,9003 bd2 ba1.3k sqft6056 Red Bank Rd, Cincinnati, OH 45213For SaleMLS ID #1898155, Felicia A. Bell, 3CRE Residential Advisors, LLC. Cincy MLS
- $250,0004 bd3 ba1.6k sqft2585 Ambassador Dr, Cincinnati, OH 45231For SaleMLS ID #1896469, Nathalie S Mortine, eXp Realty. Cincy MLS
- $225,0002 bd1 ba1.4k sqft2922 Lawndale Ave, Cincinnati, OH 45212For SaleMLS ID #1893575, Michelle De La Vega, Coldwell Banker Realty. Cincy MLS
- $235,0003 bd3 ba1.6k sqft279 Jonathan Ct, Cincinnati, OH 45255For SaleMLS ID #1888965, Brittany Lorenz, Clear Realty, LLC. Cincy MLS
- $239,0004 bd3 ba1.7k sqft1623 Norcol Ln, Cincinnati, OH 45231For SaleMLS ID #1893232, Melissa Collins, Plum Tree Realty. Cincy MLS
- $235,0002 bd2 ba1.2k sqft5320 Weltner St, Cincinnati, OH 45227For SaleMLS ID #1892044, Heather R Garland, Plum Tree Realty. Cincy MLS
- $245,0003 bd2 ba1.5k sqft3419 Springdale Rd, Cincinnati, OH 45251For SaleMLS ID #1898062, Natalie N. Decker, Coldwell Banker Realty. Cincy MLS
- $219,9004 bd2 ba1.3k sqft973 Edgetree Ln, Cincinnati, OH 45238For SaleMLS ID #1895147, Cody King, Coldwell Banker Realty. Cincy MLS
- $265,0003 bd2 ba1.2k sqft7099 Beechmont Ave, Cincinnati, OH 45230For SaleMLS ID #1895608, Angelina Kalamaras, Comey & Shepherd. Cincy MLS
- $200,0003 bd2 ba1.2k sqft866 Crowden Dr, Cincinnati, OH 45224For SaleMLS ID #1892270, Chafawn S. Sims, Keller Williams Seven Hills Re. Cincy MLS
- $214,0003 bd2 ba1.2k sqft3458 February Dr, Cincinnati, OH 45239For SaleMLS ID #1886728, Leslie Edwards, Keller Williams Seven Hills Re. Cincy MLS
- $230,0003 bd1 ba1.3k sqft3654 Ripplegrove Dr, Cincinnati, OH 45251For SaleMLS ID #1897992, Joe M Harrington, Pivot Realty Group, LLC. Cincy MLS
- $250,0004 bd3 ba1.8k sqft6784 Tarawa Dr, Cincinnati, OH 45224For SaleMLS ID #1892681, Brad Acree, Real of Ohio. Cincy MLS
- $239,0003 bd2 ba1.7k sqft1634 Centerridge Ave, Cincinnati, OH 45231For SaleMLS ID #1890559, Aries A. Coleman, OwnerLand Realty, Inc.. Cincy MLS
- $215,0003 bd1 ba1.1k sqft5889 Willow Oak Ln, Cincinnati, OH 45239For SaleMLS ID #1894794, William K. Lutts, Align Right Realty Infinity. Cincy MLS
