Waterfront living in gated The Palms at Boca Pointe. Step inside to an inviting entrance foyer, soaring vaulted ceilings, elegant tray ceilings, and clerestory windows that welcome natural light throughout. A dramatic staircase with an architectural wall niche. Enjoy a wet bar, a desirable first-floor primary suite, generous walk-in closets, dual sinks, a cabana bath, and an expansive screened outdoor area overlooking the canal with no rear neighbors. Concrete privacy fence with a gated entrance to a private paved side yard. 2-car garage plus driveway parking. Flexibility to join The Club at Boca Pointe for championship golf, tennis, pickleball, padel, fitness, dining, and a social lifestyle. Membership is optional, not mandatory! Easy access to both I-95 and Florida's Turnpike. Water heater 2022, AC upstairs 2018, AC downstairs 2026, Roof 2018
For sale
Price cut: $76K (11/4)
$849,000
7756 Travelers Tree Drive, Boca Raton, FL 33433
3beds
2,636sqft
Single Family Residence
Built in 1986
6,046 Square Feet Lot
$807,100 Zestimate®
$322/sqft
$566/mo HOA
What's special
Elegant tray ceilingsSoaring vaulted ceilingsDesirable first-floor primary suiteWet barInviting entrance foyerCabana bathDual sinks
- 31 days
- 958
- 75
Zillow last checked:
Listing updated:
Listed by:
Debra Lynn Franklin 561-702-7111,
Realty Home Advisors Inc,
Jullian Ramirez 561-859-8483,
Realty Home Advisors Inc
Source: BeachesMLS,MLS#: B26086870 Originating MLS: BeachesMLS
Facts & features
Interior
Bedrooms & bathrooms
- Bedrooms: 3
- Bathrooms: 3
- Full bathrooms: 2
- 1/2 bathrooms: 1
- Main level bathrooms: 1
- Main level bedrooms: 1
Kitchen
- Level: First
- Area: 110
- Dimensions: 10 X 11
Living room
- Level: First
- Area: 462
- Dimensions: 21 X 22
Heating
- Central, Electric
Cooling
- Central Air, Ceiling Fan(s)
Appliances
- Included: Dryer, Dishwasher, Electric Range, Electric Water Heater, Disposal, Refrigerator, Water Heater, Washer
Features
- Wet Bar, Built-in Features, Breakfast Area, Bathtub, Dual Sinks, Entrance Foyer, Eat-in Kitchen, Garden Tub/Roman Tub, High Ceilings, Main Level Primary, Split Bedrooms, Soaking Tub, Walk-In Closet(s)
- Flooring: Laminate, Tile
- Windows: Arched, Sliding
- Has fireplace: No
Interior area
- Total structure area: 3,858
- Total interior livable area: 2,636 sqft
Video & virtual tour
Property
Parking
- Total spaces: 4
- Parking features: Attached, Driveway, Garage
- Attached garage spaces: 2
- Has uncovered spaces: Yes
Accessibility
- Accessibility features: None
Features
- Levels: Two
- Stories: 2
- Patio & porch: Patio, Screened
- Exterior features: Outdoor Living Area
- Pool features: Association
- Fencing: Fenced,Other
- Has view: Yes
- View description: Canal, Water
- Has water view: Yes
- Water view: Canal,Water
- Waterfront features: Canal Access, Canal Front, None
Lot
- Size: 6,046 Square Feet
- Features: Landscaped, Sprinklers Automatic, < 1/4 Acre
Details
- Parcel number: 00424733070000230
- Zoning: RS
- Special conditions: Standard
Construction
Type & style
- Home type: SingleFamily
- Architectural style: Contemporary,Mediterranean
- Property subtype: Single Family Residence
Materials
- Concrete, Stucco
- Roof: Concrete,Tile
Condition
- Resale
- New construction: No
- Year built: 1986
Details
- Builder model: WASHINGTONIA Il
Utilities & green energy
- Sewer: Public Sewer
- Water: Public
- Utilities for property: Electricity Connected, Water Connected
Community & HOA
Community
- Features: Home Owners Association, Gated
- Security: Gated with Guard, Gated Community
- Subdivision: Palms at Boca Pointe
HOA
- Has HOA: Yes
- Amenities included: Pool
- Services included: Common Areas
- HOA fee: $566 monthly
- HOA name: The Palms at Boca Pointe HOA
- HOA phone: 561-245-4444
- Second HOA name: Boca Pointe Community Association, Inc. (BPCA)
- Second HOA phone: 561-395-7551
Location
- Region: Boca Raton
Financial & listing details
- Price per square foot: $322/sqft
- Annual tax amount: $5,256
- Date on market: 10/13/2026
- Cumulative days on market: 31 days
- Listing terms: Cash,Conventional
- Electric utility on property: Yes
Estimated market value
$807,100
$767,000 - $847,000
$5,506/mo
Price history
| Date | Event | Price |
|---|---|---|
| 11/4/2026 | Price change | $849,000-8.2%$322/sqft |
Source:  BeachesMLS #B26086870 Report a problem | ||
| 10/13/2026 | Listed for sale | $925,000$351/sqft |
Source: BeachesMLS #B26086870 Report a problem | ||
Public tax history
Tax history is unavailable.
Monthly payment
Est. payment
Payment breakdown
Explore the cost of this home by adjusting the details. Changes won't be saved.Climate risks
Neighborhood: Boca Pointe
Nearby schools
Schools provided by the listing agent
- Elementary: Del Prado
- Middle: Omni
- High: Spanish River
Source: BeachesMLS. This data may not be complete. We recommend contacting the local school district to confirm school assignments for this home.
- $727,0003 bd2 ba2.6k sqft7756 Travlers Tree Dr, Boca Raton, FL 33433Off Market
- $629,5002 bd2 ba1.8k sqft7760 Travlers Tree Dr, Boca Raton, FL 33433Off Market
- $581,6002 bd2 ba1.7k sqft7752 Travlers Tree Dr, Boca Raton, FL 33433Off Market
- $800,0003 bd3 ba1.8k sqft7764 Travlers Tree Dr, Boca Raton, FL 33433Sold
Similar homes
- $925,0003 bd3 ba2.5k sqft6486 Brava Way, Boca Raton, FL 33433For Sale

 MLS ID #B26091289, Matan Morag PA, Regency Realty Services. BeachesMLS
- $899,0003 bd2 ba1.7k sqft17292 Hampton Boulevard, Boca Raton, FL 33496For Sale
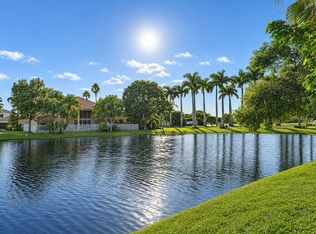 MLS ID #B26097673, Lucille B Gioia, Nationwide Realty International LLC. BeachesMLS
- $895,0004 bd2 ba2.2k sqft9524 Lake Serena Drive, Boca Raton, FL 33496For Sale
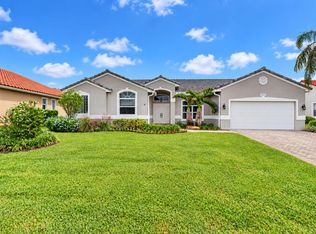 MLS ID #B26094511, Brian Clark C Boles, RE/MAX Services. BeachesMLS
- $845,0004 bd3 ba2.7k sqft7014 Great Falls Circle, Boynton Beach, FL 33437For Sale
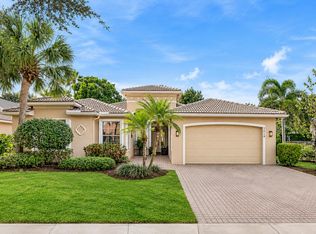 MLS ID #B26099481, Karen R Anderson, Keller Williams Realty Boca Ra. BeachesMLS
- $650,0003 bd3 ba2.3k sqft5522 LAKE TERN Place, Coconut Creek, FL 33073For SaleMLS ID #B26097288, Mahriah Leela Tucker, Compass Florida LLC. BeachesMLS
- $779,9003 bd3 ba2.2k sqft9140 Long Lake Palm Drive, Boca Raton, FL 33496For SaleMLS ID #R11152785, Renee Luzzi PA, RE/MAX Services. BeachesMLS
- $849,9995 bd3 ba2.6k sqft4933 CHARDONNAY Drive, Coral Springs, FL 33067For SaleMLS ID #B26072799, Marion E Silver, Top Floor Realty Group Inc. BeachesMLS
- $855,0004 bd2 ba2.4k sqft6420 NW 41st Street, Coral Springs, FL 33067For SaleMLS ID #B26051163, Andrea D Eckhardt, Xcellence. BeachesMLS
- $649,8884 bd3 ba2.6k sqft7419 Panache Way, Boca Raton, FL 33433For SaleMLS ID #B26068102, Brenda Altneu PA, HIP Real Estate. BeachesMLS
- $995,0003 bd2 ba1.8k sqft17268 Hampton Boulevard, Boca Raton, FL 33496For SaleMLS ID #B26096841, Aaron F Buchbinder, Compass Florida LLC. BeachesMLS
- $775,0003 bd3 ba2k sqft11270 Cloverleaf Circle, Boca Raton, FL 33428For SaleMLS ID #B26085707, Liliane Weinstein, William Raveis Real Estate. BeachesMLS
- $795,0004 bd3 ba2.7k sqft6702 NW 80th Manor, Parkland, FL 33067For SaleMLS ID #B26044439, Gregory M Sullivan, ByOwner.Com. BeachesMLS
- $795,0004 bd3 ba2k sqft10269 ISLANDER Drive, Boca Raton, FL 33498For SaleMLS ID #B26091466, Pilar Ronderos, Coldwell Banker Realty. BeachesMLS
- $999,0005 bd3 ba3.1k sqft7457 NW 51st Way, Coconut Creek, FL 33073For SaleMLS ID #B26080797, Ashley Marie Gaffoglio Ricardo, Deco Realty Group Inc.. BeachesMLS
- $782,5003 bd3 ba2.4k sqft9925 BRICKHILL Drive, Boca Raton, FL 33428For SaleMLS ID #B26076832, Carole Boucard, Coldwell Banker. BeachesMLS
- $890,0003 bd2 ba2k sqftHammock Reserve, Delray Beach, FL 33445For Sale
 MLS ID #A12115414, Daniel Robinson, Houwzer LLC. MIAMI
- $749,0004 bd2 ba2.3k sqft4636 ROTHSCHILD Drive, Coral Springs, FL 33067For SaleMLS ID #B26075411, Romina C Oliviero, Lauderdale Beach Properties. BeachesMLS
- $899,0003 bd3 ba1.6k sqft4281 Sugar Pine Drive, Boca Raton, FL 33487For SaleMLS ID #B26039833, Diana Massott, RE/MAX Services. BeachesMLS
- $750,0003 bd2 ba1.6k sqft4252 NW 66TH Lane, Boca Raton, FL 33496For SaleMLS ID #B26085103, Dana Braslow, Epique Realty Inc.. BeachesMLS
- $899,0002 bd3 ba2.3k sqftHarborside at Hillsboro Beach Condo, Hillsboro Beach, FL 33062For SaleMLS ID #B26096963, Patricia Davila, Century 21 Hansen Realty Inc. BeachesMLS
