Welcome to 776 Granite Lane in Manteca. This beautiful home checks all the boxes! Over 2,500 square feet of living space in a single story, an en-suite guest room, large lot, sparkling pool and spa plus a 3-car garage! Perfectly situated for multigenerational living, this well-maintained 4-bedroom, 3 full bathroom home delivers an exceptional combination of comfort, convenience and hard-to-find space. Built in 2016 and set on a .25-acre lot, it offers the appeal of newer construction with the freedom of an oversized homesite. You will love the inviting floor plan with spacious living areas and a well-appointed chef's kitchen with double ovens, ample counter space and cabinets and a pantry closet. The generous primary suite provides a peaceful retreat, while the additional bedrooms offer outstanding flexibility for family, guests, a home office or hobbies. Step outside to a beautifully landscaped backyard designed for memorable entertaining and effortless relaxation. The sparkling pool and spa, covered patio and ample outdoor space create the ideal setting for enjoying California's indoor-outdoor lifestyle. Additional highlights include plantation shutters on all windows, abundant storage throughout the home, a storage shed in the backyard plus convenient access to parks, schools, shopping, dining and commuter routes. Don't miss your opportunity to live, entertain and grow in comfort and style.
Pending
$699,000
776 Granite Ln, Manteca, CA 95336
4beds
2,579sqft
Single Family Residence
Built in 2016
0.27 Acres Lot
$700,200 Zestimate®
$271/sqft
$-- HOA
What's special
Sparkling pool and spaLarge lotSingle storyEn-suite guest roomOversized homesiteAmple outdoor spaceCovered patio
- 50 days
- 302
- 9
Likely to sell faster than
Zillow last checked:
Listing updated:
Listed by:
Vonda Denny DRE #01994618 209-679-5126,
Union Strong Homeowners, Inc.
Source: MetroList Services of CA,MLS#: 226107972Originating MLS: MetroList Services, Inc.
Facts & features
Interior
Bedrooms & bathrooms
- Bedrooms: 4
- Bathrooms: 3
- Full bathrooms: 3
Rooms
- Room types: Laundry
Primary bedroom
- Features: Walk-In Closet, Outside Access
Primary bathroom
- Features: Shower Stall(s), Double Vanity, Soaking Tub, Window
Dining room
- Features: Formal Area
Kitchen
- Features: Pantry Closet, Granite Counters, Kitchen Island
Heating
- Central, Fireplace(s)
Cooling
- Ceiling Fan(s), Central Air
Appliances
- Included: Free-Standing Gas Range, Built-In Gas Oven, Dishwasher, Microwave, Double Oven, Plumbed For Ice Maker
- Laundry: Laundry Room, Cabinets, Inside Room
Features
- Flooring: Carpet, Tile
- Number of fireplaces: 1
- Fireplace features: Living Room, Electric
Interior area
- Total interior livable area: 2,579 sqft
Video & virtual tour
Property
Parking
- Total spaces: 3
- Parking features: Attached, Garage Faces Front
- Attached garage spaces: 3
Features
- Has private pool: Yes
- Pool features: In Ground, Pool/Spa Combo
- Fencing: Back Yard
Lot
- Size: 0.27 Acres
- Features: Auto Sprinkler F&R, Landscape Back, Landscape Front
- Topography: Level,Level
Details
- Additional structures: Shed(s)
- Parcel number: 208660280000
- Zoning: R
- Special conditions: Trust
Construction
Type & style
- Home type: SingleFamily
- Property subtype: Single Family Residence
Materials
- Stucco, Wood
- Foundation: Slab
- Roof: Tile
Condition
- Year built: 2016
Utilities & green energy
- Electric: 220 Volts
- Sewer: Public Sewer
- Water: Public
- Utilities for property: Public, Sewer In & Connected
Community & HOA
Location
- Region: Manteca
Financial & listing details
- Price per square foot: $271/sqft
- Tax assessed value: $590,123
- Price range: $699K - $699K
- Date on market: 8/27/2026
Estimated market value
$700,200
$665,000 - $735,000
$3,497/mo
Price history
| Date | Event | Price |
|---|---|---|
| 9/3/2026 | Pending sale | $699,000$271/sqft |
Source: MetroList Services of CA #226107972 Report a problem | ||
| 8/27/2026 | Listed for sale | $699,000+48.9%$271/sqft |
Source: MetroList Services of CA #226107972 Report a problem | ||
| 7/11/2016 | Sold | $469,500$182/sqft |
Source: Public Record Report a problem | ||
Public tax history
| Year | Property taxes | Tax assessment |
|---|---|---|
| 2026 | -- | $590,123 +2% |
| 2025 | $7,236 +3.3% | $578,553 +2% |
| 2024 | $7,006 +2.9% | $567,209 +2% |
| 2023 | $6,808 +1.6% | $556,089 +2% |
| 2022 | $6,703 +2.3% | $545,186 +2% |
| 2021 | $6,549 +6.8% | $534,497 +1% |
| 2020 | $6,131 -4.6% | $529,017 +2% |
| 2019 | $6,427 +1.5% | $518,645 +2% |
| 2018 | $6,330 +7.3% | $508,477 +8.4% |
| 2017 | $5,902 +294.3% | $469,096 +482.5% |
| 2016 | $1,497 | $80,534 |
Find assessor info on the county website
Monthly payment
Est. payment
Payment breakdown
Explore the cost of this home by adjusting the details. Changes won't be saved.Climate risks
Neighborhood: 95336
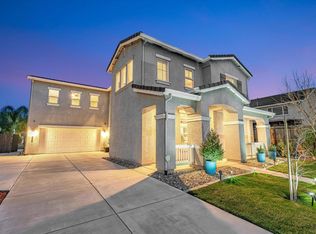
Similar homes
- $625,0003 bd2 ba1.9k sqft1786 Brookside Dr, Manteca, CA 95336For Sale
 MLS ID #226124261, Brian Serna. MetroList Services of CA
 - $670,0004 bd3 ba2.4k sqft1922 Northgate Dr, Manteca, CA 95336For Sale
 MLS ID #226096460, John DuBois. MetroList Services of CA
 - $634,9004 bd3 ba2.7k sqft1152 Laureto St, Manteca, CA 95336For Sale
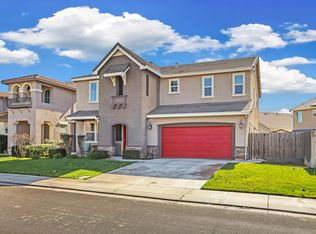 MLS ID #226018997, Frank Orr. MetroList Services of CA
 - $639,9993 bd2 ba1.8k sqft583 Pestana Ave, Manteca, CA 95336For Sale
 MLS ID #226095103, Lori Little. MetroList Services of CA
Local buyer's agents are ready to help
