The James by Smith Douglas Homes is located in the Glen at Cave Springs community is a spacious "To Be Built" home featuring nine-foot ceilings on both levels and extra windows for a light-filled atmosphere. The main floor offers a large formal dining room and a well-appointed kitchen equipped with granite countertops, upgraded cabinetry, a tile backsplash, stainless steel appliances, and a convenient butler's pantry. Designed for modern living, it includes an open family room with a cozy fireplace, a large family-friendly mudroom off the garage for clutter-free storage, a back patio with an uncovered extension for outdoor entertaining, and a flexible first-floor guest room with a full bath that can easily serve as a home office. An elegant open iron staircase leads to the second level, which hosts an open loft perfect for secondary living space, a convenient laundry room, and a massive primary suite complete with its own private sitting room. Buyers can take advantage of attractive seller incentives by financing through the community's preferred lender. Please note that the provided marketing photos are representative of the floor plan layout rather than the actual under-construction home.
Pending
$419,900
7761 Sandpiper Dr, Douglasville, GA 30134
4beds
3,005sqft
:
Get pre-qualified$2,847/mo
Single Family Residence
Built in 2026
10,454 Square Feet Lot
$417,600 Zestimate®
$140/sqft
$33/mo HOA
What's special
- 63 days |
- 5 |
- 1 |
Zillow last checked:
Listing updated:
Listed by:
Sharon Morgan 404-604-9644,
SDC Realty,
Michael Brigham 603-294-4000,
SDC Realty
Source: GAMLS,MLS#: 10776387
Facts & features
Interior
Bedrooms & bathrooms
- Bedrooms: 4
- Bathrooms: 3
- Full bathrooms: 3
- Main level bathrooms: 1
- Main level bedrooms: 1
Rooms
- Room types: Great Room, Loft
Dining room
- Features: Separate Room
Kitchen
- Features: Kitchen Island, Solid Surface Counters
Heating
- Central
Cooling
- Central Air
Appliances
- Included: Dishwasher, Microwave, Disposal
- Laundry: Upper Level
Features
- Double Vanity, High Ceilings
- Flooring: Carpet
- Basement: None
- Number of fireplaces: 1
- Fireplace features: Family Room
- Common walls with other units/homes: No Common Walls
Interior area
- Total structure area: 3,005
- Total interior livable area: 3,005 sqft
- Finished area above ground: 3,005
- Finished area below ground: 0
Video & virtual tour
Property
Parking
- Total spaces: 2
- Parking features: Attached, Garage
- Has attached garage: Yes
Features
- Levels: Two
- Stories: 2
- Patio & porch: Porch, Patio
- Body of water: None
Lot
- Size: 10,454 Square Feet
- Features: Level
Details
- Parcel number: 0.0
Construction
Type & style
- Home type: SingleFamily
- Architectural style: Traditional
- Property subtype: Single Family Residence
Materials
- Other, Brick
- Foundation: Slab
- Roof: Composition
Condition
- To Be Built
- New construction: Yes
- Year built: 2026
Details
- Warranty included: Yes
Utilities & green energy
- Sewer: Public Sewer
- Water: Public
- Utilities for property: Electricity Available, Sewer Available, Water Available
Community & HOA
Community
- Features: Pool, Sidewalks, Street Lights
- Security: Smoke Detector(s)
- Subdivision: Glen at Cave Springs
HOA
- Has HOA: Yes
- Services included: None
- HOA fee: $400 annually
Location
- Region: Douglasville
Financial & listing details
- Price per square foot: $140/sqft
- Annual tax amount: $1
- Date on market: 6/2/2026
- Cumulative days on market: 63 days
- Listing agreement: Exclusive Right To Sell
- Listing terms: 1031 Exchange,Cash,Conventional,FHA,VA Loan
- Electric utility on property: Yes
Estimated market value
$417,600
$393,000 - $443,000
$2,788/mo
Price history
| Date | Event | Price |
|---|---|---|
| 6/30/2026 | Pending sale | $419,900$140/sqft |
Source:  GAMLS #10776387 Report a problem GAMLS #10776387 Report a problem | ||
| 6/2/2026 | Listed for sale | $419,900$140/sqft |
Source: GAMLS #10776387 Report a problem | ||
Public tax history
Tax history is unavailable.
Monthly payment
Est. payment
Payment breakdown
Explore the cost of this home by adjusting the details. Changes won't be saved.Climate risks
Neighborhood: 30134
Nearby schools
GreatSchools rating
- 3/10North Douglas Elementary SchoolGrades: PK-5Distance: 1.1 mi
- 3/10Stewart Middle SchoolGrades: 6-8Distance: 1.4 mi
- 5/10Douglas County High SchoolGrades: 9-12Distance: 2.3 mi
Schools provided by the listing agent
- Elementary: Eastside
- Middle: Stewart
- High: Douglas
Source: GAMLS. This data may not be complete. We recommend contacting the local school district to confirm school assignments for this home.
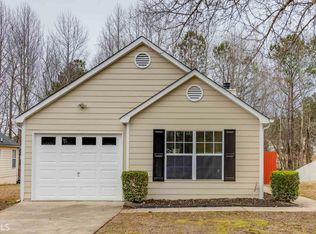
- $215,8003 bd2 ba1.1k sqft1326 Waterton Trl, Douglasville, GA 30134Off Market
- $227,8003 bd2 ba1.2k sqft1330 Waterton Trl, Douglasville, GA 30134Off Market
- $237,4003 bd2 ba1.1k sqft1311 Waterton Trl, Douglasville, GA 30134Off Market
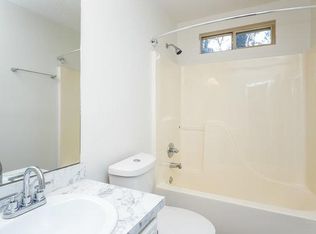
- $250,0003 bd2 ba1.1k sqft1318 Waterton Trl, Douglasville, GA 30134Sold
- $1,7303 bd2 ba1.1k sqft1310 Waterton Trl, Douglasville, GA 30134For Rent
- $195,0003 bd2 ba1.2k sqft1321 Waterton Trl, Douglasville, GA 30134Sold
- $204,9003 bd2 ba1.1k sqft1334 Waterton Trl, Douglasville, GA 30134Off Market
- $244,4993 bd2 ba1.1k sqft1329 Waterton Trl, Douglasville, GA 30134Sold
A local agent can set up tours, give advice and negotiate with sellers.
Similar homes
- $380,0005 bd3 ba3k sqft37 Possum Creek Way, Dallas, GA 30132Active

 MLS ID #10818490, Tanya Pickens, Opendoor Brokerage. GAMLS
 - from $427,9904 bd3 ba2.8k sqftGreen Plan, Fairway 17 at Mirror Lake, Villa Rica, GA 30180New Construction
 DR Horton
 - $384,9004 bd3 ba2.1k sqft20 Jeffrey Ln, Dallas, GA 30157Active
 MLS ID #10791299, Mark Taglieber, Keystone Realty Group, LLC. GAMLS
 - from $424,9004 bd3 ba3k sqftThe Kingswood Plan, Sagebrook, Powder Springs, GA 30127New Construction
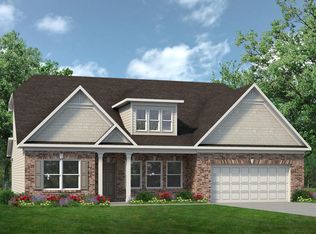 Smith Douglas Homes
 - $445,0004 bd3 ba2.6k sqft1534 Ribbon Mill Ln SW, Mableton, GA 30126Active Under ContractMLS ID #10798639, Raphael Kirby, Keller Williams West Atlanta. GAMLS
- $430,0005 bd4 ba3.1k sqft911 Queensbrooke Way, Mableton, GA 30126ActiveMLS ID #10793399, Jewell Frey, Rock River Realty LLC. GAMLS
- $416,9004 bd3 ba2k sqft100 Cantrell Dr, Dallas, GA 30157ActiveGAMLS
- $416,9004 bd3 ba2k sqft16 Cantrell Dr, Dallas, GA 30157ActiveGAMLS
- $416,9004 bd3 ba2k sqft66 Cantrell Dr, Dallas, GA 30157ActiveMLS ID #10801764, Dale Hill, LGI Homes Realty LLC. GAMLS
- $398,0005 bd3 ba2.4k sqft710 Cargile Ct, Villa Rica, GA 30180New Construction
 FMLS GA
 - $368,8004 bd3 ba2.3k sqft124 Donegal Way, Dallas, GA 30132ActiveMLS ID #10786782, Chris Hurd, Blue Mountain Realty GA LLC. GAMLS
- $367,7004 bd3 ba2.6k sqft1117 Red Bud Cir, Villa Rica, GA 30180ActiveMLS ID #10798046, Arthur Chung, EveryState. GAMLS
- $345,0004 bd3 ba2.3k sqft18 Ivey Cottage Ct, Dallas, GA 30132ActiveMLS ID #10798667, Nicholas Travkin, HomeSmart. GAMLS
- from $422,9905 bd3 ba2.5k sqftHayden Plan, Fairhaven, Lithia Springs, GA 30122New ConstructionDR Horton
- $465,0004 bd3 ba2.1k sqft144 Alder Lndg N, Dallas, GA 30132ActiveMLS ID #10804448, Nicole M France, RE/MAX Center. GAMLS
- $380,0004 bd4 ba2.7k sqft228 Stephens Mill Dr, Dallas, GA 30157ActiveMLS ID #10765596, Eric Baham, Sovereign Real Estate Group. GAMLS
- from $401,9904 bd3 ba2.8k sqftHanover Plan, Northwoods at Mirror Lake, Villa Rica, GA 30180New ConstructionDR Horton
- from $379,4904 bd3 ba2.4k sqftBrentwood Plan, Northwoods at Mirror Lake, Villa Rica, GA 30180New ConstructionMeritage Homes
- $404,9004 bd3 ba2k sqft383 Cantrell Dr, Dallas, GA 30157ActiveMLS ID #10801781, Dale Hill, LGI Homes Realty LLC. GAMLS
- from $413,9905 bd3 ba3.2k sqftHalton Plan, Northwoods at Mirror Lake, Villa Rica, GA 30180New ConstructionDR Horton
