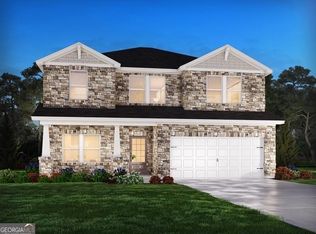
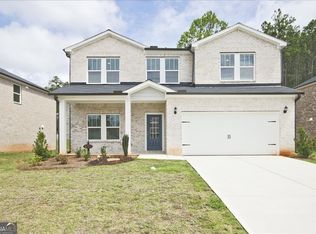
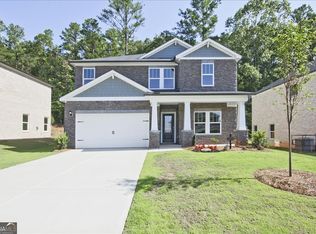
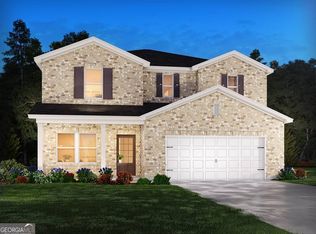
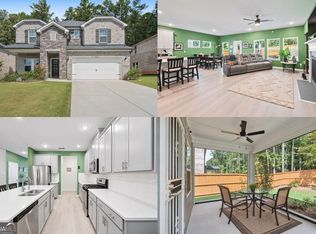
Price improvement to The Dakota, a beautifully designed two-story home offering the perfect blend of style, comfort, and energy efficiency in the desirable Creekside at Oxford Park community in South Fulton. This home built in 2024 features 4 bedrooms, 2.5 bathrooms, and 2,479 square feet of thoughtfully planned living space ideal for modern lifestyles. The main level showcases an open-concept layout with a spacious family room featuring a cozy fireplace and a bright kitchen complete with a large island, breakfast bar, solid surface countertops, walk-in pantry, and modern appliances. A versatile flex space on the main floor provides the perfect spot for a home office, playroom, or formal sitting area. Upstairs, the private owner's suite offers a relaxing retreat with a comfortable sitting area, generous walk-in closet, and spa-inspired bath. Additional bedrooms provide plenty of space for family and guests, while the upper-level laundry adds everyday convenience. Built with innovative energy-efficient features including double-pane windows, enhanced insulation, programmable thermostat systems, and energy-saving appliances, this home is designed to deliver comfort, savings, and peace of mind. Residents of Creekside at Oxford Park enjoy outstanding community amenities including a swimming pool, clubhouse, playground, sidewalks, and street lights. Conveniently located near Downtown Fairburn, parks, shopping, dining, I-85, and major employment centers, this home offers both accessibility and lifestyle in one exceptional package.
Active
$399,990
7767 Richmond Trl, Fairburn, GA 30213
4beds
2,479sqft
Single Family Residence
Built in 2024
6,446 Square Feet Lot
$398,700 Zestimate®
$161/sqft
$67/mo HOA
What's special
Cozy fireplaceModern appliancesBeautifully designed two-story homeLarge islandVersatile flex spaceOpen-concept layoutSpacious family room
- 158 days
- 131
- 9
Zillow last checked:
Listing updated:
Listed by:
Felita Banks 470-336-9990,
RJ & Associates Realty,
Reginald C Johnson 678-481-3663,
RJ & Associates Realty
Source: GAMLS,MLS#: 10766227
Facts & features
Interior
Bedrooms & bathrooms
- Bedrooms: 4
- Bathrooms: 3
- Full bathrooms: 2
- 1/2 bathrooms: 1
Rooms
- Room types: Family Room, Laundry, Office
Dining room
- Features: Dining Rm/Living Rm Combo
Kitchen
- Features: Kitchen Island, Walk-in Pantry
Heating
- Central
Cooling
- Ceiling Fan(s), Central Air
Appliances
- Included: Dishwasher, Disposal, Microwave, Oven/Range (Combo), Refrigerator, Stainless Steel Appliance(s)
- Laundry: Laundry Closet, Upper Level
Features
- Double Vanity, Separate Shower, Soaking Tub, Tile Bath, Walk-In Closet(s)
- Flooring: Carpet, Tile, Vinyl
- Windows: Double Pane Windows
- Basement: None
- Attic: Pull Down Stairs
- Number of fireplaces: 1
- Fireplace features: Gas Starter
Interior area
- Total structure area: 2,479
- Total interior livable area: 2,479 sqft
- Finished area above ground: 2,479
- Finished area below ground: 0
Property
Parking
- Parking features: Attached, Garage, Garage Door Opener
- Has attached garage: Yes
Features
- Levels: Two
- Stories: 2
- Patio & porch: Patio, Porch
- Fencing: Back Yard
Lot
- Size: 6,446 Square Feet
- Features: Level
Details
- Parcel number: 07 180001193650
Construction
Type & style
- Home type: SingleFamily
- Architectural style: Brick 3 Side,Other
- Property subtype: Single Family Residence
Materials
- Brick, Other, Vinyl Siding
- Roof: Composition
Condition
- Resale
- New construction: No
- Year built: 2024
Utilities & green energy
- Electric: 220 Volts
- Sewer: Public Sewer
- Water: Public
- Utilities for property: Cable Available, Electricity Available, Natural Gas Available
Community & HOA
Community
- Features: Clubhouse, Pool
- Security: Carbon Monoxide Detector(s), Smoke Detector(s)
- Subdivision: The Creekside @ Oxford Park
HOA
- Has HOA: Yes
- Services included: None
- HOA fee: $800 annually
Location
- Region: Fairburn
Financial & listing details
- Price per square foot: $161/sqft
- Tax assessed value: $358,200
- Annual tax amount: $5,033
- Date on market: 5/15/2026
- Cumulative days on market: 158 days
- Listing agreement: Exclusive Right To Sell
- Listing terms: Cash,Conventional,FHA,Fannie Mae Approved,Freddie Mac Approved,VA Loan
- Electric utility on property: Yes
Estimated market value
$398,700
$379,000 - $419,000
$2,822/mo
Price history
| Date | Event | Price |
|---|---|---|
| 6/22/2026 | Price change | $399,990-3.4%$161/sqft |
Source:  GAMLS #10766227 Report a problem GAMLS #10766227 Report a problem | ||
| 5/18/2026 | Price change | $413,990+1%$167/sqft |
Source: GAMLS #10766227 Report a problem | ||
| 5/16/2026 | Listed for sale | $410,000+0%$165/sqft |
Source: GAMLS #10766227 Report a problem | ||
| 1/1/2026 | Listing removed | $409,900$165/sqft |
Source: GAMLS #10592259 Report a problem | ||
| 9/29/2025 | Price change | $409,900-2.4%$165/sqft |
Source: GAMLS #10592259 Report a problem | ||
| 8/27/2025 | Listed for sale | $419,900+2.4%$169/sqft |
Source: GAMLS #10592259 Report a problem | ||
| 6/16/2025 | Listing removed | $410,000$165/sqft |
Source: FMLS GA #7507327 Report a problem | ||
| 2/28/2025 | Price change | $410,000-2.7%$165/sqft |
Source: GAMLS #10468646 Report a problem | ||
| 12/31/2024 | Listed for sale | $421,500-0.8%$170/sqft |
Source: GAMLS #10431199 Report a problem | ||
| 7/18/2024 | Sold | $424,850-6.2%$171/sqft |
Source: GAMLS #10266766 Report a problem | ||
| 5/29/2024 | Pending sale | $452,760$183/sqft |
Source: GAMLS #10266766 Report a problem | ||
| 5/2/2024 | Price change | $452,760+2.9%$183/sqft |
Source: GAMLS #10266766 Report a problem | ||
| 4/1/2024 | Pending sale | $439,980$177/sqft |
Source: GAMLS #10266766 Report a problem | ||
| 3/5/2024 | Listed for sale | $439,980$177/sqft |
Source:  Meritage Homes Report a problem Meritage Homes Report a problem | ||
Public tax history
| Year | Property taxes | Tax assessment |
|---|---|---|
| 2025 | $4,847 -3.7% | $143,280 +9.6% |
| 2024 | $5,034 | $130,680 +1868.1% |
| 2023 | -- | $6,640 |
Find assessor info on the county website
Monthly payment
Est. payment
Payment breakdown
Explore the cost of this home by adjusting the details. Changes won't be saved.Climate risks
Neighborhood: 30213
Nearby schools
Schools provided by the listing agent
- Elementary: E C West
- Middle: Bear Creek
- High: Creekside
Source: GAMLS. This data may not be complete. We recommend contacting the local school district to confirm school assignments for this home.
Similar homes
- $425,0005 bd4 ba3.2k sqft7747 Richmond Trl S, Fulton, GA 30213Active
 MLS ID #10845402, EmpowerHome Team Atlanta, Keller Williams Realty First Atlanta. GAMLS
 - $412,4904 bd4 ba2.3k sqft8047 Joyce Way, Fairburn, GA 30213Active
 GAMLS
GAMLS - from $399,9903 bd3 ba2.3k sqftApollo Plan, Belleview Manor, Fairburn, GA 30213New Construction
 Century Communities
 - $458,4904 bd4 ba2.3k sqft8039 Dickens Dr, Fairburn, GA 30213Active
 GAMLS
GAMLS - $464,2905 bd4 ba2.3k sqft8031 Dickens Dr, Fairburn, GA 30213ActiveGAMLS
- $399,9004 bd4 ba2.4k sqft7364 Stone Bluff Dr, Douglasville, GA 30134Active Under ContractMLS ID #10795140, Sabrena Sanders, HOME Luxury Real Estate. GAMLS
- $399,9994 bd4 ba2.2k sqft67 Seabiscuit Ct, Newnan, GA 30263ActiveMLS ID #10822935, Edward Harper, Bush Real Estate Group. GAMLS
- $415,0004 bd3 ba2.6k sqft15 Lynnfield Dr, Newnan, GA 30263ActiveMLS ID #10814189, Siri Selle, Toles, Temple & Wright, Inc.. GAMLS
