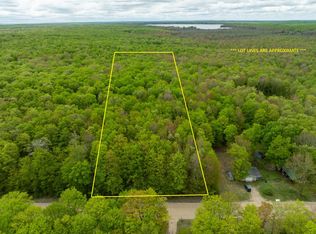
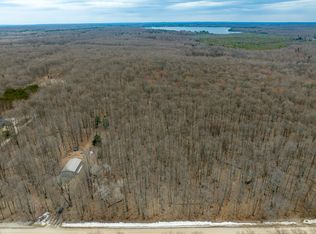
Set on a quiet stretch of Northern Michigan countryside, 7769 Covert Rd NE offers a compelling mix of comfort, versatility, and outdoor opportunity. This 2-bedroom, 1-bath home works beautifully as a summer getaway, year-round residence, or weekend basecamp—the choice is yours. The standout feature is undoubtedly the property's expansive 18.5 acres, giving you plenty of room to spread out and settle in. A 12'x 32'RV port awaits your rig, complemented by an additional 15'x 32'cement slab wired with a 50-amp hookup, water, and septic. A charming 14'x 20'tiny house—complete with an 8'x 14'deck and a 5-foot crawl space—makes an ideal guest house, studio, office, or short-term rental. An additional barn rounds out the storage options. Recent upgrades add lasting value, including newer windows, a new roof, and an updated well, so you can move in with confidence. Outdoor enthusiasts will feel right at home here. Numerous inland lakes lie nearby, perfect for fishing, paddling, and relaxed afternoons on the water. Sprawling state land invites hiking, hunting, and exploration, while winter brings easy access to some of the region's finest snowmobile trails. Whether you seek warm-weather relaxation or four-season adventure, this property delivers on every level. The setting is peaceful, the amenities are practical, and the potential is wide open.
For sale
Price cut: $21K (9/1)
$275,000
7769 Covert Rd NE, Mancelona, MI 49659
2beds
1,192sqft
Single Family Residence
Built in 1975
18.58 Acres Lot
$-- Zestimate®
$231/sqft
$-- HOA
What's special
New roofNewer windows
- 65 days
- 239
- 16
Zillow last checked:
Listing updated:
Listed by:
Rob Bailey Cell:231-350-3505,
REO-TCBellaire-233025 231-533-6114,
Bob Bailey 231-676-0021,
REO-TCBellaire-233025
Source: NGLRMLS,MLS#: 1948249
Facts & features
Interior
Bedrooms & bathrooms
- Bedrooms: 2
- Bathrooms: 1
- 3/4 bathrooms: 1
- Main level bathrooms: 1
- Main level bedrooms: 2
Primary bedroom
- Level: Main
- Area: 103.5
- Dimensions: 11.5 x 9
Bedroom 2
- Level: Main
- Area: 85.5
- Dimensions: 9.5 x 9
Primary bathroom
- Features: Shared
Dining room
- Level: Main
Kitchen
- Level: Main
- Area: 110
- Dimensions: 11 x 10
Living room
- Level: Main
- Area: 176
- Dimensions: 16 x 11
Heating
- Forced Air, Propane
Appliances
- Included: Refrigerator, Oven/Range, Dishwasher, Microwave, Washer, Dryer, Electric Water Heater
- Laundry: Main Level
Features
- Mud Room, Drywall, Ceiling Fan(s), Cable TV
- Flooring: Laminate, Tile
- Has fireplace: No
- Fireplace features: None
Interior area
- Total structure area: 1,192
- Total interior livable area: 1,192 sqft
- Finished area above ground: 1,192
- Finished area below ground: 0
Property
Parking
- Total spaces: 2
- Parking features: Attached, Concrete Floors, RV Access/Parking, Dirt, Private
- Attached garage spaces: 2
- Details: RV Parking
Accessibility
- Accessibility features: None
Features
- Levels: One
- Stories: 1
- Patio & porch: Covered, Porch
- Has view: Yes
- View description: Countryside View
- Waterfront features: None
Lot
- Size: 18.58 Acres
- Dimensions: 165 x 2257 x 330 x 2613
- Features: Wooded-Hardwoods, Cleared, Wooded, Level, Metes and Bounds
Details
- Additional structures: Barn(s), Other
- Parcel number: 00570005255
- Zoning description: Residential,Single Wide Mobile Allowd
Construction
Type & style
- Home type: MobileManufactured
- Architectural style: Ranch
- Property subtype: Single Family Residence
Materials
- Frame, Vinyl Siding
- Foundation: Block
- Roof: Metal
Condition
- New construction: No
- Year built: 1975
Utilities & green energy
- Sewer: Private Sewer
- Water: Private
Community & HOA
Community
- Features: None
- Subdivision: Timber Camp
HOA
- Services included: None
Location
- Region: Mancelona
Financial & listing details
- Price per square foot: $231/sqft
- Tax assessed value: $57,204
- Annual tax amount: $1,567
- Price range: $275K - $275K
- Date on market: 7/21/2026
- Cumulative days on market: 66 days
- Listing agreement: Exclusive Right Sell
- Listing terms: Conventional,Cash
- Ownership type: Private Owner
- Road surface type: Gravel
Estimated market value
Not available
Estimated sales range
Not available
Not available
Price history
| Date | Event | Price |
|---|---|---|
| 9/1/2026 | Price change | $275,000-7.1%$231/sqft |
Source:  NGLRMLS #1948249 Report a problem NGLRMLS #1948249 Report a problem | ||
| 7/21/2026 | Listed for sale | $296,000$248/sqft |
Source: NGLRMLS #1948249 Report a problem | ||
Public tax history
| Year | Property taxes | Tax assessment |
|---|---|---|
| 2025 | $1,567 +1% | $107,300 +4.3% |
| 2024 | $1,552 | $102,900 |
Find assessor info on the county website
Monthly payment
Climate risks
Neighborhood: 49659
Nearby schools
Schools provided by the listing agent
- District: Kalkaska Public Schools
Source: NGLRMLS. This data may not be complete. We recommend contacting the local school district to confirm school assignments for this home.
Similar homes
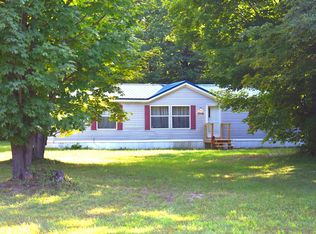
- $200,0003 bd2 ba1.4k sqft7516 Covert Rd NE, Mancelona, MI 49659For Sale
 MLS ID #26044511, Laura Whitaker, Five Star RE Ludington. MichRIC
 - $255,0002 bd1 ba1.1k sqft7483 Twin Lake Rd NE, Mancelona, MI 49659For Sale
 MLS ID #26047173, Theresa L Terhaar, Clarity Realty LLC. MichRIC
 - $289,0002 bd1 ba768 sqft9325 NE Barnhart Rd, Mancelona, MI 49659For Sale
 MLS ID #1950751, Betsy Hill. NGLRMLS
 - $189,9002 bd1 ba1.2k sqft7931 Twin Lake Rd NE, Mancelona, MI 49659For Sale
 MLS ID #1945019, Bonnie Garrett. NGLRMLS
 - $347,0003 bd2 ba1.6k sqft7795 County Road 571 NE, Mancelona, MI 49659For Sale
 MLS ID #20261068747, Amy Donley, Donley Realty. Realcomp II
 - $210,0003 bd2 ba1.5k sqft8845 Country Rd NE, Mancelona, MI 49659For SaleMLS ID #20261059690, Kevin Schickel, Real Estate For A CAUSE. Realcomp II
- $300,0003 bd2 ba1.5k sqft601 Kresnak Rd, Mancelona, MI 49659For Sale
 MLS ID #201841858, Kathleen Lightbody, Key Realty - TC. WWMLS
 - $154,9002 bd2 ba924 sqft3727 Broadwalk Way NE, Mancelona, MI 49659For SaleMLS ID #20261037171, Cindy Perks, National Realty Centers, Inc. Realcomp II
- $279,0002 bd2 ba1.3k sqft9483 Whispering Pines Dr, Mancelona, MI 49659For SaleMLS ID #201841624, Rick F Trever, North Gate Real Estate. WWMLS
- $269,9002 bd1 ba850 sqft6700 Park Dr NE, Kalkaska, MI 49646For SaleMLS ID #201841732, Gary R Patrosso, Century 21 Realty North Houghton Lake. WWMLS
