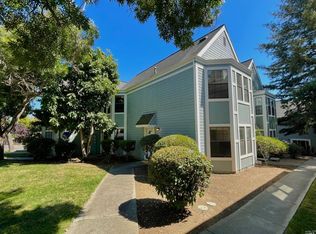
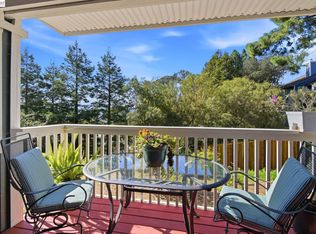
Discover the potential in this well-positioned 3-bedroom, 2.5-bathroom condo nestled in Benicia's coveted Victorian Village. This 1,556 square foot home offers unique design features and original character details, presenting an excellent opportunity for the right buyer to customize and update to their vision. The spacious interior includes three large bedrooms, simulated wood flooring throughout, freshly painted interior, and a charming wood-burning tiled fireplace that creates a cozy focal point. Practical updates include dual pane windows for energy efficiency, an updated furnace for reliable heating. The convenient laundry area is located downstairs, while an attached back deck provides perfect space for outdoor relaxation and entertaining. Location is everything, and this property delivers. Walk to downtown Benicia to enjoy local shops, restaurants, and waterfront activities. Quality schools serve the area, and close proximity to Highway 780 ensures easy Bay Area commuting. Victorian Village represents one of Benicia's most desirable neighborhoods. Welcome Home!
Active
Price cut: $24K (5/19)
$485,000
777 Military E, Benicia, CA 94510
3beds
1,556sqft
:
Get pre-qualified$3,698/mo
Townhouse
Built in 1984
871 Square Feet Lot
$487,300 Zestimate®
$312/sqft
$526/mo HOA
What's special
Original character detailsUnique design featuresFreshly painted interiorSimulated wood flooring throughoutCharming wood-burning tiled fireplaceThree large bedroomsSpacious interior
- 319 days |
- 1,134 |
- 49 |
Zillow last checked:
Listing updated:
Listed by:
Bobby Schultze DRE #02059665 707-389-9331,
Coldwell Banker Kappel Gateway 707-864-0205
Source: BAREIS,MLS#: 325081349 Originating MLS: Northern Solano
Originating MLS: Northern SolanoFacts & features
Interior
Bedrooms & bathrooms
- Bedrooms: 3
- Bathrooms: 3
- Full bathrooms: 2
- 1/2 bathrooms: 1
Bedroom
- Level: Upper
Primary bathroom
- Features: Tile, Tub w/Shower Over
Bathroom
- Features: Tile, Tub w/Shower Over
- Level: Main,Upper
Family room
- Level: Main
Kitchen
- Features: Tile Counters
- Level: Main
Living room
- Level: Main
Heating
- Central
Cooling
- Central Air
Appliances
- Included: Built-In Electric Range, Built-In Gas Oven, Dishwasher, Disposal, Electric Cooktop
- Laundry: Inside Area
Features
- Flooring: Simulated Wood, Tile
- Windows: Dual Pane Full, Window Coverings
- Basement: None
- Number of fireplaces: 1
- Fireplace features: Other
- Common walls with other units/homes: No One Below
Interior area
- Total structure area: 1,556
- Total interior livable area: 1,556 sqft
Video & virtual tour
Property
Parking
- Total spaces: 2
- Parking features: Uncovered Parking Spaces 2+
- Has uncovered spaces: Yes
Features
- Levels: Two
- Stories: 2
- Patio & porch: Deck
Lot
- Size: 871 Square Feet
- Features: Landscape Front
Details
- Parcel number: 0080450300
- Special conditions: Trust
Construction
Type & style
- Home type: Townhouse
- Architectural style: Traditional
- Property subtype: Townhouse
- Attached to another structure: Yes
Materials
- Wood
- Foundation: Raised
- Roof: Composition
Condition
- Year built: 1984
Utilities & green energy
- Electric: 220 Volts in Kitchen, 220 Volts in Laundry
- Sewer: Public Sewer
- Water: Public
- Utilities for property: Public
Community & HOA
Community
- Security: Carbon Monoxide Detector(s), Double Strapped Water Heater, Smoke Detector(s)
- Subdivision: Victorian Village
HOA
- Has HOA: Yes
- Amenities included: None
- Services included: Maintenance Structure, Maintenance Grounds, Management
- HOA fee: $526 monthly
- HOA name: Victoria Village Association
- HOA phone: 800-843-3351
Location
- Region: Benicia
Financial & listing details
- Price per square foot: $312/sqft
- Tax assessed value: $475,730
- Annual tax amount: $5,516
- Date on market: 9/19/2025
Estimated market value
$487,300
$463,000 - $512,000
$3,044/mo
Price history
| Date | Event | Price |
|---|---|---|
| 5/19/2026 | Price change | $485,000-4.7%$312/sqft |
Source:  BAREIS #325081349 Report a problem BAREIS #325081349 Report a problem | ||
| 3/11/2026 | Price change | $509,000-5.7%$327/sqft |
Source: BAREIS #325081349 Report a problem | ||
| 11/13/2025 | Price change | $539,900-1.8%$347/sqft |
Source: BAREIS #325081349 Report a problem | ||
| 10/9/2025 | Price change | $549,900-3.5%$353/sqft |
Source: BAREIS #325081349 Report a problem | ||
| 9/19/2025 | Listed for sale | $569,900$366/sqft |
Source: BAREIS #325081349 Report a problem | ||
Public tax history
| Year | Property taxes | Tax assessment |
|---|---|---|
| 2025 | $5,516 -1.1% | $475,730 +2% |
| 2024 | $5,580 +2.5% | $466,403 +2% |
| 2023 | $5,445 +1.9% | $457,259 +2% |
| 2022 | $5,344 +2.1% | $448,294 +2% |
| 2021 | $5,236 +139.7% | $439,505 +139.7% |
| 2020 | $2,184 +1.8% | $183,322 +2% |
| 2019 | $2,146 +2.6% | $179,728 +2% |
| 2018 | $2,092 +2.4% | $176,205 +2% |
| 2017 | $2,044 -0.5% | $172,751 +2% |
| 2016 | $2,053 +2.6% | $169,365 +1.5% |
| 2015 | $2,001 +1.2% | $166,822 +2% |
| 2014 | $1,978 | $163,555 +0.5% |
| 2013 | -- | $162,815 +17.1% |
| 2012 | -- | $139,000 -11.2% |
| 2011 | -- | $156,492 +0.8% |
| 2010 | -- | $155,322 +19.1% |
| 2000 | $1,458 | $130,444 |
Find assessor info on the county website
Monthly payment
Est. payment
Payment breakdown
Explore the cost of this home by adjusting the details. Changes won't be saved.Climate risks
Neighborhood: 94510
Nearby schools
GreatSchools rating
- 8/10Robert Semple Elementary SchoolGrades: K-5Distance: 0.8 mi
- 6/10Benicia Middle SchoolGrades: 6-8Distance: 2.2 mi
- 9/10Benicia High SchoolGrades: 9-12Distance: 2.2 mi
- $464,3003 bd2 ba1.5k sqft771 E Military St, Benicia, CA 94510Off Market
- $464,2002 bd2 ba1.5k sqft795 E Military St, Benicia, CA 94510Off Market

- $475,0002 bd3 ba1.5k sqft795 Military E, Benicia, CA 94510Off Market
- $498,8003 bd3 ba1.5k sqft767 E Military St, Benicia, CA 94510Off Market
- $476,8003 bd2 ba1.5k sqft793 E Military St, Benicia, CA 94510Off Market
- $477,4003 bd2 ba1.5k sqft761 E Military St, Benicia, CA 94510Off Market
- $485,0003 bd3 ba1.5k sqft797 E Military St, Benicia, CA 94510Sold
- $471,8002 bd3 ba1.5k sqft781 E Military St, Benicia, CA 94510Off Market
A local agent can set up tours, give advice and negotiate with sellers.
Similar homes
- $529,0002 bd3 ba1.4k sqft1113 Grove Circle, Benicia, CA 94510For Sale
 MLS ID #326051252, Maria Jensen, Twin Oaks Real Estate INC. BAREIS
 - $575,0002 bd3 ba1.5k sqft386 Columbia Circle, Benicia, CA 94510For Sale
 MLS ID #326065696, Carolina Guzman, The Company Real Estate. BAREIS
 - $599,9003 bd3 ba1.4k sqft460 E 2nd Street, Benicia, CA 94510For Sale
 MLS ID #326051490, Eric Hoglund, Estey Real Estate. BAREIS
 - $423,0002 bd2 ba873 sqftNot Listed, Benicia, CA 94510For Sale
 MLS ID #41124737, Greg Silva. Bay East AOR
 - $385,0003 bd2 ba1.2k sqft900 southampton Road #24, Benicia, CA 94510For SaleMLS ID #326001151, Anastasia Minkstein, Gold Associates. BAREIS
- $495,0003 bd3 ba1.1k sqft1608 Ashwood Dr, Martinez, CA 94553For SaleMLS ID #41126134, Jeremiah Botros. CCAR
- $640,0002 bd3 ba1.4k sqft528 Laurel Court, Benicia, CA 94510For SaleMLS ID #326042837, Rachel J Mau, KW Vaca Valley. BAREIS
- $607,9003 bd3 ba1.8k sqft249 Valley Oak Lane, Vallejo, CA 94591For SaleMLS ID #326066310, Christian T Santos, Cornerstone Real Estate Invest. BAREIS
- $324,9992 bd2 ba1.1k sqft900 Southampton Rd APT 169, Benicia, CA 94510For SaleMLS ID #326044334, Stephen de Diego. MetroList Services of CA
- $549,0003 bd3 ba1.3k sqftMuirwood Squar, Martinez, CA 94553For SaleMLS ID #41138096, Dipesh Rawal. Bay East AOR
- $559,0003 bd3 ba1.3k sqft378 Camelback Rd, Pleasant Hill, CA 94523For SaleMLS ID #41138975, Shelly Gwynn. CCAR
- $585,0003 bd3 ba1.4k sqft151 Terrace Ct, Hercules, CA 94547For SaleMLS ID #41142815, Chelsea Johnson. CCAR
- $499,0003 bd3 ba1.3k sqft2600 Giant Rd APT 37, San Pablo, CA 94806For SaleMLS ID #41122236, Viktor Manrique. CCAR
- $489,0003 bd2 ba1.4k sqft272 Jasmine Street, Fairfield, CA 94533For SaleMLS ID #326065208, Deanna Deckard, Real Broker. BAREIS
- $568,0002 bd2 ba1k sqft1514 Farm Bureau Rd, Concord, CA 94519For SaleMLS ID #ML82056268, Tommy Turner. MLSListings Inc
- $498,7502 bd3 ba1.2k sqft1819 Wildbrook Ct APT C, Concord, CA 94521For SaleMLS ID #41135462, Robert Moody. CCAR
- $598,0003 bd3 ba1.8k sqft624 Primrose Ter, Pinole, CA 94564For SaleMLS ID #41143048, Hilda Munoz. CCAR
- $550,0003 bd3 ba1.4k sqft4430 Eagle Peak Rd, Concord, CA 94521For SaleMLS ID #41138250, Krystle Greenwalt. CCAR
- $499,0003 bd1 ba1.1k sqft1412 Lassen St, Vallejo, CA 94591For SaleMLS ID #ML82019909, Sandra Darrow. MLSListings Inc
- $450,0003 bd2 ba1.2k sqft140 Wallace Avenue, Vallejo, CA 94590For SaleMLS ID #326053697, Carolina Guzman, The Company Real Estate. BAREIS
Local buyer's agents are ready to help
