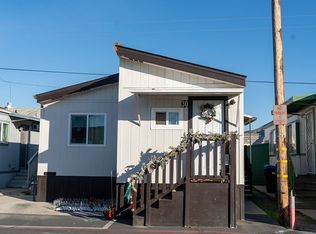
Welcome to one of the best looking homes in the park! This beautifully upgraded and exceptionally well cared for 4 bedroom, 2 bath home offers clean, spacious rooms, a calming modern design, and thoughtful attention to detail throughout.
The roomy, open concept floor plan provides plenty of space for everyday living and entertaining. The custom kitchen features a breakfast nook, large center island, generous storage, and stylish finishes. Upgraded vinyl plank flooring flows throughout the home, while a cozy fireplace adds warmth on cool evenings and ice-cold air conditioning keeps you comfortable during warm California days.
Every room is clean, inviting, and move in ready. Outside, enjoy a spacious deck, patio, and large yard with plenty of room for family gatherings, children, pets, gardening, or relaxing. The property also offers ample storage and covered carport parking for up to three vehicles.
This home has been lovingly maintained with annual servicing and reflects true pride of ownership. The community offers resort-style amenities, including a pool, spa, recreation center, fitness gym, children’s playground, tot lot, and 24 hour security.
The seller is motivated, ready to make a deal, and prepared for a fast escrow. With easy park qualification, a newly improved price, beautiful upgrades, and room for the whole family, this home is priced to sell—schedule your private showing today!
For sale
Listed by: RE/MAX TIME REALTY • Irene Prado • Contact: 909-200-6957
$199,500
777 N Temescal St #53, Corona, CA 92879
4beds
1,456sqft
Manufactured Home
Built in 1989
-- sqft lot
$197,100 Zestimate®
$137/sqft
$-- HOA
What's special
Custom kitchenUpgraded calming designBreakfast nookLarge kitchen island
- 134 days
- 417
- 37
Zillow last checked:
Listing updated:
Listed by:
Irene Prado DRE #02204715 909-200-6957,
RE/MAX TIME REALTY
Source: CRMLS,MLS#: CV26062233 Originating MLS: California Regional MLS
Originating MLS: California Regional MLSFacts & features
Interior
Bedrooms & bathrooms
- Bedrooms: 4
- Bathrooms: 2
- Full bathrooms: 2
Rooms
- Room types: Bedroom, Family Room, Library, Living Room, Primary Bedroom
Primary bedroom
- Features: Primary Suite
Bedroom
- Features: All Bedrooms Down
Bedroom
- Features: Bedroom on Main Level
Bathroom
- Features: Bathtub, Tub Shower
Kitchen
- Features: Quartz Counters, Walk-In Pantry
Heating
- Central
Cooling
- Central Air
Appliances
- Included: Gas Cooktop, Gas Range, Water Heater
- Laundry: Washer Hookup, Gas Dryer Hookup, Inside, Laundry Room
Features
- Balcony, Ceiling Fan(s), Living Room Deck Attached, Open Floorplan, Quartz Counters, Storage, Tile Counters, All Bedrooms Down, Bedroom on Main Level, Primary Suite
- Windows: Double Pane Windows
Interior area
- Total interior livable area: 1,456 sqft
Property
Parking
- Total spaces: 2
- Parking features: Carport, Driveway, RV Access/Parking
- Carport spaces: 2
Features
- Levels: One
- Stories: 1
- Entry location: side
- Patio & porch: Covered, Porch
- Exterior features: Rain Gutters
- Pool features: Community, Association
- Has spa: Yes
- Spa features: Association, Community
- Fencing: Average Condition,Chain Link
- Park: Corona La Linda Mobilehome Park
Lot
- Features: 0-1 Unit/Acre
Details
- Additional structures: Shed(s), Storage
- Parcel number: 009714978
- On leased land: Yes
- Lease amount: $1,600
- Special conditions: Standard
Construction
Type & style
- Home type: MobileManufactured
- Property subtype: Manufactured Home
Materials
- Foundation: FHA Approved
- Roof: Shingle
Condition
- Turnkey
- Year built: 1989
Details
- Builder name: skyline
Utilities & green energy
- Sewer: Public Sewer
- Water: Public
Community & HOA
Community
- Features: Preserve/Public Land, Sidewalks, Pool
- Security: Fire Detection System, 24 Hour Security, Smoke Detector(s), Security Guard
HOA
- Amenities included: Pool, Spa/Hot Tub
Location
- Region: Corona
Financial & listing details
- Price per square foot: $137/sqft
- Tax assessed value: $40,336
- Date on market: 3/23/2026
- Cumulative days on market: 135 days
- Listing terms: Conventional,FHA,Submit
- Inclusions: Storage sheds
- Exclusions: Sellers personal items
- Road surface type: Paved
- Body type: Double Wide
Estimated market value
$197,100
$187,000 - $207,000
Not available
Price history
| Date | Event | Price |
|---|---|---|
| 8/28/2026 | Listed for sale | $199,500-3.9%$137/sqft |
Source:  CRMLS #CV26062233 Report a problem CRMLS #CV26062233 Report a problem | ||
| 7/24/2026 | Listing removed | $207,500$143/sqft |
Source: CRMLS #CV26062233 Report a problem | ||
| 6/12/2026 | Price change | $207,500-3.5%$143/sqft |
Source: CRMLS #CV26062233 Report a problem | ||
| 4/7/2026 | Price change | $215,000-6.5%$148/sqft |
Source: CRMLS #CV26062233 Report a problem | ||
| 3/23/2026 | Listed for sale | $230,000+318.2%$158/sqft |
Source: CRMLS #CV26062233 Report a problem | ||
| 11/1/2004 | Sold | $55,000$38/sqft |
Source: Agent Provided Report a problem | ||
Public tax history
| Year | Property taxes | Tax assessment |
|---|---|---|
| 2026 | -- | $40,336 +2% |
| 2025 | $442 +3.4% | $39,546 +2% |
| 2024 | $427 +1.1% | $38,771 +2% |
| 2023 | $423 +1.9% | $38,011 +2% |
| 2022 | $415 +2% | $37,266 +2% |
| 2021 | $407 +1.1% | $36,536 +1% |
| 2020 | $402 +2.4% | $36,162 +2% |
| 2019 | $393 +2.3% | $35,453 +2% |
| 2018 | $384 +2.5% | $34,758 +2% |
| 2017 | $375 | $34,077 +2% |
| 2016 | $375 +3.2% | $33,409 +1.5% |
| 2015 | $363 +18.2% | $32,908 +16.1% |
| 2014 | $307 | $28,353 |
| 2013 | -- | $28,353 -3.9% |
| 2012 | -- | $29,515 -4.4% |
| 2011 | -- | $30,873 +0.7% |
| 2010 | -- | $30,644 -13.2% |
| 2009 | -- | $35,311 -33.5% |
| 2008 | -- | $53,060 +2% |
| 2007 | -- | $52,020 +2% |
| 2006 | -- | $51,000 +2% |
| 2005 | -- | $50,000 +81.2% |
| 2003 | -- | $27,591 +2% |
| 2002 | -- | $27,050 +2% |
| 2001 | $274 +1.5% | $26,520 +2% |
| 2000 | $270 | $26,000 |
Find assessor info on the county website
Monthly payment
Climate risks
Neighborhood: Corona Hills

Similar homes
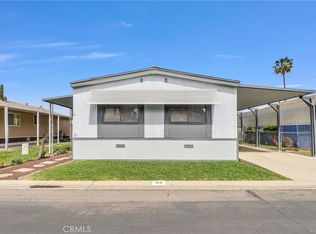
- $199,9004 bd2 ba1.4k sqft777 S Temescal St Space 120, Corona, CA 92879For Sale
 MLS ID #OC26080843, Raquel Terrones, RE/MAX One. CRMLS
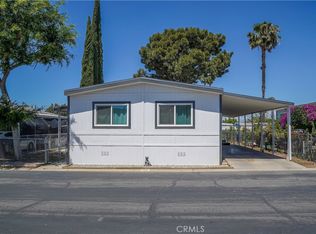
 - $209,9003 bd2 ba1k sqft3701 Fillmore St Space 10, Riverside, CA 92505For Sale
 MLS ID #IG26190823, Judith Shumaker, Janice Lynn Shumaker- Swanson,. CRMLS
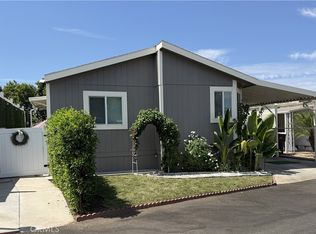
 - $180,0004 bd2 ba1.3k sqft3701 Fillmore St Space 122, Riverside, CA 92505For Sale
 MLS ID #IV26106274, LAURA VAZQUEZ, KELLER WILLIAMS RIVERSIDE CENT. CRMLS
 - $150,0003 bd2 ba960 sqft1410 E 6th St Trailer 30, Corona, CA 92879For Sale By Owner