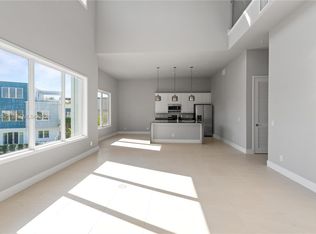
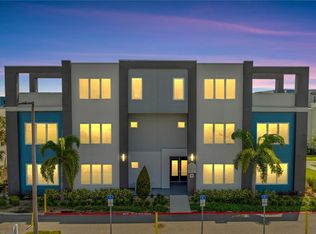
Beautiful fully furnished 3-bedroom, 2.5-bath condominium located in Spectrum at Reunion. This 1,491 sq ft residence offers a spacious open-concept layout, a well-appointed kitchen, comfortable living and dining areas, and is being sold turnkey with furniture, furnishings, window treatments, decorative items, and kitchen appliances currently in the unit. Enjoy the resort-style lifestyle of Reunion with access to community amenities including gated access, fitness center, pool, playground, tennis courts, restaurant options, sidewalks, and golf community surroundings. Conveniently located near Walt Disney World, shopping, dining, and major Central Florida attractions. The community offers short-term rental flexibility subject to current HOA, management, county, and licensing requirements. Excellent opportunity as a vacation home, second home, or investment property. Buyer to independently verify all HOA fees, rental restrictions, licensing requirements, CDD, amenities, measurements, and community rules.
For sale
$399,000
7770 SANDY RIDGE DRIVE #113, KISSIMMEE, FL 34747
3beds
1,491sqft
Condominium
Built in 2021
-- sqft lot
$387,000 Zestimate®
$268/sqft
$1,094/mo HOA
What's special
Gated accessGolf community surroundingsTennis courtsSpacious open-concept layoutWell-appointed kitchen
- 54 days
- 37
- 2
Zillow last checked:
Listing updated:
Listed by:
Esteban Monteros 321-353-0619,
KELLER WILLIAMS ADVANTAGE III 407-207-0825
Source: Stellar MLS,MLS#: O6443351 Originating MLS: Orlando Regional
Facts & features
Interior
Bedrooms & bathrooms
- Bedrooms: 3
- Bathrooms: 3
- Full bathrooms: 2
- 1/2 bathrooms: 1
Primary bedroom
- Features: Walk-In Closet(s)
- Level: First
- Area: 196 Square Feet
- Dimensions: 14x14
Bedroom 2
- Features: Built-in Closet
- Level: First
- Area: 121 Square Feet
- Dimensions: 11x11
Bedroom 3
- Features: Built-in Closet
- Level: First
Balcony porch lanai
- Level: First
- Area: 224 Square Feet
- Dimensions: 16x14
Kitchen
- Level: First
- Area: 99 Square Feet
- Dimensions: 9x11
Living room
- Level: First
- Area: 150 Square Feet
- Dimensions: 10x15
Heating
- Electric
Cooling
- Central Air, Humidity Control
Appliances
- Included: Dishwasher, Disposal, Dryer, Electric Water Heater, Microwave, Other, Range, Refrigerator, Washer
- Laundry: Inside
Features
- Ceiling Fan(s), Eating Space In Kitchen, High Ceilings, Kitchen/Family Room Combo, Open Floorplan, Smart Home, Thermostat, Walk-In Closet(s)
- Flooring: Carpet, Ceramic Tile
- Doors: Sliding Doors
- Windows: Window Treatments
- Has fireplace: No
- Furnished: Yes
Interior area
- Total structure area: 1,491
- Total interior livable area: 1,491 sqft
Video & virtual tour
Property
Features
- Levels: One
- Stories: 1
- Exterior features: Courtyard
Lot
- Size: 2,560 Square Feet
Details
- Parcel number: 2725275739003B1130
- Zoning: 0411
- Special conditions: None
Construction
Type & style
- Home type: Condo
- Property subtype: Condominium
Materials
- HardiPlank Type, Wood Frame
- Foundation: Slab
- Roof: Built-Up,Metal
Condition
- New construction: No
- Year built: 2021
Utilities & green energy
- Sewer: Public Sewer
- Water: Public
- Utilities for property: Cable Available, Electricity Available
Community & HOA
Community
- Features: Fitness Center, Gated Community - Guard, Golf Carts OK, Park, Playground, Pool, Restaurant, Sidewalks, Tennis Court(s)
- Pet fee: $0 monthly
- Subdivision: SPECTRUM AT REUNION CONDO PH 3A & 3B
HOA
- Has HOA: Yes
- Services included: Cable TV, Internet, Security, Sewer, Trash, Water
- HOA fee: $1,094 monthly
- HOA name: Katie Braswell
- HOA phone: 407-705-2190
Location
- Region: Kissimmee
Financial & listing details
- Price per square foot: $268/sqft
- Tax assessed value: $379,400
- Annual tax amount: $8,380
- Date on market: 9/19/2026
- Cumulative days on market: 55 days
- Listing terms: Cash,Conventional,FHA,VA Loan
- Ownership: Condominium
- Total actual rent: 0
- Electric utility on property: Yes
- Road surface type: Concrete
Estimated market value
$387,000
$368,000 - $406,000
$2,629/mo
Price history
| Date | Event | Price |
|---|---|---|
| 9/19/2026 | Listed for sale | $399,000-2.7%$268/sqft |
Source:  Stellar MLS #O6443351 Report a problem | ||
| 1/4/2022 | Sold | $409,900$275/sqft |
Source: Public Record Report a problem | ||
Public tax history
| Year | Property taxes | Tax assessment |
|---|---|---|
| 2025 | $8,381 +6.6% | $379,400 +1.4% |
| 2024 | $7,863 +6.9% | $374,100 +16.3% |
| 2023 | $7,357 +0.7% | $321,600 -1% |
| 2022 | $7,304 +159.1% | $324,900 +1540.9% |
| 2021 | $2,819 | $19,800 |
Find assessor info on the county website
Monthly payment
Est. payment
Payment breakdown
Explore the cost of this home by adjusting the details. Changes won't be saved.Climate risks
Neighborhood: 34747
- $350,0005 bd5 ba1.7k sqft7770 Sandy Ridge Dr UNIT 239, Kissimmee, FL 34747For Sale
- $345,0003 bd3 ba1.4k sqft7770 Sandy Ridge Dr UNIT 116, Kissimmee, FL 34747Sold

- $508,6004 bd4 ba2.6k sqft7740 Sandy Ridge Dr #222, Kissimmee, FL 34747Off Market

- $420,0004 bd4 ba2.6k sqft7770 Sandy Ridge Dr #201, Kissimmee, FL 34747Sold
Similar homes
- $379,0003 bd3 ba1.6k sqft1116 SUNSET VIEW CIRCLE #103, KISSIMMEE, FL 34747For Sale

 MLS ID #O6451356, Dani Rotondo, PA, CELEBRITY GLOBAL REALTY LLC. Stellar MLS
- $375,0003 bd3 ba1.7k sqft7612 CABANA COURT #104, KISSIMMEE, FL 34747For Sale
 MLS ID #O6454688, Derrick Mnick, REAL BROKER, LLC. Stellar MLS
- $369,9993 bd3 ba1.7k sqft7651 WHISPER WAY #204, REUNION, FL 34747For Sale
 MLS ID #O6437544, Harold Olson, EXP REALTY LLC. Stellar MLS
- $389,0003 bd3 ba1.6k sqft1360 CENTRE COURT RIDGE DRIVE #201, REUNION, FL 34747For Sale
 MLS ID #O6409621, Janet Allen, PREMIER SOTHEBYS INT'L REALTY. Stellar MLS
- $350,0003 bd3 ba1.6k sqft7600 CABANA COURT #304, KISSIMMEE, FL 34747For SaleMLS ID #O6438491, Christine Kim, SOGO REAL ESTATE SERVICES LLC. Stellar MLS
- $374,0003 bd3 ba1.5k sqft1356 CENTRE COURT RIDGE DRIVE #303, KISSIMMEE, FL 34747For SaleMLS ID #S5153768, James Donovan, TEAM DONOVAN. Stellar MLS
- $449,0003 bd3 ba1.6k sqft1362 CENTRE COURT RIDGE DRIVE #204, REUNION, FL 34747For SaleMLS ID #O6454516, Abby Anderson Hayes, LLC, REAL BROKER, LLC. Stellar MLS
- $360,0002 bd2 ba1.4k sqft7593 GATHERING DRIVE #311, KISSIMMEE, FL 34747For SaleMLS ID #O6444513, Cary Taylor, EXP REALTY LLC. Stellar MLS
- $386,0003 bd3 ba1.7k sqft7610 SANDY RIDGE DRIVE #304, REUNION, FL 34747For SaleMLS ID #TB8478502, Dustin Nunnelley, REAL BROKER, LLC. Stellar MLS
- $329,9003 bd3 ba1.6k sqft7660 WHISPER WAY #202, KISSIMMEE, FL 34747For SaleMLS ID #S5159105, William Brewer, BREWER REALTY SERVICES LLC. Stellar MLS
- $385,0002 bd2 ba1.4k sqft7593 GATHERING DRIVE #1005, REUNION, FL 34747For SaleMLS ID #O6380958, Mark Sayad, REAL BROKER, LLC. Stellar MLS
- $335,0003 bd3 ba1.7k sqft7602 CABANA COURT #101, KISSIMMEE, FL 34747For SaleMLS ID #O6428329, Charlie Bantos, PMI METRO LAKES. Stellar MLS
- $325,0003 bd3 ba1.6k sqft1100 SUNSET VIEW CIR #402, REUNION, FL 34747For SaleMLS ID #O6443433, Harold Olson, EXP REALTY LLC. Stellar MLS
- $300,0003 bd3 ba1.4k sqft7740 SANDY RIDGE DRIVE #106, KISSIMMEE, FL 34747For SaleMLS ID #G5119265, Buyana Espada, CHARLES RUTENBERG REALTY ORLANDO. Stellar MLS
- $329,0003 bd3 ba1.6k sqft7604 CABANA CT #303, REUNION, FL 34747For SaleMLS ID #O6425656, Harold Olson, EXP REALTY LLC. Stellar MLS
- $390,0003 bd3 ba2.1k sqft1301 SEVEN EAGLES COURT #1301, REUNION, FL 34747For SaleMLS ID #O6417474, Mark Sayad, REAL BROKER, LLC. Stellar MLS
- $419,9993 bd3 ba1.5k sqft7740 SANDY RIDGE DRIVE #149, REUNION, FL 34747For SaleMLS ID #O6421752, Khadija Webber, EPIQUE REALTY INC.. Stellar MLS
- $340,0004 bd3 ba1.5k sqft7770 SANDY RIDGE DRIVE #138, KISSIMMEE, FL 34747For SaleMLS ID #O6450615, Juan Delgado, LA ROSA REALTY LLC. Stellar MLS
- $320,0003 bd3 ba1.7k sqft7659 WHISPER WAY #304, REUNION, FL 34747For SaleMLS ID #O6417591, Martonio Pinto, AMERICAN HORIZONS REALTY. Stellar MLS
- $375,0004 bd3 ba1.7k sqft7760 SANDY RIDGE DRIVE #102, REUNION, FL 34747For SaleMLS ID #S5141421, Kenneth Holden, PA, RE/MAX REALTEC GROUP. Stellar MLS
